This extensively updated four-bedroom, three-bath home offers two living areas under one roof. The fully finished basement has been used as a one-bedroom apartment, with its own kitchen, bathroom, HVAC, separate entrance and exit, three-car parking, washer/dryer connections, and a large closet. Previously rented for $1,000 per month, the basement offers flexibility for rental income, extended family, guests, or multigenerational living. The property also offers an exceptionally large unfinished crawlspace with potential for future expansion. The home features a NEW ROOF installed in June 2026, PEX plumbing, new flooring, updated bathrooms, extensive tile work, refreshed kitchens, and professional interior and exterior painting. It also features a newer water heater and has two HVAC systems. The main level has distinctive A-frame architecture, a cathedral ceiling, and an open feel. Conveniently located near Publix and a variety of shopping and everyday amenities. Sweetwater State Park, Six Flags Over Georgia, and access to major highways are also nearby. Whether you're looking for space for extended family, an investment opportunity, or simply a place to call home, this property offers plenty of flexibility. Schedule your showing today and see it in person.
Active
$458,000
3202 Beaver Dr, Douglasville, GA 30135
4beds
2,923sqft
Single Family Residence
Built in 1977
0.43 Acres Lot
$446,400 Zestimate®
$157/sqft
$-- HOA
What's special
Distinctive a-frame architectureThree-car parkingOpen feelPex plumbingNewer water heaterLarge closetRefreshed kitchens
- 3 days |
- 291 |
- 10 |
Likely to sell faster than
Zillow last checked:
Listing updated:
Listed by:
Zachary Capo 404-433-4467,
Maximum One Realty Partners
Source: GAMLS,MLS#: 10824681
Facts & features
Interior
Bedrooms & bathrooms
- Bedrooms: 4
- Bathrooms: 3
- Full bathrooms: 3
- Main level bathrooms: 2
- Main level bedrooms: 3
Rooms
- Room types: Other
Kitchen
- Features: Second Kitchen
Heating
- Central
Cooling
- Central Air
Appliances
- Included: Dishwasher, Microwave, Refrigerator
- Laundry: In Basement, In Garage
Features
- Vaulted Ceiling(s), Other
- Flooring: Tile, Other
- Basement: Finished
- Number of fireplaces: 1
- Common walls with other units/homes: No Common Walls
Interior area
- Total structure area: 2,923
- Total interior livable area: 2,923 sqft
- Finished area above ground: 2,104
- Finished area below ground: 819
Property
Parking
- Total spaces: 5
- Parking features: Attached
- Has attached garage: Yes
Features
- Levels: Two
- Stories: 2
- Patio & porch: Deck
- Fencing: Privacy
Lot
- Size: 0.43 Acres
- Features: Corner Lot
Details
- Parcel number: 01100150023
Construction
Type & style
- Home type: SingleFamily
- Architectural style: A-Frame
- Property subtype: Single Family Residence
Materials
- Other, Wood Siding
- Foundation: Block
- Roof: Other
Condition
- Updated/Remodeled
- New construction: No
- Year built: 1977
Utilities & green energy
- Electric: 220 Volts
- Sewer: Public Sewer
- Water: Public
- Utilities for property: Sewer Available, Water Available, Electricity Available
Community & HOA
Community
- Features: None
- Security: Smoke Detector(s)
- Subdivision: BEAVER ESTATES
HOA
- Has HOA: No
- Services included: None
Location
- Region: Douglasville
Financial & listing details
- Price per square foot: $157/sqft
- Tax assessed value: $305,000
- Annual tax amount: $3,832
- Date on market: 8/12/2026
- Cumulative days on market: 3 days
- Listing agreement: Exclusive Right To Sell
- Listing terms: Cash,Conventional,FHA,USDA Loan,VA Loan,Other
- Electric utility on property: Yes
Estimated market value
$446,400
$424,000 - $469,000
$2,052/mo
Price history
| Date | Event | Price |
|---|---|---|
| 8/12/2026 | Listed for sale | $458,000+184.9%$157/sqft |
Source:  GAMLS #10824681 Report a problem GAMLS #10824681 Report a problem | ||
| 2/12/2025 | Listing removed | $3,000$1/sqft |
Source: Zillow Rentals Report a problem | ||
| 2/4/2025 | Listed for rent | $3,000$1/sqft |
Source: Zillow Rentals Report a problem | ||
| 12/17/2018 | Sold | $160,750-5.4%$55/sqft |
Source: Public Record Report a problem | ||
| 11/24/2018 | Pending sale | $169,900$58/sqft |
Source: Duffy Realty of Atlanta #6063377 Report a problem | ||
| 11/12/2018 | Listed for sale | $169,900$58/sqft |
Source: Duffy Realty of Atlanta #6063377 Report a problem | ||
| 11/9/2018 | Pending sale | $169,900$58/sqft |
Source: Duffy Realty of Atlanta #6063377 Report a problem | ||
| 10/30/2018 | Listed for sale | $169,900$58/sqft |
Source: DUFFY REALTY OF ATLANTA #6063377 Report a problem | ||
| 10/15/2018 | Pending sale | $169,900$58/sqft |
Source: DUFFY REALTY OF ATLANTA #6063377 Report a problem | ||
| 10/8/2018 | Price change | $169,900-5.6%$58/sqft |
Source: DUFFY REALTY OF ATLANTA #6063377 Report a problem | ||
| 9/14/2018 | Price change | $179,900-5.3%$62/sqft |
Source: DUFFY REALTY OF ATLANTA #6063377 Report a problem | ||
| 8/27/2018 | Listed for sale | $190,000+179.4%$65/sqft |
Source: DUFFY REALTY OF ATLANTA #6063377 Report a problem | ||
| 2/26/2018 | Sold | $68,000+142.9%$23/sqft |
Source: Public Record Report a problem | ||
| 4/30/2012 | Sold | $28,000-6.4%$10/sqft |
Source: Public Record Report a problem | ||
| 2/18/2012 | Price change | $29,900-25.3%$10/sqft |
Source: THE ROBINSON REALTY GROUP #4319585 Report a problem | ||
| 2/1/2012 | Listed for sale | $40,000-25.9%$14/sqft |
Source: THE ROBINSON REALTY GROUP #4319585 Report a problem | ||
| 10/4/2011 | Sold | $54,000-60.9%$18/sqft |
Source: Public Record Report a problem | ||
| 10/9/2006 | Sold | $138,000$47/sqft |
Source: Public Record Report a problem | ||
Public tax history
| Year | Property taxes | Tax assessment |
|---|---|---|
| 2025 | $3,832 -1.5% | $122,000 -1.3% |
| 2024 | $3,890 +70.5% | $123,640 +72.4% |
| 2023 | $2,281 -2.5% | $71,720 |
| 2022 | $2,339 +18.6% | $71,720 +16.8% |
| 2021 | $1,972 +3.2% | $61,400 |
| 2020 | $1,910 +3.4% | $61,400 +3.4% |
| 2019 | $1,848 -6.3% | $59,400 -4.5% |
| 2018 | $1,973 +52.6% | $62,200 +55.2% |
| 2017 | $1,293 +1.7% | $40,076 +6.2% |
| 2016 | $1,271 +4.4% | $37,720 +13.1% |
| 2015 | $1,217 | $33,340 -14.8% |
| 2014 | $1,217 -7.5% | $39,140 +6.5% |
| 2013 | $1,315 | $36,760 |
| 2012 | -- | -- |
| 2011 | -- | -- |
| 2010 | -- | -- |
| 2009 | $1,605 +17.4% | -- |
| 2007 | $1,367 +2.5% | -- |
| 2006 | $1,335 +7% | -- |
| 2005 | $1,247 | -- |
| 2004 | -- | -- |
| 2003 | $1,216 -0.3% | -- |
| 2002 | $1,220 +17.3% | -- |
| 2001 | $1,040 -2.9% | -- |
| 2000 | $1,071 | -- |
Find assessor info on the county website
Monthly payment
Est. payment
Payment breakdown
Explore the cost of this home by adjusting the details. Changes won't be saved.Climate risks
Neighborhood: 30135
Nearby schools
GreatSchools rating
- 6/10Factory Shoals Elementary SchoolGrades: PK-5Distance: 2.2 mi
- 5/10Chestnut Log Middle SchoolGrades: 6-8Distance: 1.2 mi
- 3/10New Manchester High SchoolGrades: 9-12Distance: 3.4 mi
Schools provided by the listing agent
- Elementary: Factory Shoals
- Middle: Chestnut Log
- High: New Manchester
Source: GAMLS. This data may not be complete. We recommend contacting the local school district to confirm school assignments for this home.
- $---- bd-- ba-- sqft3202 Beaver Dr, Douglasville, GA 30135Off Market
- $216,2003 bd2 ba1.5k sqft3192 Beaver Dr, Douglasville, GA 30135Off Market

- $225,2003 bd2 ba1.2k sqft3050 Pritchards Ridge Dr, Douglasville, GA 30135Off Market
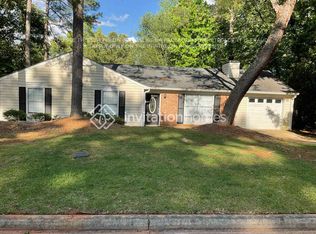
- $240,0003 bd2 ba1.4k sqft3205 Beaver Dr, Douglasville, GA 30135Off Market
- $299,2003 bd2 ba1.5k sqft3220 Beaver Dr, Douglasville, GA 30135Off Market
- $244,2003 bd2 ba1.2k sqft3190 Pritchards Way, Douglasville, GA 30135Off Market
- $263,7003 bd1 ba1.1k sqft3195 Beaver Dr, Douglasville, GA 30135Off Market
- $227,3003 bd2 ba1.4k sqft3215 Beaver Dr, Douglasville, GA 30135Off Market
A local agent can set up tours, give advice and negotiate with sellers.
Similar homes
- $435,0004 bd5 ba3.3k sqft3155 Laura Ln, Douglasville, GA 30135Active

 MLS ID #10805491, Horace Ridley, Keller Williams Atlanta Classic. GAMLS
 - $274,9993 bd3 ba2.4k sqft2955 Flowers Dr, Douglasville, GA 30135Active
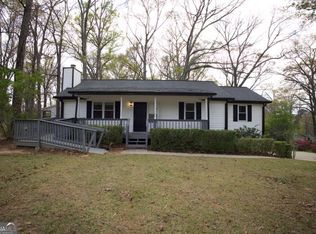 MLS ID #10824261, Brian Mejia, Southern Realty. GAMLS
 - $439,0004 bd3 ba3.2k sqft3887 Old Savannah Ct, Douglasville, GA 30135Active
 MLS ID #10804221, Jennifer Garrett, Garrett Property Group. GAMLS
 - $499,9005 bd3 ba4.2k sqft3525 Lindsy Brooke Ct, Douglasville, GA 30135Active
 MLS ID #10822757, Robert E Jones, Offerpad Brokerage. GAMLS
 - $449,9004 bd4 ba2.4k sqft4315 Rosemont Dr, Douglasville, GA 30135ActiveMLS ID #10806755, Mark Spain, Mark Spain Real Estate. GAMLS
- $--3 bd2 ba1.6k sqft2958 E Captiva Dr, Douglasville, GA 30135AuctionXome
- $435,0004 bd3 ba3k sqft8747 Puett Dr, Douglasville, GA 30135ActiveMLS ID #10806841, Tesh Liburd, Maximum One Realty Greater Atlanta. GAMLS
- $488,8004 bd4 ba3.4k sqft5621 Shamrock Ln, Douglasville, GA 30135Active Under ContractMLS ID #10811351, Andrea A Butcher, RealHome Services & Solutions. GAMLS
- $285,0004 bd2 ba1.5k sqft3173 Pritchards Trce, Douglasville, GA 30135ActiveMLS ID #10822149, Kylene Phelan, Finch Realty Company. GAMLS
- $419,9004 bd3 ba3.2k sqft5357 Steeple Chase, Douglasville, GA 30135For Sale
 MLS ID #7798160, HOLLI HOTCHKISS, Smart Results Real Estate, Inc.. FMLS GA
 - $454,9994 bd4 ba3.1k sqft2690 Harrison Mill Dr, Douglasville, GA 30135For SaleMLS ID #7748208, Yma Alusma, HomeSmart. FMLS GA
- $335,0003 bd3 ba1.9k sqft3705 Winding Trail Ct, Douglasville, GA 30135ActiveMLS ID #10824929, Hayden Manswell, Atlanta Communities. GAMLS
- $448,0003 bd3 ba2.4k sqft9396 Woodlawn Dr, Douglasville, GA 30135ActiveMLS ID #10764991, Margaret Jackson, Atlanta Communities. GAMLS
- $315,0004 bd3 ba3.1k sqft3080 Autumn Woods Ct, Douglasville, GA 30135ActiveMLS ID #10819056, Jyoti Jetwani, Re/Max Tru, Inc.. GAMLS
- $420,0004 bd3 ba2.2k sqft9380 Grace Lake Dr, Douglasville, GA 30135ActiveMLS ID #10793064, Dana Zahedi, Compass. GAMLS
- $--4 bd3 ba3.2k sqft2015 S County Line Rd, Lithia Springs, GA 30122AuctionAuction.com 2
- $519,9004 bd3 ba4.2k sqft3108 Chapel Hill Rd, Douglasville, GA 30135ActiveMLS ID #10800959, Alex Hulsey, Simple Showing Inc. GAMLS
- $459,0004 bd3 ba2.6k sqft3513 Palmer Falls Dr, Douglasville, GA 30135ActiveMLS ID #10784712, Donna B Mungin, BHGRE Metro Brokers. GAMLS
- $399,0004 bd3 ba3k sqft2986 Olde Tabby Dr, Douglasville, GA 30135ActiveMLS ID #10769075, Dariean Ward, Hester Group, REALTORS. GAMLS
- $440,0003 bd3 ba2.7k sqft3073 Virginia Pl, Douglasville, GA 30135For SaleMLS ID #7653926, Sherrie Wiggins, Premier West Realty, Inc. FMLS GA
