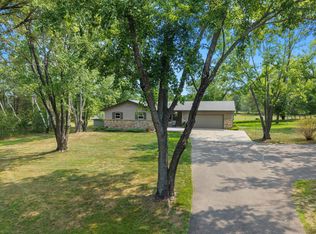
Welcome home to this spacious 3-bedroom, 2-bath split featuring vaulted ceilings and an open, inviting layout. The oversized primary bedroom provides plenty of room to unwind and includes a generous walk-in closet. Step outside to enjoy the deck and fully fenced yard, offering great space for relaxing, entertaining, pets, or play.
Car enthusiasts, hobbyists, or anyone looking for extra workspace will appreciate the exceptional garage setup. In addition to the attached 2-car garage, the property features a second detached 2-car garage—and both garages are heated and insulated, providing comfortable, usable space year-round. With four heated garage stalls, there is plenty of room for vehicles, a workshop, recreational toys, projects, or valuable extra storage. It's a hard-to-find feature that adds tremendous versatility to this home.
All protected by a one year home warranty.
Active
$350,000
4983 Mitchell Rd, Big Lake, MN 55309
3beds
1,898sqft
Single Family
Built in 1999
0.28 Acres Lot
$-- Zestimate®
$184/sqft
$-- HOA
What's special
Fully fenced yardVaulted ceilingsFour heated garage stallsOversized primary bedroomOpen inviting layoutGenerous walk-in closet
- 18 days
- 1,085
- 81
Likely to sell faster than
Zillow last checked:
Listing updated:
Listed by:
Jeffrey R Shuman 763-464-6444,
Edina Realty, Inc.
Source: NorthstarMLS as distributed by MLS GRID,MLS#: 7133097
Facts & features
Interior
Bedrooms & bathrooms
- Bedrooms: 3
- Bathrooms: 2
- Full bathrooms: 1
- 3/4 bathrooms: 1
Bedroom
- Level: Main
- Area: 322 Square Feet
- Dimensions: 23 x 14
Bedroom 2
- Level: Lower
- Area: 143 Square Feet
- Dimensions: 13 x 11
Bedroom 3
- Level: Lower
- Area: 110 Square Feet
- Dimensions: 11 x 10
Deck
- Level: Main
- Area: 280 Square Feet
- Dimensions: 20 x 14
Dining room
- Level: Main
- Area: 110 Square Feet
- Dimensions: 11 x 10
Family room
- Level: Lower
- Area: 368 Square Feet
- Dimensions: 23 x 16
Kitchen
- Level: Main
- Area: 121 Square Feet
- Dimensions: 11 x 11
Living room
- Level: Main
- Area: 156 Square Feet
- Dimensions: 13 x 12
Heating
- Forced Air
Cooling
- Central Air
Appliances
- Included: Dishwasher, Dryer, Gas Water Heater, Microwave, Range, Refrigerator, Stainless Steel Appliance(s), Washer
- Laundry: Gas Dryer Hookup, Laundry Room, Washer Hookup
Features
- Basement: Egress Window(s),Finished,Full
- Has fireplace: No
Interior area
- Total structure area: 2,054
- Total interior livable area: 1,898 sqft
- Finished area above ground: 1,027
- Finished area below ground: 871
Property
Parking
- Total spaces: 4
- Parking features: Attached, Detached Garage, Asphalt, Garage, Garage Door Opener, Heated Garage, Insulated Garage, Storage
- Attached garage spaces: 4
- Has uncovered spaces: Yes
Accessibility
- Accessibility features: None
Features
- Levels: Multi/Split
- Patio & porch: Deck
- Pool features: None
- Fencing: None
Lot
- Size: 0.28 Acres
- Dimensions: 85 x 142
- Features: Tree Coverage - Medium
Details
- Additional structures: Garage(s)
- Foundation area: 1027
- Parcel number: 65004920380
- Zoning description: Residential-Single Family
Construction
Type & style
- Home type: SingleFamily
- Property subtype: Single Family
Materials
- Frame
- Roof: Rolled/Hot Mop
Condition
- New construction: No
- Year built: 1999
Utilities & green energy
- Electric: Circuit Breakers, 100 Amp Service, Power Company: Xcel Energy
- Gas: Natural Gas
- Sewer: City Sewer/Connected
- Water: City Water/Connected
Community & HOA
Community
- Subdivision: Mitchell Lake Ridge
HOA
- Has HOA: No
Location
- Region: Big Lake
Financial & listing details
- Price per square foot: $184/sqft
- Tax assessed value: $319,700
- Annual tax amount: $3,880
- Date on market: 8/25/2026
Estimated market value
Not available
Estimated sales range
Not available
Not available
Price history
| Date | Event | Price |
|---|---|---|
| 8/25/2026 | Listed for sale | $350,000+202%$184/sqft |
Source:  NorthstarMLS as distributed by MLS GRID #7133097 Report a problem NorthstarMLS as distributed by MLS GRID #7133097 Report a problem | ||
| 7/2/1999 | Sold | $115,900+406.1%$61/sqft |
Source: Public Record Report a problem | ||
| 2/24/1999 | Sold | $22,900$12/sqft |
Source: Public Record Report a problem | ||
Public tax history
| Year | Property taxes | Tax assessment |
|---|---|---|
| 2025 | $3,766 -0.7% | $301,923 +1.1% |
| 2024 | $3,792 +0.4% | $298,653 -3.6% |
| 2023 | $3,776 +2.2% | $309,816 +4.4% |
| 2022 | $3,694 -1.8% | $296,627 +32.7% |
| 2021 | $3,760 +11.7% | $223,597 +6.4% |
| 2020 | $3,366 -10.5% | $210,190 -7.4% |
| 2019 | $3,760 +11.7% | $227,000 +14.1% |
| 2018 | $3,366 +14.8% | $198,900 +11% |
| 2017 | $2,932 +8.3% | $179,200 +6.5% |
| 2016 | $2,708 +7.7% | $168,300 +18.9% |
| 2015 | $2,514 | $141,600 +3.9% |
| 2014 | $2,514 +21.7% | $136,300 +16.9% |
| 2013 | $2,066 +0.7% | $116,600 |
| 2012 | $2,053 -1.6% | $116,600 -6.3% |
| 2011 | $2,087 +1.7% | $124,500 -20.9% |
| 2010 | $2,052 -11.6% | $157,300 -11% |
| 2009 | $2,320 -10.3% | $176,800 -13% |
| 2008 | $2,588 +0% | $203,200 -1.4% |
| 2007 | $2,587 +3% | $206,000 +5.4% |
| 2006 | $2,510 +5.4% | $195,500 +8.7% |
| 2005 | $2,382 +11.9% | $179,900 +15% |
| 2004 | $2,130 +13.3% | $156,400 +18.3% |
| 2003 | $1,879 +10.5% | $132,200 +10% |
| 2002 | $1,700 -5.3% | $120,200 +8.8% |
| 2001 | $1,796 | $110,500 |
Find assessor info on the county website
Monthly payment
Est. payment
Payment breakdown
Explore the cost of this home by adjusting the details. Changes won't be saved.Climate risks
Neighborhood: 55309
Similar homes

- $399,9005 bd2 ba2.3k sqft4330 Sterling Dr, Big Lake, MN 55309For Sale
 MLS ID #7141627, Christopher Fritch, eXp Realty. NorthstarMLS as distributed by MLS GRID
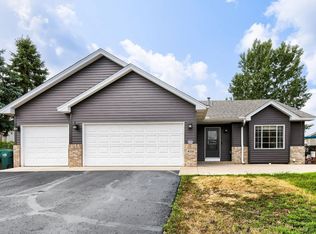
 - $439,9003 bd3 ba2.5k sqft760 Shady Ln, Big Lake, MN 55309For Sale
 MLS ID #7130133, Mary Carter, Edina Realty, Inc.. NorthstarMLS as distributed by MLS GRID
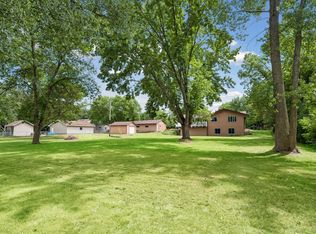
 - $354,9004 bd2 ba1.8k sqft10144 157th Ave SE, Becker, MN 55308For Sale
 MLS ID #7141887, Ross Burau, RES Realty. NorthstarMLS as distributed by MLS GRID
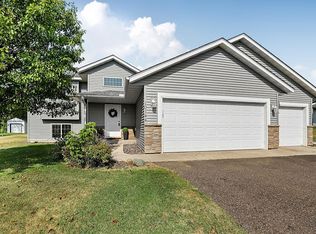
 - $419,9003 bd2 ba2.1k sqft23785 170th St NW, Big Lake, MN 55309For Sale
 MLS ID #7126242, Elizabeth J Gemelli, Ashworth Real Estate. NorthstarMLS as distributed by MLS GRID
 - $349,9004 bd2 ba2.1k sqft100 Marvin Elwood Rd, Monticello, MN 55362For SaleMLS ID #7124840, John Olson, Fish MLS Realty. NorthstarMLS as distributed by MLS GRID
- $399,9004 bd2 ba1.9k sqft4442 Eakern Cir NE, Monticello, MN 55362For SaleMLS ID #7140174, Thomas M Olson, North Star Pro Realty LLC. NorthstarMLS as distributed by MLS GRID
- $360,0004 bd2 ba2k sqft11754 35th Ave SE, Becker, MN 55308For SaleMLS ID #7122506, Megan Theisen, Real Broker, LLC. NorthstarMLS as distributed by MLS GRID
- $514,9003 bd3 ba2.7k sqft20292 169th Cir NW, Big Lake, MN 55309For SaleMLS ID #7118626, Shannon Sanford, eXp Realty. NorthstarMLS as distributed by MLS GRID
- $395,0004 bd3 ba2.2k sqft2641 Oak Ridge Dr, Monticello, MN 55362For SaleMLS ID #7106861, Jim Bohanon, Real Broker, LLC. NorthstarMLS as distributed by MLS GRID
- $330,0004 bd2 ba2k sqft14366 Balsam Blvd, Becker, MN 55308For SaleMLS ID #7086028, Kris Lindahl, Kris Lindahl Real Estate. NorthstarMLS as distributed by MLS GRID
- $319,9004 bd3 ba1.8k sqft724 E Broadway St, Monticello, MN 55362For SaleMLS ID #7121187, Monica C. Martin, RE/MAX Advantage Plus. NorthstarMLS as distributed by MLS GRID
- $350,0003 bd2 ba1.6k sqft13425 309th Ave NW, Princeton, MN 55371For SaleMLS ID #7131505, Amy Grafenstein, RE/MAX RESULTS. NorthstarMLS as distributed by MLS GRID
- $384,9004 bd2 ba2k sqft6007 Nathan Blvd, Rockford, MN 55373For SaleMLS ID #7140566, Joseph R Johnson, eXp Realty. NorthstarMLS as distributed by MLS GRID
- $318,5003 bd2 ba1.5k sqft11300 Brenda Blvd, Becker, MN 55308For SaleMLS ID #7111969, James Sheeley, Fieldstone Real Estate Specialists. NorthstarMLS as distributed by MLS GRID
- $359,9003 bd2 ba1.3k sqft1029 Nicole Ave, Clearwater, MN 55320For SaleMLS ID #7141558, Monica C. Martin, RE/MAX Advantage Plus. NorthstarMLS as distributed by MLS GRID
- $375,0004 bd2 ba2k sqft14216 314th Ave NW, Princeton, MN 55371For SaleMLS ID #7134285, Price Realty, eXp Realty. NorthstarMLS as distributed by MLS GRID
- $380,0004 bd3 ba2.3k sqft13203 Jefferson St SE, Becker, MN 55308For SaleMLS ID #7124525, Wally Coudron - Coudron Team, Edina Realty, Inc.. NorthstarMLS as distributed by MLS GRID
- $476,0004 bd4 ba2.7k sqft13584 Joseph Ave, Becker, MN 55308For SaleMLS ID #7108228, Moe Mossa, Savvy Avenue, LLC. NorthstarMLS as distributed by MLS GRID
- $380,0003 bd2 ba2k sqft16520 Yttrium St NW, Ramsey, MN 55303For SaleMLS ID #7133733, Kathleen A. Sund, LPT Realty, LLC. NorthstarMLS as distributed by MLS GRID
- $369,9003 bd2 ba2.3k sqft18011 Johnson St NW, Elk River, MN 55330For SaleMLS ID #7134221, Jennifer Olstad, BRIX Real Estate. NorthstarMLS as distributed by MLS GRID
