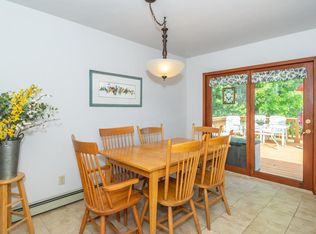
TUCKED AWAY! Chalet-style, wood-lap sided 5 BR/1.75 BA with Natural woodwork, Wraparound Deck & 10x15 Sun porch! Spiral staircase to Loft Master BR with private 3/4 Bath, built-ins, 7x5 walk-in closet, more attic storage & beautiful Views to wake up to! Sunny Livingroom with Cathedral ceiling, Cedar walls, large windows & Patio Dr to Deck! Roomy-sized Kit with Breakfast bar, Black Ash Cabinetry, Dishwasher, Corner sink with window & Formal Dining! Ceramic tile in Kitchen & BAs! Full Basement with Rec Room, Laundry/Utility Room, Storage room & 2 BRs-both with egress windows-1 new! Spiral staircase is made of steel! Laundry Room has electric hook-up for dryer, gas hot water boiler, basin & sump pump! Propane FA heat, Andersen Windows, 200 amp circuit breakers, drilled well & conventional septic system! 46x28 4-Car Detached Garage is heated, insulated & sheetrocked, has pull-down stair, 5 windows, 2 insulated doors w/openers & is wood-sided with brick accents! Wraparound Deck: 14x34 + 10x16 & has stair to ground, door to sun porch & patio door to Livingroom. Surveyed 5.11 Acres on dead-end Private driveway, many trails! Maple School District! Close to Superior-only 13 minutes to town! Also close to Amnicon Falls State Park, Dining & Poplar! Appliances included!
This property is not currently displayed as for sale or rent on Zillow. This may be different from what's on other websites or public sources.