Welcome to 3986 Bearden Lane, situated on approximately 2.33 Acres in Douglasville. This classic one-owner, 1963 brick ranch has been thoughtfully renovated from top to bottom and is ready for its next chapter. This property combines the character and solid construction of an established home with the updates today's buyers are looking for. Step inside to find 3 bedrooms and 2 beautifully updated bathrooms, fresh paint throughout the interior and exterior. The primary bathroom has been completely renovated down to the studs, with a large tile shower and seamless glass shower door, a new toilet, a vanity, and new flooring. The former screen porch has also been finished and converted into a heated and cooled living space, providing a wonderful additional area for a den, family room, home office, or 4th bedroom, if needed, with large windows overlooking the private yard. Major improvements include updated electrical and plumbing, a new A/C condenser, new gutters, brand-new windows, a brand-new kitchen with shaker-style cabinets, granite countertops, new stainless steel appliances, a tile backsplash, an island, and new lighting throughout. Gorgeous hardwood floors throughout have been refinished, with beautiful tile in the bathrooms and LVP in the den. Enjoy the rocking-chair front porch overlooking the beautiful acreage, with established shrubs and trees, gardening space, and privacy from your neighbors. Conveniently located in Douglasville, West of Atlanta, with access to shopping, fine dining, and major roadways, and Hartsfield-Jackson Atlanta International Airport. Beautifully renovated, move-in ready, and situated on acreage, 3986 Bearden Ln is ready to welcome its second owner. The listing agent is a part-owner of the property. This one is a must-see!! Tax records do not reflect the accurate square footage of 1664 square feet.
Active
$399,999
3986 Bearden Ln, Douglasville, GA 30135
3beds
--sqft
:
Get pre-qualified$2,655/mo
Single Family Residence
Built in 1963
2.33 Acres Lot
$150,500 Zestimate®
$--/sqft
$-- HOA
What's special
New toiletGardening spaceNew stainless steel appliancesNew guttersNew lighting throughoutTile backsplashGranite countertops
- 19 hours |
- 44 |
- 6 |
Zillow last checked:
Listing updated:
Listed by:
Sandra O'Neal 770-231-9799,
Keller Williams Northwest
Source: GAMLS,MLS#: 10822896
Facts & features
Interior
Bedrooms & bathrooms
- Bedrooms: 3
- Bathrooms: 2
- Full bathrooms: 2
- Main level bathrooms: 2
- Main level bedrooms: 3
Rooms
- Room types: Bonus Room, Family Room, Laundry
Dining room
- Features: Dining Rm/Living Rm Combo
Kitchen
- Features: Breakfast Area, Breakfast Bar, Kitchen Island, Pantry, Solid Surface Counters
Heating
- Central, Natural Gas
Cooling
- Ceiling Fan(s), Central Air, Electric
Appliances
- Included: Convection Oven, Dishwasher, Gas Water Heater, Microwave, Oven/Range (Combo), Stainless Steel Appliance(s)
- Laundry: Mud Room
Features
- Master On Main Level, Tile Bath
- Flooring: Hardwood, Laminate, Tile
- Basement: Crawl Space
- Attic: Pull Down Stairs
- Has fireplace: No
- Common walls with other units/homes: No Common Walls
Interior area
- Total structure area: 0
- Finished area above ground: 0
- Finished area below ground: 0
Property
Parking
- Parking features: Carport, Kitchen Level, Off Street, Parking Pad, RV/Boat Parking, Side/Rear Entrance
- Has carport: Yes
- Has uncovered spaces: Yes
Features
- Levels: One
- Stories: 1
- Patio & porch: Porch
- Has view: Yes
- View description: Seasonal View
Lot
- Size: 2.33 Acres
- Features: Level, Open Lot, Private
Details
- Parcel number: 00990250133
- Special conditions: Agent Owned
Construction
Type & style
- Home type: SingleFamily
- Architectural style: Brick 4 Side,Ranch,Traditional
- Property subtype: Single Family Residence
Materials
- Brick, Vinyl Siding
- Foundation: Block
- Roof: Composition
Condition
- Updated/Remodeled
- New construction: No
- Year built: 1963
Utilities & green energy
- Sewer: Septic Tank
- Water: Public
- Utilities for property: Cable Available, Natural Gas Available, Phone Available, Water Available
Community & HOA
Community
- Features: None
- Subdivision: None 2.33+-/Acres
HOA
- Has HOA: No
- Services included: None
Location
- Region: Douglasville
Financial & listing details
- Tax assessed value: $164,000
- Annual tax amount: $2,064
- Date on market: 8/15/2026
- Listing agreement: Exclusive Right To Sell
- Listing terms: Cash,Conventional,FHA,VA Loan
Estimated market value
$150,500
$117,000 - $187,000
$1,663/mo
Price history
| Date | Event | Price |
|---|---|---|
| 8/14/2026 | Listed for sale | $399,999 |
Source:  FMLS GA #7819109 Report a problem FMLS GA #7819109 Report a problem | ||
Public tax history
| Year | Property taxes | Tax assessment |
|---|---|---|
| 2025 | $370 0% | $65,600 |
| 2024 | $370 +137.5% | $65,600 |
| 2023 | $156 -59.6% | $65,600 +21.6% |
| 2022 | $385 +4.1% | $53,960 +17.9% |
| 2021 | $370 +18.2% | $45,760 |
| 2020 | $313 -3.3% | $45,760 +2.7% |
| 2019 | $324 -5.2% | $44,552 +1.3% |
| 2018 | $341 +4.5% | $43,960 +18.9% |
| 2017 | $326 +4.6% | $36,972 +13.3% |
| 2016 | $312 +12.4% | $32,640 +4% |
| 2015 | $278 | $31,396 -11.1% |
| 2014 | $278 -16.4% | $35,332 +0.8% |
| 2013 | $332 | $35,052 |
| 2012 | -- | -- |
| 2011 | -- | -- |
| 2010 | -- | -- |
| 2009 | $251 +35% | -- |
| 2007 | $186 -8.3% | -- |
| 2006 | $203 +11.6% | -- |
| 2005 | $182 | -- |
| 2004 | -- | -- |
| 2003 | $162 -58.6% | -- |
| 2002 | $390 +37.1% | -- |
| 2001 | $284 -56.7% | -- |
| 2000 | $656 | -- |
Find assessor info on the county website
Monthly payment
Est. payment
Payment breakdown
Explore the cost of this home by adjusting the details. Changes won't be saved.Climate risks
Neighborhood: 30135
Nearby schools
GreatSchools rating
- 5/10Dorsett Shoals Elementary SchoolGrades: PK-5Distance: 1.4 mi
- 6/10Yeager Middle SchoolGrades: 6-8Distance: 0.8 mi
- 6/10Alexander High SchoolGrades: 9-12Distance: 0.9 mi
Schools provided by the listing agent
- Elementary: Bill Arp
- Middle: Yeager
- High: Alexander
Source: GAMLS. This data may not be complete. We recommend contacting the local school district to confirm school assignments for this home.
- $144,8003 bd1 ba1.5k sqft6170 King Arthur Dr, Douglasville, GA 30135Off Market
- $311,3003 bd2 ba1.5k sqft4006 Bearden Ln, Douglasville, GA 30135Off Market
- $358,7004 bd3 ba3.2k sqft3956 Bearden Ln, Douglasville, GA 30135Off Market
- $2,600-- bd-- ba-- sqftBearden Ln, Douglasville, GA 30135Off Market
- $233,9003 bd2 ba1.3k sqft6419 Wells Cir, Douglasville, GA 30135Off Market
- $1,5853 bd2 ba1.3k sqft4007 Wells Cir, Douglasville, GA 30135For Rent
- $263,8004 bd2 ba1.3k sqft4026 Bearden Ln, Douglasville, GA 30135Off Market
- $238,3003 bd2 ba1.3k sqft3984 Wedgewood Dr, Douglasville, GA 30135Off Market
A local agent can set up tours, give advice and negotiate with sellers.
Similar homes
- $300,0003 bd2 ba-- sqft6135 Queens Rd, Douglasville, GA 30135Active
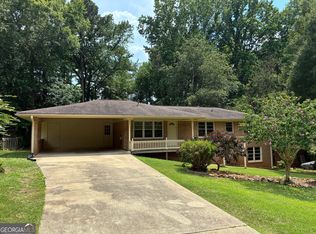
 MLS ID #10799153, Jackie Porter, Atlanta Communities. GAMLS
 - $250,0003 bd2 ba1.3k sqft5795 Stewart Mill Rd, Douglasville, GA 30135Active
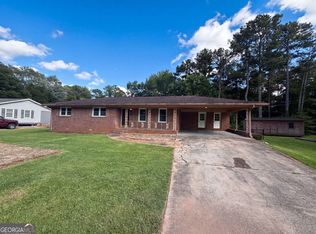 MLS ID #10793465, Tanya Pickens, Opendoor Brokerage. GAMLS
 - $290,0003 bd2 ba1.5k sqft7072 Cantrell Rd, Douglasville, GA 30135Active
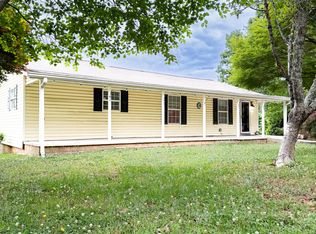 MLS ID #10761239, Kamri Witcher, Magnolia Realty Co.. GAMLS
 - $306,0003 bd2 ba2k sqft4943 Apple Valley Rd, Douglasville, GA 30135Active
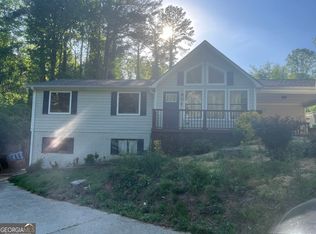 MLS ID #10734941, Kimberly R Gore, Southern Classic Realtors. GAMLS
 - $409,9004 bd2 ba1.7k sqft192 Deerfield Dr, Hiram, GA 30141Active Under ContractMLS ID #10728069, Cory Whitman, A Plus Realty Georgia. GAMLS
- $430,0003 bd2 ba2.3k sqft7855 Rivertown Rd, Fairburn, GA 30213ActiveMLS ID #10811495, Jason H Harris, Harris Real Estate Services. GAMLS
- $398,9004 bd4 ba3.2k sqft138 Ponderosa Dr, Dallas, GA 30157ActiveMLS ID #10735969, Steven T Koleno, Beycome Brokerage Realty LLC. GAMLS
- $499,9004 bd3 ba3.4k sqft4411 Post Rd, Winston, GA 30187ActiveMLS ID #10803899, John Baker, BHGRE Metro Brokers. GAMLS
- $354,0003 bd3 ba1.8k sqft3005 Country Walk Dr, Powder Springs, GA 30127ActiveMLS ID #10819282, Tanya Pickens, Opendoor Brokerage. GAMLS
- $366,0004 bd3 ba1.6k sqft183 Bethnal Way, Douglasville, GA 30134ActiveMLS ID #10741233, Steven T Koleno, Beycome Brokerage Realty LLC. GAMLS
- $450,0004 bd3 ba2.8k sqft6164 Ridge Rd, Hiram, GA 30141ActiveMLS ID #10690155, Jocelyn Stripling, HomeSmart. GAMLS
- $424,0003 bd3 ba2.1k sqft680 Riverwood Dr, Dallas, GA 30157ActiveMLS ID #10820594, Steven T Koleno, Beycome Brokerage Realty LLC. GAMLS
- $319,9003 bd2 ba1.4k sqft1119 Macland Rd, Dallas, GA 30132ActiveMLS ID #10792560, Shawn M Delaney, Maximum One Realty Greater Atlanta. GAMLS
- $445,0005 bd4 ba3.4k sqft7115 Fletcher Dr, Winston, GA 30187ActiveMLS ID #10786002, Michelle Amendola, Maximum One Realty Greater Atlanta. GAMLS
- $389,9004 bd4 ba3.4k sqft243 Yorkshire Ln, Villa Rica, GA 30180ActiveMLS ID #10814972, Christopher J Lawrence, Lawrence Realty Group Georgia. GAMLS
- $415,0004 bd3 ba-- sqft6356 Fitzgerald Ln, Austell, GA 30168ActiveMLS ID #10816167, Lisa Pearson, 1 Look Real Estate. GAMLS
- $335,0003 bd3 ba1.5k sqft96 Frances Dr, Dallas, GA 30157For SaleMLS ID #434664, Karla Cobb, Keller Williams Realty Partners - Woodstock. NGBOR
- $364,9005 bd3 ba2.9k sqft249 Gibson Rd, Newnan, GA 30263ActiveMLS ID #10808566, Joshua Salmonsen, Heritage Oaks Realty Westside. GAMLS
- $339,0003 bd3 ba1.7k sqft4580 Lindsey Dr, Powder Springs, GA 30127For Sale
 MLS ID #7809866, Noelle Galper, HomeSmart. FMLS GA
 - $385,0004 bd3 ba2.6k sqft2920 Chilhowee Dr, Atlanta, GA 30331ActiveMLS ID #10783459, Allen Bellinger, Crye-Leike, Realtors. GAMLS
