MOVE-IN READY AND AFFORDABLY PRICED — THIS UPDATED THREE-BEDROOM, ONE-BATH HOME IS IN EXCELLENT CONDITION. The living room opens directly into the eat-in kitchen. New electric stove and above range microwave. Features a huge family room, plus the new washer and dryer will stay as well. Location offers quick and easy highway access.
Home has new laminate flooring throughout, newer thermal windows, and approximately 75% of the fencing is new. Roof replaced in 2019. Updated electric in 2019, new hot water heater in 2020, some newer plumbing, updated lighting, and a ceiling fans in bedrooms, kitchen and family room. Furnace recently serviced. A/C has a new motor, and there is also a new window-unit AC included in the family room.
Exterior features include a patio, fenced yard, and a storage shed. Home will pass city occupancy. Also, Tree in back yard was trimmed.
Active
Listed by: Hartmann Realtors, Inc • Jose L Ramirez • 618-779-9264
$149,000
96 Briarhaven Dr, Granite City, IL 62040
3beds
1,253sqft
Single Family Residence
Built in 1972
6,599 Square Feet Lot
$-- Zestimate®
$119/sqft
$-- HOA
What's special
Fenced yardHuge family roomNewer thermal windowsUpdated lightingStorage shedNew laminate flooring throughout
- 1 day |
- 82 |
- 4 |
Zillow last checked:
Listing updated:
Listed by:
Jose L Ramirez 618-779-9264,
Hartmann Realtors, Inc
Source: MARIS,MLS#: 26051782 Originating MLS: Southwestern Illinois Board of REALTORS
Originating MLS: Southwestern Illinois Board of REALTORSFacts & features
Interior
Bedrooms & bathrooms
- Bedrooms: 3
- Bathrooms: 1
- Full bathrooms: 1
- Main level bathrooms: 1
- Main level bedrooms: 3
Bedroom
- Features: Floor Covering: Laminate
- Level: Main
- Area: 126
- Dimensions: 14x9
Bedroom 2
- Features: Floor Covering: Laminate
- Level: Main
- Area: 81
- Dimensions: 9x9
Bedroom 3
- Features: Floor Covering: Laminate
- Level: Main
- Area: 120
- Dimensions: 10x12
Bathroom
- Features: Floor Covering: Laminate
- Level: Main
- Area: 28
- Dimensions: 7x4
Family room
- Features: Floor Covering: Laminate
- Level: Main
- Area: 264
- Dimensions: 24x11
Kitchen
- Features: Floor Covering: Laminate
- Level: Main
- Area: 160
- Dimensions: 16x10
Living room
- Features: Floor Covering: Laminate
- Level: Main
- Area: 209
- Dimensions: 19x11
Heating
- Forced Air
Cooling
- Central Air
Features
- Has basement: No
- Has fireplace: No
Interior area
- Total structure area: 1,253
- Total interior livable area: 1,253 sqft
- Finished area above ground: 1,253
Property
Features
- Levels: One
Lot
- Size: 6,599 Square Feet
- Features: Back Yard, Landscaped, Some Trees
Details
- Parcel number: 222200805101009
- Special conditions: Listing As Is
Construction
Type & style
- Home type: SingleFamily
- Architectural style: Traditional
- Property subtype: Single Family Residence
Materials
- Vinyl Siding
Condition
- Year built: 1972
Utilities & green energy
- Electric: 220 Volts
- Sewer: Public Sewer
- Water: Public
- Utilities for property: Electricity Connected
Community & HOA
Community
- Subdivision: Briarcliff Add
HOA
- Has HOA: No
Location
- Region: Granite City
Financial & listing details
- Price per square foot: $119/sqft
- Tax assessed value: $85,800
- Annual tax amount: $2,213
- Date on market: 8/13/2026
- Listing terms: Cash,Conventional,FHA,VA Loan
- Electric utility on property: Yes
Estimated market value
Not available
Estimated sales range
Not available
Not available
Price history
| Date | Event | Price |
|---|---|---|
| 8/13/2026 | Listed for sale | $149,000+86.3%$119/sqft |
Source:  MARIS #26051782 Report a problem MARIS #26051782 Report a problem | ||
| 6/5/2026 | Sold | $80,000+21.2%$64/sqft |
Source: MARIS #26030278 Report a problem | ||
| 12/18/2025 | Pending sale | $66,000$53/sqft |
Source: MARIS #25081741 Report a problem | ||
| 12/18/2025 | Listed for sale | $66,000-34%$53/sqft |
Source: MARIS #25081741 Report a problem | ||
| 12/16/2022 | Sold | $100,000-9.1%$80/sqft |
Source: MARIS #22070376 Report a problem | ||
| 11/9/2022 | Pending sale | $110,000$88/sqft |
Source: MARIS #22070376 Report a problem | ||
| 11/4/2022 | Listed for sale | $110,000+71.9%$88/sqft |
Source: MARIS #22070376 Report a problem | ||
| 8/11/2011 | Sold | $64,000-5.2%$51/sqft |
Source: Public Record Report a problem | ||
| 4/27/2011 | Listed for sale | $67,500+14.4%$54/sqft |
Source: PRUDENTIAL ONE REALTY CENTRE-EDWARDSVLE` #4005217 Report a problem | ||
| 7/9/2003 | Sold | $59,000$47/sqft |
Source: Public Record Report a problem | ||
Public tax history
| Year | Property taxes | Tax assessment |
|---|---|---|
| 2024 | $1,970 +4.6% | $28,600 +10.9% |
| 2023 | $1,884 +6.9% | $25,780 +9.1% |
| 2022 | $1,762 +5.5% | $23,620 +6.6% |
| 2021 | $1,670 +4.2% | $22,150 +4.7% |
| 2020 | $1,603 +5.3% | $21,150 +5.5% |
| 2019 | $1,522 | $20,040 +3% |
| 2018 | -- | $19,450 |
| 2017 | $1,438 +7.1% | $19,450 -3.6% |
| 2016 | $1,343 | $20,170 |
| 2015 | $1,343 | $20,170 |
| 2014 | $1,343 | $20,170 |
| 2013 | $1,343 | $20,170 +1.3% |
| 2012 | -- | $19,910 -5.8% |
| 2011 | -- | $21,130 |
| 2010 | -- | $21,130 |
| 2009 | -- | $21,130 -11.4% |
| 2007 | -- | $23,850 +5.7% |
| 2005 | -- | $22,560 +9.8% |
| 2004 | $1,418 +9.3% | $20,540 +2% |
| 2003 | $1,297 +2.8% | $20,130 +4.8% |
| 2002 | $1,262 | $19,210 +5.7% |
| 2001 | -- | $18,180 +3.3% |
| 2000 | $930 | $17,600 |
Find assessor info on the county website
Monthly payment
Est. payment
Payment breakdown
Explore the cost of this home by adjusting the details. Changes won't be saved.Climate risks
Neighborhood: 62040
Nearby schools
GreatSchools rating
- 5/10Mitchell Elementary SchoolGrades: 3-4Distance: 3.3 mi
- 2/10Coolidge Middle SchoolGrades: 7-8Distance: 0.7 mi
- 2/10Granite City High SchoolGrades: 9-12Distance: 0.8 mi
Schools provided by the listing agent
- Elementary: Granite City Dist 9
- Middle: Granite City Dist 9
- High: Granite City
Source: MARIS. This data may not be complete. We recommend contacting the local school district to confirm school assignments for this home.
- $127,5003 bd1 ba953 sqft97 Briarhaven Dr, Granite City, IL 62040Sold
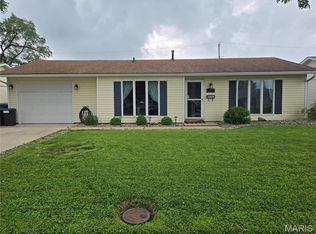
- $104,8002 bd1 ba953 sqft59 Briarhaven Dr, Granite City, IL 62040Off Market
- $113,6003 bd1 ba953 sqft98 Briarhaven Dr, Granite City, IL 62040Off Market
- $99,7002 bd1 ba1.2k sqft95 Briarhaven Dr, Granite City, IL 62040Off Market
- $112,3003 bd1 ba953 sqft105 Briarhaven Dr, Granite City, IL 62040Off Market
- $5,130-- bd-- ba-- sqft58 Briarhaven Dr, Granite City, IL 62040Off Market
- $89,7003 bd1 ba953 sqft99 Briarhaven Dr, Granite City, IL 62040Off Market
- $90,1002 bd1 ba953 sqft94 Briarhaven Dr, Granite City, IL 62040Off Market
A local agent can set up tours, give advice and negotiate with sellers.
Similar homes
- $164,9003 bd2 ba1.2k sqft3209 Newell Dr, Granite City, IL 62040For Sale

 MLS ID #26035789, Dana J Kelley, Century 21 Bailey & Company. MARIS
 - $128,0003 bd1 ba840 sqft2817 Birch Ave, Granite City, IL 62040For Sale
 MLS ID #26039669, Kathrine Harrison, Nettwork Global. MARIS
 - $119,0003 bd1 ba1k sqft2600 E 25th St, Granite City, IL 62040For Sale
 MLS ID #26027641, Logan S Goff, Epique Realty. MARIS
 - $140,0003 bd1 ba864 sqft6330 Washington Ave, Saint Louis, MO 63134For Sale
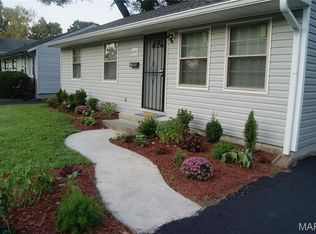 MLS ID #26051092, Temeka Gladney, Key-West Property Partners brokered by EXP Realty, LLC. MARIS
 - $149,9003 bd1 ba1.3k sqft1305 Washington St, Florissant, MO 63033For SaleMLS ID #26050735, Kevin J Janowski, Alexander Realty Inc. MARIS
- $123,0003 bd1 ba1.4k sqft3900 N Park Dr, Belleville, IL 62226For SaleMLS ID #26051139, Johnie L Rybicki, Real Broker LLC. MARIS
- $149,9003 bd2 ba1.2k sqft1109 Saint Clair Ave, Collinsville, IL 62234For SaleMLS ID #26041464, Jenny A Wisniewski, Landmark Realty. MARIS
- $147,5003 bd2 ba1.3k sqft11925 Larimore Rd, Saint Louis, MO 63138For SaleMLS ID #26042095, Laurie B Wuestling, Coldwell Banker Realty - Gundaker. MARIS
- $144,9004 bd2 ba1.2k sqft1587 Farmview Ave, Saint Louis, MO 63138For SaleMLS ID #26005408, TeJuana M Westbrooks, Stowers Realty Group LLC. MARIS
- $169,9003 bd2 ba1.4k sqft11565 Sheffield Dr, Florissant, MO 63033For SaleMLS ID #26036155, Tanisha A Wallace, Coldwell Banker Realty - Gundaker. MARIS
- $130,0003 bd2 ba1k sqft11940 San Andres Dr, Saint Louis, MO 63138For SaleMLS ID #26034209, Dan J Kubiak, RE/MAX Integrity. MARIS
- $79,9002 bd1 ba932 sqft1601 Olive St, Granite City, IL 62040For SaleMLS ID #26039754, Julie Sajich, Elevate Illinois Realty. MARIS
- $150,0003 bd2 ba1.2k sqft5905 Dogwood Ln, Godfrey, IL 62035For SaleMLS ID #26049498, Lisa R Funk, RE/MAX Alliance. MARIS
- $179,9004 bd2 ba1.6k sqft10429 Ewell Dr, Saint Louis, MO 63137For SaleMLS ID #26049165, Amjad O Abdallah, Magnolia Real Estate. MARIS
- $130,0003 bd1 ba1.5k sqft886 Prigge Rd, Saint Louis, MO 63138For SaleMLS ID #26019540, Joe A Archambault, The Closing Pros LLC. MARIS
- $140,0005 bd3 ba1.2k sqft2136 Sun Valley Dr, Saint Louis, MO 63136For SaleMLS ID #25081800, Margaret Meyerkord, Berkshire Hathaway HomeServices Select Properties. MARIS
- $134,9002 bd1 ba800 sqft10115 Toelle Ln, Saint Louis, MO 63137For SaleMLS ID #26019463, Carol S Farley, Eaton Properties, Inc.. MARIS
- $170,0004 bd2 ba1.2k sqft11289 Aspen Woods Dr, Saint Louis, MO 63138For SaleMLS ID #26038763, Savannah Bosler, Intersection Real Estate. MARIS
- $159,0002 bd1 ba960 sqft102 Athlone Dr, Caseyville, IL 62232For SaleMLS ID #26048216, Jeff L Franke, Kunkel Wittenauer Group, Inc. MARIS
- $144,9002 bd1 ba1.1k sqft40 N 50th St, Belleville, IL 62226For SaleMLS ID #26049246, Tristan Reising, Mustard Seed Realty. MARIS
