Tucked away on a rare 0.66-acre homesite in Hyde Park, this custom-built pool home offers the space you've been searching for and the freedom that's becoming harder to find. With 3,761 square feet, 4 bedrooms, 4 bathrooms, a dedicated office, loft, oversized garage, RV parking, and no HOA or CDD, there's room here for everyone and everything. Inside, soaring ceilings and expansive living spaces create an inviting atmosphere. The oversized kitchen is built for gathering, featuring a large island, breakfast bar, abundant cabinetry, pantry, and plenty of room to cook, entertain, and make memories. The first-floor primary suite is a true retreat with a gas fireplace, steam shower, soaking tub, dual vanities, bidet, and enough space to feel like your own private getaway. Upstairs, generous secondary bedrooms and a versatile loft with wet bar and gas fireplace offer endless possibilities for guests, game nights, multi-generational living, or a media room. Step outside to your own backyard escape, complete with a screened, heated pool and spa, covered lanai, summer kitchen hookup, and a sprawling yard with room for pets, play, gardening, and all your outdoor toys. Practical features like a tile roof, central vacuum, built-ins, RV parking, oversized garage, and public water and sewer make daily life easy. Conveniently located near shopping, dining, schools, and major roadways, 4984 Brook Road combines the feel of a private estate with the convenience of city living. Homes with this much space, flexibility, and personality rarely come along.
Sold for $530,000
$530,000
4984 BROOK ROAD, KISSIMMEE, FL 34758
4beds
3,761sqft
Single Family Residence
Built in 2000
0.66 Acres Lot
$524,900 Zestimate®
$141/sqft
$3,524 Estimated rent
Home value
$524,900
$478,000 - $577,000
$3,524/mo
Zestimate® history
Owner options
List your home for rent
$3,524/mo
Rent Zestimate®
Find your next renter with Zillow Rental Manager. Plus, with online applications, you can quickly screen prospective tenants – for free.
$3,524/mo
Rent Zestimate®
Refinance and save
$3,729/mo
Est. payment
Refinancing to a lower rate could help reduce your monthly payments and save thousands over the life of the loan.
$3,729/mo
Est. payment
Explore your selling options
Work with a Zillow partner agent
Leverage their expertise and Zillow's premium Showcase listings to get your home seen by more buyers.
Get startedList with your own agent
Get your home in front of millions of buyers by listing it on Zillow.
Learn how to do itSell it yourself
Take full control of how buyers see your home on Zillow by listing For Sale by Owner (FSBO).
List your homeWhat's special
Rv parkingLarge islandCovered lanaiBreakfast barGenerous secondary bedroomsDedicated officeSummer kitchen hookup
Zillow last checked:
Listing updated:
Listed by:
Melissa Hastings 407-408-7529,
METROPOLIS R.E. SOLUTIONS, LLC 407-282-1600
Bought with:
Rafael Narvaez, 3419880
EXP REALTY LLC
Source: Stellar MLS,MLS#: O6415297 Originating MLS: Orlando Regional
Originating MLS: Orlando Regional
Facts & features
Interior
Bedrooms & bathrooms
- Bedrooms: 4
- Bathrooms: 4
- Full bathrooms: 4
Rooms
- Room types: Attic, Bonus Room, Den/Library/Office, Family Room, Dining Room, Living Room, Utility Room, Loft, Media Room, Storage Rooms
Primary bedroom
- Features: Ceiling Fan(s), Central Vacuum, En Suite Bathroom, Handicapped Accessible, Makeup/Vanity Space, Walk-In Closet(s)
- Level: First
- Area: 345 Square Feet
- Dimensions: 23x15
Bedroom 2
- Features: Built-in Closet
- Level: Second
- Area: 130 Square Feet
- Dimensions: 13x10
Primary bathroom
- Features: Bidet, Dual Sinks, En Suite Bathroom, Garden Bath, Handicapped Accessible, Steam Shower, Tub with Separate Shower Stall, Water Closet/Priv Toilet
- Level: First
Bathroom 2
- Features: Tub With Shower
- Level: Second
Bathroom 2
- Features: Handicapped Accessible, Shower No Tub, Sink - Pedestal, Urinal
- Level: First
Bathroom 3
- Features: Built-in Closet
- Level: Second
- Area: 130 Square Feet
- Dimensions: 13x10
Bathroom 3
- Features: Tub With Shower
- Level: Second
Bathroom 4
- Features: Built-in Closet
- Level: Second
Family room
- Features: Central Vacuum, Other
- Level: First
- Area: 182 Square Feet
- Dimensions: 14x13
Kitchen
- Features: Breakfast Bar, Built-In Shelving, Pantry, Kitchen Island, Built-in Features, Tall Countertops
- Level: First
Laundry
- Features: Built-In Shelving, Sink - Pedestal
- Level: First
Living room
- Features: Built-In Shelving, Ceiling Fan(s), Central Vacuum
- Level: First
- Area: 378 Square Feet
- Dimensions: 21x18
Loft
- Features: Ceiling Fan(s), Central Vacuum, Other, Wet Bar
- Level: Second
Office
- Features: Ceiling Fan(s)
- Level: First
- Area: 140 Square Feet
- Dimensions: 10x14
Heating
- Central, Heat Pump
Cooling
- Central Air
Appliances
- Included: Bar Fridge, Oven, Dishwasher, Disposal, Electric Water Heater, Gas Water Heater, Microwave, Range, Trash Compactor
- Laundry: Electric Dryer Hookup, Inside, Laundry Room, Washer Hookup
Features
- Built-in Features, Ceiling Fan(s), Central Vacuum, Eating Space In Kitchen, High Ceilings, Primary Bedroom Main Floor, Solid Surface Counters, Solid Wood Cabinets, Split Bedroom, Thermostat, Walk-In Closet(s), Wet Bar
- Flooring: Carpet, Tile
- Doors: Sliding Doors
- Windows: Window Treatments
- Has fireplace: Yes
- Fireplace features: Family Room, Gas, Stone
Interior area
- Total structure area: 4,629
- Total interior livable area: 3,761 sqft
Property
Parking
- Total spaces: 2
- Parking features: Circular Driveway, Driveway, Garage Door Opener, Garage Faces Side, Oversized, Parking Pad, RV Access/Parking
- Attached garage spaces: 2
- Has uncovered spaces: Yes
- Details: Garage Dimensions: 20x20
Features
- Levels: Two
- Stories: 2
- Patio & porch: Covered, Deck, Rear Porch
- Exterior features: Private Entrance, Private Mailbox, Rain Gutters
- Has private pool: Yes
- Pool features: Heated, In Ground, Screen Enclosure
- Has spa: Yes
- Spa features: Heated, In Ground
- Has view: Yes
- View description: Trees/Woods
Lot
- Size: 0.66 Acres
Details
- Parcel number: 142628347800010190
- Zoning: OPUD
- Special conditions: None
Construction
Type & style
- Home type: SingleFamily
- Architectural style: Contemporary
- Property subtype: Single Family Residence
Materials
- Stucco, Wood Frame
- Foundation: Slab
- Roof: Concrete,Tile
Condition
- New construction: No
- Year built: 2000
Utilities & green energy
- Sewer: Public Sewer
- Water: Public
- Utilities for property: Cable Available, Cable Connected, Electricity Available, Electricity Connected, Phone Available, Propane, Public, Sewer Connected, Street Lights, Underground Utilities, Water Available, Water Connected
Community & HOA
Community
- Pet fee: $0 monthly
- Subdivision: HYDE PARK PH 1
HOA
- Has HOA: No
Location
- Region: Kissimmee
Financial & listing details
- Price per square foot: $141/sqft
- Tax assessed value: $590,800
- Annual tax amount: $4,079
- Date on market: 6/11/2026
- Cumulative days on market: 12 days
- Listing terms: Cash,Conventional
- Ownership: Fee Simple
- Total actual rent: 0
- Electric utility on property: Yes
- Road surface type: Asphalt
Price history
| Date | Event | Price |
|---|---|---|
| 7/27/2026 | Sold | $530,000-0.9%$141/sqft |
Source:  Stellar MLS #O6415297 Report a problem Stellar MLS #O6415297 Report a problem | ||
| 7/8/2026 | Contingent | $535,000$142/sqft |
Source: Stellar MLS #O6415297 Report a problem | ||
| 6/25/2026 | Pending sale | $535,000$142/sqft |
Source: Stellar MLS #O6415297 Report a problem | ||
| 6/11/2026 | Listed for sale | $535,000$142/sqft |
Source: Stellar MLS #O6415297 Report a problem | ||
Public tax history
| Year | Property taxes | Tax assessment |
|---|---|---|
| 2025 | $4,079 +6.1% | $590,800 +0.1% |
| 2024 | $3,843 +1.8% | $590,300 +1.8% |
| 2023 | $3,775 +2.6% | $579,900 +34.7% |
| 2022 | $3,679 +2.6% | $430,400 +31.1% |
| 2021 | $3,584 +3.9% | $328,200 +4.5% |
| 2020 | $3,449 +2.8% | $314,200 +10.9% |
| 2019 | $3,354 | $283,300 +27.9% |
| 2018 | $3,354 +3.7% | $221,509 +2.1% |
| 2017 | $3,234 +0.7% | $216,953 +2.1% |
| 2016 | $3,213 +1.1% | $212,491 +0.7% |
| 2015 | $3,177 -0.4% | $211,014 +0.8% |
| 2014 | $3,191 | $209,340 +1.5% |
| 2013 | -- | $206,247 +1.7% |
| 2012 | -- | $202,800 -5.8% |
| 2011 | -- | $215,200 -14.6% |
| 2010 | -- | $251,900 -25% |
| 2009 | -- | $335,900 -25.1% |
| 2008 | -- | $448,200 -13.9% |
| 2007 | -- | $520,800 +16.8% |
| 2006 | -- | $445,900 +36.1% |
| 2005 | -- | $327,600 +19.4% |
| 2004 | -- | $274,400 |
| 2003 | -- | $274,400 +2.1% |
| 2002 | $3,979 +1.8% | $268,805 +1.6% |
| 2001 | $3,908 | $264,572 |
Find assessor info on the county website
Neighborhood: 34758
Nearby homes
- $396,1004 bd3 ba2.2k sqft4988 Brook Rd, Kissimmee, FL 34758Off Market
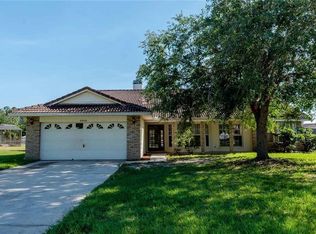
- $250,0004 bd2 ba1.7k sqft4980 Brook Rd, Kissimmee, FL 34758Sold
- $302,4003 bd2 ba2k sqft2419 Regent Way, Kissimmee, FL 34758Off Market
- $314,7004 bd2 ba1.8k sqft2421 Regent Way, Kissimmee, FL 34758Off Market
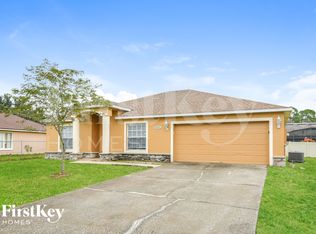
- $340,4004 bd2 ba1.9k sqft2417 Regent Way, Kissimmee, FL 34758Off Market
- $391,3006 bd3 ba2.2k sqft4978 Brook Rd, Kissimmee, FL 34758Off Market
- $345,3004 bd2 ba1.8k sqft2415 Regent Way, Kissimmee, FL 34758Off Market
- $509,1003 bd4 ba3.1k sqft4983 Brook Rd, Kissimmee, FL 34758Off Market
Nearby schools
GreatSchools rating
- 7/10Reedy Creek Elementary SchoolGrades: PK-5Distance: 0.4 mi
- 5/10Horizon Middle SchoolGrades: 6-8Distance: 1.5 mi
- 3/10Poinciana High SchoolGrades: 9-12Distance: 0.6 mi
Schools provided by the listing agent
- Elementary: Reedy Creek Elem (K 5)
- Middle: Horizon Middle
- High: Poinciana High School
Source: Stellar MLS. This data may not be complete. We recommend contacting the local school district to confirm school assignments for this home.
Get a cash offer in 3 minutes
Find out how much your home could sell for in as little as 3 minutes with a no-obligation cash offer.
Estimated market value
$524,900
Get a cash offer in 3 minutes
Find out how much your home could sell for in as little as 3 minutes with a no-obligation cash offer.
Estimated market value
$524,900
- Florida
- Osceola County
- Kissimmee
- 34758
- 4984 BROOK ROAD
