Welcome to 7444 Mount Vernon Road in Lithia Springs, a unique property offering space, privacy, flexibility, and an incredible opportunity for buyers looking for more than just a traditional homesite. Situated on two buildable lots, including an expansive 2.37-acre parcel and an additional 0.49-acre lot, this property provides nearly three acres of land with exciting possibilities for future expansion, additional construction, multigenerational living, investment potential, or simply enjoying the extra room and privacy that is becoming increasingly difficult to find. Tucked away on a peaceful, private lot surrounded by mature greenery, the setting offers a quiet retreat while still keeping you conveniently connected to everything the Atlanta area has to offer. The home features three bedrooms and two full bathrooms with a comfortable and functional layout designed for everyday living. Durable and stylish LVP flooring adds a clean, updated feel throughout the home, while the roof was fully replaced in 2023, providing an important recent improvement for the next owner. Outdoors, the property truly shines with an abundance of flat usable space to create the lifestyle you have been looking for. Whether you envision expansive gardens, additional outdoor entertaining areas, recreational space, a workshop, or simply room to spread out and enjoy the peaceful surroundings, there is plenty of space to make it your own. A chicken coop is already located on the property, as well as an outdoor storage shed, making this an especially appealing option for anyone interested in gardening, homesteading, or enjoying a more self-sufficient lifestyle while remaining close to the city. The additional lot creates even more possibilities and makes this property stand apart from typical residential offerings in the area. Despite its private setting, the location is exceptionally convenient. I-20 is just minutes away, providing easy access to additional major highways, Downtown Atlanta, surrounding employment centers, shopping, dining, entertainment, and everyday conveniences. Outdoor enthusiasts will appreciate being close to Sweetwater Creek State Park, where miles of scenic trails, wooded landscapes, creek views, and outdoor recreation await. The Silver Comet Trail is also nearby, offering another fantastic destination for walking, running, and biking going all the way to Alabama without ever crossing over a main road. Local restaurants, shopping, schools, and other area amenities are all within easy reach. If you have been searching for a home that combines acreage, privacy, convenience, and future possibilities, 7444 Mount Vernon Road offers a rare opportunity to enjoy the best of all worlds. With two buildable lots, nearly three acres of land, a recently replaced roof, three bedrooms, two bathrooms on a one level ranch, and a location that feels tucked away without being far from everything, this property is ready for its next owner to bring their vision to life! 0PEN H0USE 8/15-8/16 2:00-4:00
Active
$350,000
7444 Mount Vernon Rd, Lithia Springs, GA 30122
3beds
1,850sqft
:
Get pre-qualified$2,324/mo
Single Family Residence
Built in 1962
2.86 Acres Lot
$339,900 Zestimate®
$189/sqft
$-- HOA
What's special
One level ranchOutdoor storage shedComfortable and functional layoutSurrounded by mature greeneryThree bedrooms
- 4 days |
- 523 |
- 52 |
Zillow last checked:
Listing updated:
Listed by:
Val Lemoine 404-512-2501,
Keller Williams Realty
Source: GAMLS,MLS#: 10823901
Facts & features
Interior
Bedrooms & bathrooms
- Bedrooms: 3
- Bathrooms: 2
- Full bathrooms: 2
- Main level bathrooms: 2
- Main level bedrooms: 3
Rooms
- Room types: Den
Dining room
- Features: Seats 12+
Kitchen
- Features: Breakfast Bar, Pantry
Heating
- Forced Air, Natural Gas
Cooling
- Central Air, Ceiling Fan(s)
Appliances
- Included: Dishwasher, Microwave, Disposal, Refrigerator
- Laundry: In Kitchen
Features
- Tile Bath, Master On Main Level
- Flooring: Tile, Other, Carpet
- Windows: Double Pane Windows
- Basement: None
- Number of fireplaces: 1
- Fireplace features: Gas Starter, Family Room
- Common walls with other units/homes: No Common Walls
Interior area
- Total structure area: 1,850
- Total interior livable area: 1,850 sqft
- Finished area above ground: 1,850
- Finished area below ground: 0
Property
Parking
- Total spaces: 9
- Parking features: Garage, Attached, Kitchen Level
- Has attached garage: Yes
Features
- Levels: One
- Stories: 1
- Exterior features: Other
Lot
- Size: 2.86 Acres
- Features: Level
- Residential vegetation: Partially Wooded, Cleared
Details
- Additional structures: Other, Shed(s)
- Parcel number: 0622182 00022
Construction
Type & style
- Home type: SingleFamily
- Architectural style: Ranch
- Property subtype: Single Family Residence
Materials
- Brick
- Foundation: Slab
- Roof: Other
Condition
- Resale
- New construction: No
- Year built: 1962
Utilities & green energy
- Electric: 220 Volts
- Sewer: Septic Tank
- Water: Public
- Utilities for property: Cable Available, Electricity Available, Natural Gas Available, Phone Available, Underground Utilities, Water Available
Green energy
- Energy efficient items: Roof
Community & HOA
Community
- Features: Street Lights
- Security: Smoke Detector(s)
- Subdivision: None
HOA
- Has HOA: No
- Services included: None
Location
- Region: Lithia Springs
Financial & listing details
- Price per square foot: $189/sqft
- Tax assessed value: $295,900
- Annual tax amount: $2,719
- Date on market: 8/11/2026
- Cumulative days on market: 4 days
- Listing agreement: Exclusive Agency
- Listing terms: 1031 Exchange,Assumable,Cash,Conventional,FHA,VA Loan,Fannie Mae Approved,Freddie Mac Approved
- Electric utility on property: Yes
Estimated market value
$339,900
$323,000 - $357,000
$1,948/mo
Price history
| Date | Event | Price |
|---|---|---|
| 8/11/2026 | Listed for sale | $350,000+14.8%$189/sqft |
Source:  GAMLS #10823901 Report a problem GAMLS #10823901 Report a problem | ||
| 9/22/2021 | Sold | $305,000+270.1%$165/sqft |
Source:  FMLS GA #6928237 Report a problem FMLS GA #6928237 Report a problem | ||
| 3/3/1999 | Sold | $82,400+153.5%$45/sqft |
Source: Public Record Report a problem | ||
| 8/12/1993 | Sold | $32,500$18/sqft |
Source: Public Record Report a problem | ||
Public tax history
| Year | Property taxes | Tax assessment |
|---|---|---|
| 2025 | $2,719 -0.2% | $118,360 |
| 2024 | $2,724 +24.9% | $118,360 |
| 2023 | $2,181 +3% | $118,360 +41.9% |
| 2022 | $2,119 +47.7% | $83,400 +86.8% |
| 2021 | $1,434 +3.2% | $44,640 |
| 2020 | $1,389 +1.9% | $44,640 +1.9% |
| 2019 | $1,363 +1.2% | $43,800 +3.2% |
| 2018 | $1,346 +14.4% | $42,440 +16.3% |
| 2017 | $1,177 +1.7% | $36,480 +11.4% |
| 2016 | $1,157 +9.5% | $32,760 +2.4% |
| 2015 | $1,057 | $32,000 -2.2% |
| 2014 | $1,057 -3.9% | $32,720 |
| 2013 | $1,099 | $32,720 |
| 2012 | -- | -- |
| 2011 | -- | -- |
| 2010 | -- | -- |
| 2009 | $1,311 +77.1% | -- |
| 2007 | $740 +7.7% | -- |
| 2006 | $688 +6.7% | -- |
| 2005 | $645 | -- |
| 2004 | -- | -- |
| 2003 | $520 -27.1% | -- |
| 2002 | $714 +30.3% | -- |
| 2001 | $548 -11.9% | -- |
| 2000 | $622 | -- |
Find assessor info on the county website
Monthly payment
Est. payment
Payment breakdown
Explore the cost of this home by adjusting the details. Changes won't be saved.Climate risks
Neighborhood: 30122
Nearby schools
GreatSchools rating
- 6/10Sweetwater Elementary SchoolGrades: PK-5Distance: 1.9 mi
- 4/10Turner Middle SchoolGrades: 6-8Distance: 1.5 mi
- 2/10Lithia Springs Comprehensive High SchoolGrades: 9-12Distance: 1.8 mi
Schools provided by the listing agent
- Elementary: Sweetwater
- Middle: Turner
- High: Lithia Springs
Source: GAMLS. This data may not be complete. We recommend contacting the local school district to confirm school assignments for this home.
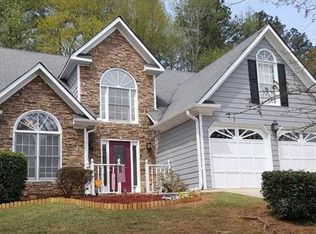
- $323,5003 bd3 ba2.6k sqft1854 Silver Creek Dr, Lithia Springs, GA 30122Off Market

- $304,8004 bd3 ba2k sqft1846 Silver Creek Dr, Lithia Springs, GA 30122Off Market
- $280,7003 bd2 ba1.4k sqft1862 Silver Creek Dr, Lithia Springs, GA 30122Off Market
- $295,4003 bd2 ba1.9k sqft1838 Silver Creek Dr, Lithia Springs, GA 30122Off Market

- $309,3004 bd3 ba1.6k sqft1870 Silver Creek Dr, Lithia Springs, GA 30122Off Market
- $310,4003 bd2 ba2.1k sqft1830 Silver Creek Dr, Lithia Springs, GA 30122Off Market
- $195,2002 bd2 ba-- sqft7434 Mount Vernon Rd, Lithia springs, GA 30122Off Market
- $289,6003 bd2 ba1.5k sqft1878 Silver Creek Dr, Lithia Springs, GA 30122Off Market
A local agent can set up tours, give advice and negotiate with sellers.
Similar homes
- $334,9003 bd3 ba1.8k sqft5188 Two Branches Ct SW, Mableton, GA 30126Active

 MLS ID #10823907, Robert E Salmons Jr., Entera Realty. GAMLS
 - $370,0004 bd3 ba1.9k sqft7974 Granmore Ct, Lithia Springs, GA 30122Active
 MLS ID #10816388, Tiandria Dukes, Keller Williams Realty Atl. Partners. GAMLS
 - $344,9003 bd3 ba1.8k sqft4644 Egret Ct, Austell, GA 30106Active
 MLS ID #10820747, Reponzell Morris, REMAX Around Atlanta. GAMLS
 - $369,0003 bd2 ba1.4k sqft1660 Wingard Dr, Marietta, GA 30062Active
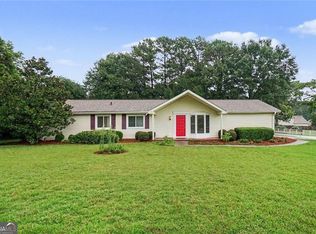 MLS ID #10822566, Gigi Davis, BHGRE Metro Brokers. GAMLS
 - $349,9003 bd2 ba1.8k sqft596 Morningside Dr, Hiram, GA 30141ActiveMLS ID #10796674, Deanne Cochran, Flagstone Realty Group LLC. GAMLS
- $340,0004 bd3 ba2.2k sqft6738 Brookfield Way, Douglasville, GA 30134ActiveMLS ID #10820867, Mark Spain, Mark Spain Real Estate. GAMLS
- $359,9004 bd3 ba2.1k sqft5831 Millers Pond Ln, Powder Springs, GA 30127ActiveMLS ID #10801589, Robert E Salmons Jr., Entera Realty. GAMLS
- $374,9003 bd3 ba2k sqft389 Saint Albans Ct SW, Mableton, GA 30126ActiveMLS ID #10803731, Letrissa B Frieson, Keller Williams West Atlanta. GAMLS
- $379,9003 bd3 ba2k sqft363 Barrington Dr, Hiram, GA 30141ActiveMLS ID #10817248, Joe Weathers, Relate Realty. GAMLS
- $309,9003 bd2 ba1.4k sqft4108 Churchill Ct, Winston, GA 30187ActiveMLS ID #10819594, Kristin Walker, GA Classic Realty. GAMLS
- $309,9003 bd2 ba1.8k sqft6615 Crossing Creek Point, Austell, GA 30168ActiveMLS ID #10728220, Wes Page, Keller Williams Atlanta Perimeter. GAMLS
- $400,0003 bd3 ba2.3k sqft7442 Jennadee Dr, Fairburn, GA 30213ActiveMLS ID #10819415, EmpowerHome Team Atlanta, Keller Williams Realty First Atlanta. GAMLS
- $379,9006 bd4 ba1.9k sqft1860 David Dr, Douglasville, GA 30135ActiveMLS ID #10794838, Cynthia Melendez, LPT Realty. GAMLS
- $310,0004 bd3 ba1.9k sqft188 Pilgrim Ln, Powder Springs, GA 30127ActiveMLS ID #10815308, Hollie M Turner, Self Property Advisors. GAMLS
- $349,9003 bd2 ba1.3k sqft180 McCready Dr, Dallas, GA 30157ActiveMLS ID #10798828, Cheri White, Covenant Realty. GAMLS
- $327,0003 bd2 ba1.2k sqft4281 Hiram Lithia Springs Rd SW, Powder Springs, GA 30127ActiveMLS ID #10779470, Chris Thom, BHGRE Metro Brokers. GAMLS
- $325,0004 bd3 ba1.6k sqft6355 Sweetbriar Dr SW, Mableton, GA 30126ActiveMLS ID #10682389, Rhonda Smith, HomeSmart. GAMLS
- $345,9004 bd2 ba2k sqft226 Schroeder Way, Hiram, GA 30141ActiveMLS ID #10764275, Sandy Minor, Keller Williams Realty Cityside. GAMLS
- $339,0003 bd2 ba1.2k sqft852 Dallas Nebo Rd, Dallas, GA 30157ActiveMLS ID #10785870, Tabitha Mckown, Keller Williams Realty Atl. Partners. GAMLS
- $285,0005 bd2 ba1.7k sqft2761 Whisper Ct, Douglasville, GA 30135ActiveMLS ID #10793253, Mark Spain, Mark Spain Real Estate. GAMLS
