Welcome home to this inviting 3 bedroom, 2 bathroom split level home featuring comfortable living spaces and plenty of room to enjoy both indoors and outdoors. The lower level offers a large family room - perfect for gatherings or a comfortable movie night. This family room, bathroom and spacious storage adds a great space for entertaining or hobbies.
Step up into the living room/dining room open floor plan, a kitchen with wood cabinetry, a snack area complete with appliances. Three bedrooms and a full bath. Now step onto the nice wood deck - great for morning coffee or your private getaway. The yard is charming, shaded and comfortable. The convenient 2 car garage, ample parking, a covered front entry, upper level living/dining and lower level family room offers many options. It is a welcoming setting and immaculately maintained along with a private cul-de-sac lot. You won't want to miss this lovely home.
Active
Listed by: RE/MAX Alliance • Judine M Lux • 618-531-0488
$169,900
14 Mercer Dr, Granite City, IL 62040
3beds
1,507sqft
Single Family Residence
Built in 1963
7,862 Square Feet Lot
$-- Zestimate®
$113/sqft
$-- HOA
What's special
- 2 days |
- 401 |
- 25 |
Zillow last checked:
Listing updated:
Listed by:
Judine M Lux 618-531-0488,
RE/MAX Alliance,
Chris Miller 618-580-6133,
RE/MAX Alliance
Source: MARIS,MLS#: 26052181 Originating MLS: Southwestern Illinois Board of REALTORS
Originating MLS: Southwestern Illinois Board of REALTORSFacts & features
Interior
Bedrooms & bathrooms
- Bedrooms: 3
- Bathrooms: 2
- Full bathrooms: 2
Bedroom
- Features: Floor Covering: Carpeting
- Level: Upper
- Area: 117
- Dimensions: 13x9
Bedroom 2
- Features: Floor Covering: Carpeting
- Level: Upper
- Area: 90
- Dimensions: 10x9
Bedroom 3
- Features: Floor Covering: Carpeting
- Level: Upper
- Area: 99
- Dimensions: 11x9
Bathroom
- Features: Floor Covering: Ceramic Tile
- Level: Upper
- Area: 45
- Dimensions: 9x5
Bathroom 2
- Features: Floor Covering: Carpeting
- Level: Lower
- Area: 40
- Dimensions: 8x5
Dining room
- Features: Floor Covering: Carpeting
- Level: Upper
- Area: 90
- Dimensions: 10x9
Family room
- Features: Floor Covering: Carpeting
- Level: Lower
- Area: 325
- Dimensions: 25x13
Kitchen
- Level: Upper
- Area: 90
- Dimensions: 10x9
Living room
- Features: Floor Covering: Carpeting
- Level: Upper
- Area: 195
- Dimensions: 15x13
Heating
- Forced Air
Cooling
- Central Air
Appliances
- Included: Portable Dishwasher, Range, Refrigerator, Washer/Dryer
Features
- Basement: Full
- Has fireplace: No
Interior area
- Total structure area: 1,507
- Total interior livable area: 1,507 sqft
- Finished area above ground: 1,107
- Finished area below ground: 400
Property
Parking
- Total spaces: 2
- Parking features: Garage
- Garage spaces: 2
Features
- Levels: Multi/Split
- Patio & porch: Deck
Lot
- Size: 7,862 Square Feet
- Dimensions: 62 x 125 irreg.
- Features: Back Yard
Details
- Parcel number: 222200816401022
- Special conditions: Standard
Construction
Type & style
- Home type: SingleFamily
- Architectural style: Split Level
- Property subtype: Single Family Residence
Materials
- Other
Condition
- Year built: 1963
Utilities & green energy
- Electric: Ameren
- Sewer: Public Sewer
- Water: Public
- Utilities for property: Electricity Connected, Sewer Connected
Community & HOA
Community
- Subdivision: Frohardt School Add
HOA
- Has HOA: No
Location
- Region: Granite City
Financial & listing details
- Price per square foot: $113/sqft
- Tax assessed value: $167,640
- Annual tax amount: $1,906
- Date on market: 8/13/2026
- Listing terms: Cash,Conventional,FHA,VA Loan
- Electric utility on property: Yes
Estimated market value
Not available
Estimated sales range
Not available
Not available
Price history
| Date | Event | Price |
|---|---|---|
| 8/13/2026 | Listed for sale | $169,900$113/sqft |
Source:  MARIS #26052181 Report a problem MARIS #26052181 Report a problem | ||
Public tax history
| Year | Property taxes | Tax assessment |
|---|---|---|
| 2024 | $3,911 +86.4% | $55,880 +10.9% |
| 2023 | $2,098 -4.8% | $50,370 +9.1% |
| 2022 | $2,203 -3.3% | $46,150 +6.6% |
| 2021 | $2,279 -2.2% | $43,280 +4.7% |
| 2020 | $2,330 -2.4% | $41,340 +5.5% |
| 2019 | $2,387 | $39,190 +3% |
| 2018 | -- | $38,050 |
| 2017 | $2,891 +38.5% | $38,050 -3.6% |
| 2016 | $2,088 | $39,460 |
| 2015 | $2,088 | $39,460 |
| 2014 | $2,088 | $39,460 |
| 2013 | $2,088 | $39,460 +1.3% |
| 2012 | -- | $38,940 -17.9% |
| 2011 | -- | $47,450 |
| 2010 | -- | $47,450 |
| 2009 | -- | $47,450 +11.5% |
| 2007 | -- | $42,570 +5.7% |
| 2005 | -- | $40,280 +9.9% |
| 2004 | $2,191 +2.1% | $36,660 +5.9% |
| 2003 | $2,147 -2.9% | $34,630 +4.8% |
| 2002 | $2,211 | $33,030 +5.6% |
| 2001 | -- | $31,280 +3.3% |
| 2000 | $1,814 | $30,280 |
Find assessor info on the county website
Monthly payment
Est. payment
Payment breakdown
Explore the cost of this home by adjusting the details. Changes won't be saved.Climate risks
Neighborhood: 62040
Nearby schools
GreatSchools rating
- 2/10Frohardt Elementary SchoolGrades: 3-4Distance: 0.1 mi
- 2/10Coolidge Middle SchoolGrades: 7-8Distance: 0.5 mi
- 2/10Granite City High SchoolGrades: 9-12Distance: 0.7 mi
Schools provided by the listing agent
- Elementary: Granite City Dist 9
- Middle: Granite City Dist 9
- High: Granite City
Source: MARIS. This data may not be complete. We recommend contacting the local school district to confirm school assignments for this home.
- $180,2003 bd2 ba1.7k sqft12 Mercer Dr, Granite City, IL 62040Off Market
- $121,9003 bd1 ba1k sqft10 Mercer Dr, Granite City, IL 62040Off Market
- $169,9004 bd2 ba1.6k sqft16 Mercer Dr, Granite City, IL 62040Off Market
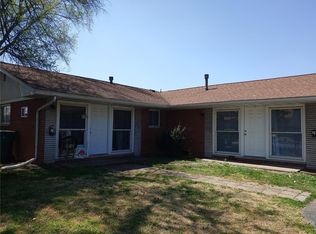
- $180,4003 bd2 ba2.2k sqft8 Mercer Dr, Granite City, IL 62040Off Market
- $379,100-- bd-- ba4.9k sqft2013 Johnson Rd, Granite City, IL 62040Off Market
- $189,8004 bd2 ba2.2k sqft6 Mercer Dr, Granite City, IL 62040Off Market
- $107,100-- bd-- ba2k sqft2023 Johnson Rd, Granite City, IL 62040Off Market
- $230,7003 bd2 ba1.2k sqft15 Mercer Dr, Granite City, IL 62040Off Market
A local agent can set up tours, give advice and negotiate with sellers.
Similar homes
- $149,0003 bd1 ba1.2k sqft96 Briarhaven Dr, Granite City, IL 62040For Sale
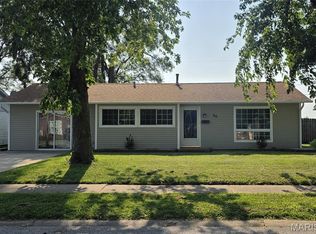
 MLS ID #26051782, Jose L Ramirez, Hartmann Realtors, Inc. MARIS
 - $160,0003 bd2 ba1.4k sqft41 Steelecrest Ln, Granite City, IL 62040For Sale
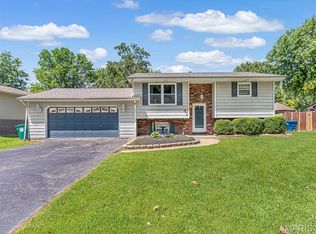 MLS ID #26050689, Emma Twichell, Keller Williams Pinnacle. MARIS
 - $205,0003 bd2 ba1.7k sqft2240 Lynch Ave, Granite City, IL 62040For Sale
 MLS ID #26052583, Pam Cook, eXp Realty. MARIS
 - $159,9002 bd1 ba825 sqft14 Wilson Park Dr, Granite City, IL 62040For Sale
 MLS ID #26049829, Aisha Dinceroglu, Century 21 Bailey & Company. MARIS
 - $164,9003 bd2 ba1.2k sqft3209 Newell Dr, Granite City, IL 62040For SaleMLS ID #26035789, Dana J Kelley, Century 21 Bailey & Company. MARIS
- $--4 bd2 ba1.6k sqft1604 Spring Ave, Granite City, IL 62040AuctionAuction.com 1
- $169,0004 bd2 ba1.5k sqft1613 Wellington Dr, Granite City, IL 62040For SaleMLS ID #26048860, Stacy Marti, Keller Williams Marquee. MARIS
- $--2 bd1 ba1.1k sqft2805 Marshall Ave, Granite City, IL 62040AuctionAuction.com 2
- $159,0003 bd1 ba1k sqft3241 Colgate Pl, Granite City, IL 62040For SaleMLS ID #26049525, Carson R Klein, Real Broker, LLC. MARIS
- $177,5004 bd2 ba1.3k sqft409 Wilson Park Ln, Granite City, IL 62040For SaleMLS ID #26047160, Deborah A Ahrens, Berkshire Hathaway HomeServices Select Properties. MARIS
- $175,0004 bd2 ba1.2k sqft2311 Orville Ave, Granite City, IL 62040For SaleMLS ID #26023955, Kamron Wylde, Real Broker LLC. MARIS
- $--2 bd1 ba965 sqft2813 Birch Ave, Granite City, IL 62040AuctionAuction.com 1
- $129,0003 bd1 ba936 sqft2 Briarcliff Dr, Granite City, IL 62040For SaleMLS ID #26051486, Angie M Daniels, RE/MAX Alliance. MARIS
- $--3 bd1 ba1.3k sqft2928 Grand Ave, Granite City, IL 62040AuctionAuction.com 1
- $--3 bd-- ba840 sqft2732 Birch Ave, Granite City, IL 62040AuctionAuction.com 2
- $--3 bd1 ba1.3k sqft131 Briarcliff Dr, Granite City, IL 62040AuctionServiceLink Auction
- $160,0003 bd1 ba1k sqft4025 Braden Ave, Granite City, IL 62040For SaleMLS ID #26019607, Lindsey West, Worth Clark Realty. MARIS
- $--3 bd1 ba2.1k sqft5104 Buena St, Granite City, IL 62040AuctionServiceLink Auction
- $199,9003 bd2 ba1.9k sqft3232 Newell Dr, Granite City, IL 62040ActiveMLS ID #12687884, Lizzy Marlinga, Fulton Grace Realty. MRED as distributed by MLS GRID
- $192,9002 bd1 ba1.2k sqft1604 Garfield Ave, Granite City, IL 62040For SaleMLS ID #26043097, Judith V Browning, Nester Realty. MARIS
