Welcome home to this beautifully renovated 3-bedroom, 2-bath home in Virginia Beach! Offering approximately 1,245 square feet of living space and an attached 1-car garage, this home has been refreshed from top to bottom and is ready for its new owners. Step inside to find a bright, updated interior featuring new laminate flooring throughout the main living areas, new carpet, fresh paint, new interior doors, and updated lighting. The beautifully updated kitchen features new granite countertops and new stainless-steel appliances. Both bathrooms have been fully updated, all this plus more, major improvements include a new HVAC system and new siding, giving you even more to appreciate. Outside, enjoy the privacy of a 6-foot fence in back yard, perfect for relaxing, entertaining, pets, or play. With so many updates already completed, all that's left to do is move in and make it yours!
For sale
$379,900
4985 Ruth Rd, Virginia Beach, VA 23464
3beds
1,245sqft
Single Family Residence
Built in 1977
5,662 Square Feet Lot
$381,100 Zestimate®
$305/sqft
$-- HOA
What's special
New carpetNew granite countertopsBeautifully updated kitchenBright updated interiorUpdated lightingFresh paintNew siding
- 7 hours
- 204
- 5
Zillow last checked:
Listing updated:
Listed by:
Kathy Durbin,
Shaffer Real Estate Inc. 757-468-5000,
Phil Durbin,
Shaffer Real Estate Inc.
Source: REIN Inc.,MLS#: 10656505
Facts & features
Interior
Bedrooms & bathrooms
- Bedrooms: 3
- Bathrooms: 2
- Full bathrooms: 2
Rooms
- Room types: 1st Floor BR, 1st Floor Primary BR, PBR with Bath
Primary bedroom
- Level: First
Heating
- Electric
Cooling
- Central Air
Appliances
- Included: Dishwasher, Electric Range, Refrigerator, Electric Water Heater
- Laundry: Dryer Hookup, Washer Hookup
Features
- Ceiling Fan(s)
- Flooring: Carpet, Laminate/LVP
- Has fireplace: No
Interior area
- Total interior livable area: 1,245 sqft
Property
Parking
- Total spaces: 1
- Parking features: Garage Att 1 Car, Driveway
- Attached garage spaces: 1
- Has uncovered spaces: Yes
Features
- Levels: One
- Stories: 1
- Patio & porch: Patio, Porch
- Pool features: None
- Fencing: Back Yard,Privacy,Fenced
- Waterfront features: Not Waterfront
Lot
- Size: 5,662 Square Feet
Details
- Parcel number: 14658983420000
- Zoning: PDH1
Construction
Type & style
- Home type: SingleFamily
- Architectural style: Ranch
- Property subtype: Single Family Residence
Materials
- Brick, Vinyl Siding
- Foundation: Slab
- Roof: Asphalt Shingle
Condition
- New construction: No
- Year built: 1977
Utilities & green energy
- Sewer: City/County
- Water: City/County
Community & HOA
Community
- Subdivision: Indian Lakes
HOA
- Has HOA: No
Location
- Region: Virginia Beach
Financial & listing details
- Price per square foot: $305/sqft
- Tax assessed value: $272,500
- Annual tax amount: $2,643
- Date on market: 10/5/2026
Estimated market value
$381,100
$362,000 - $400,000
$2,198/mo
Price history
Price history is unavailable.
Public tax history
| Year | Property taxes | Tax assessment |
|---|---|---|
| 2025 | $2,643 +1.5% | $272,500 +3.6% |
| 2024 | $2,604 +3.5% | $263,000 +3.5% |
| 2023 | $2,515 +7.9% | $254,000 +7.9% |
| 2022 | $2,329 +13.8% | $235,300 +13.8% |
| 2021 | $2,047 -4.7% | $206,800 +6.7% |
| 2020 | $2,147 +13.8% | $193,900 +3% |
| 2019 | $1,888 | $188,300 |
| 2018 | $1,888 +0.5% | $188,300 +0.5% |
| 2017 | $1,878 +8% | $187,300 +6.7% |
| 2016 | $1,738 +2.9% | $175,600 +2.9% |
| 2015 | $1,689 | $170,600 +0.4% |
| 2014 | $1,689 | $169,900 +2.1% |
| 2013 | -- | $166,400 |
| 2012 | -- | $166,400 -11.1% |
| 2011 | -- | $187,200 -4.2% |
| 2010 | -- | $195,400 -0.3% |
| 2007 | -- | $196,033 +26% |
| 2006 | -- | $155,603 +23.4% |
| 2005 | -- | $126,113 +17.6% |
| 2004 | -- | $107,195 +11.3% |
| 2003 | -- | $96,352 +7.8% |
| 2002 | -- | $89,372 +2.9% |
| 2001 | -- | $86,882 |
Find assessor info on the county website
Monthly payment
Est. payment
Payment breakdown
Explore the cost of this home by adjusting the details. Changes won't be saved.Climate risks
Neighborhood: Acredale
Nearby schools
Schools provided by the listing agent
- Elementary: Indian Lakes Elementary
- Middle: Brandon Middle
- High: Salem
Source: REIN Inc.. This data may not be complete. We recommend contacting the local school district to confirm school assignments for this home.
Similar homes
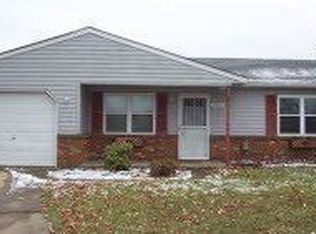
- $379,0003 bd3 ba1.5k sqft5008 Christian Cir, Virginia Beach, VA 23464For Sale
 MLS ID #10654852, Nelson Vedia. REIN Inc.
 - $--3 bd2 ba1k sqft5135 Rugby Rd, Virginia Beach, VA 23464Auction
 Xome
Xome - $395,0003 bd3 ba1.5k sqft1284 Christian Ct, Virginia Beach, VA 23464For Sale
 MLS ID #10654425, Frankie Johnson. REIN Inc.
 - $419,0003 bd1 ba1.1k sqft5221 Bonneydale Rd, Virginia Beach, VA 23464For Sale
 MLS ID #10655908, Jacob Bronk. REIN Inc.
