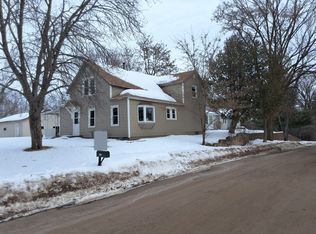
Enjoy peaceful country living in this beautifully remodeled 3-bedroom, 1-bath home offering 1,400 sq. ft. of comfortable one-level living with no stairs! The updated interior features granite countertops, wood cabinets, tile flooring, paneled doors, new windows, and a walk-in tub. Situated on 8.35 acres, the property also includes a heated and air-conditioned 28x24 detached 2-car garage with a sidewalk leading to it, two storage sheds, a 12x12 deck, and a raspberry patch. Additional updates include metal roofs installed in 2022, a new sewer pump in 2022, and a new well pump in 2024. Energy Star appliances, fiber availability, snow guards on all roofs, and dusk-to-dawn exterior lighting add convenience. Whether you're looking for a great starter home or ready to downsize, this property offers comfortable living with room to enjoy the outdoors! Buyer and Buyer Agent to Verify all Info and Measurements.
Sellers are taking the washer and dryer.
Professional photos available by Saturday.
Active
$290,000
49852 Dupuis Rd, Sandstone, MN 55072
3beds
1,400sqft
Single Family
Built in 1993
8.35 Acres Lot
$280,500 Zestimate®
$207/sqft
$-- HOA
What's special
- 6 days
- 316
- 28
Likely to sell faster than
Zillow last checked:
Listing updated:
Listed by:
Ruby Olsen 651-442-0202,
Keller Williams Premier Realty
Source: NorthstarMLS as distributed by MLS GRID,MLS#: 7147643
Facts & features
Interior
Bedrooms & bathrooms
- Bedrooms: 3
- Bathrooms: 1
- Full bathrooms: 1
Bedroom
- Level: Main
- Area: 180 Square Feet
- Dimensions: 18x10
Bedroom 2
- Level: Main
- Area: 169 Square Feet
- Dimensions: 13x13
Bedroom 3
- Level: Main
- Area: 100 Square Feet
- Dimensions: 10x10
Bathroom
- Level: Main
- Area: 64 Square Feet
- Dimensions: 8x8
Kitchen
- Level: Main
- Area: 209 Square Feet
- Dimensions: 19x11
Laundry
- Level: Main
- Area: 208 Square Feet
- Dimensions: 16x13
Living room
- Level: Main
- Area: 285 Square Feet
- Dimensions: 19x15
Walk in closet
- Level: Main
- Area: 30 Square Feet
- Dimensions: 6x5
Heating
- Ductless Mini-Split, In-Floor Heating
Cooling
- Ductless Mini-Split
Appliances
- Included: Dishwasher, Electric Water Heater, ENERGY STAR Qualified Appliances, Microwave, Range, Refrigerator, Stainless Steel Appliance(s), Water Softener Owned
Features
- Basement: None
- Has fireplace: No
Interior area
- Total structure area: 1,400
- Total interior livable area: 1,400 sqft
- Finished area above ground: 1,400
- Finished area below ground: 0
Property
Parking
- Total spaces: 2
- Parking features: Detached Garage, Electric, Garage Door Opener, Heated Garage, Insulated Garage, Other
- Garage spaces: 2
- Has uncovered spaces: Yes
- Details: Garage Dimensions (28x24)
Accessibility
- Accessibility features: Doors 36"+, Grab Bars In Bathroom, No Stairs External, No Stairs Internal, Soaking Tub
Features
- Levels: One
- Stories: 1
Lot
- Size: 8.35 Acres
- Dimensions: 433 x 918 x 460 x 766
Details
- Additional structures: Garage(s), Storage Shed
- Foundation area: 1400
- Parcel number: 0300608001
- Zoning description: Residential-Single Family
Construction
Type & style
- Home type: SingleFamily
- Property subtype: Single Family
Materials
- Roof: Age 8 Years or Less
Condition
- New construction: No
- Year built: 1993
Utilities & green energy
- Gas: Electric
- Sewer: Mound Septic
- Water: Well
Community & HOA
HOA
- Has HOA: No
Location
- Region: Sandstone
Financial & listing details
- Price per square foot: $207/sqft
- Tax assessed value: $215,400
- Annual tax amount: $1,894
- Date on market: 9/21/2026
Estimated market value
$280,500
$258,000 - $303,000
$1,733/mo
Price history
| Date | Event | Price |
|---|---|---|
| 9/25/2026 | Listed for sale | $290,000+132%$207/sqft |
Source:  NorthstarMLS as distributed by MLS GRID #7147643 Report a problem NorthstarMLS as distributed by MLS GRID #7147643 Report a problem | ||
| 9/10/2013 | Sold | $125,000$89/sqft |
Source: Public Record Report a problem | ||
| 10/1/2009 | Sold | $125,000$89/sqft |
Source: Public Record Report a problem | ||
Public tax history
| Year | Property taxes | Tax assessment |
|---|---|---|
| 2025 | $2,096 -2.9% | $215,400 +2.9% |
| 2024 | $2,158 +4.2% | $209,382 -8.1% |
| 2023 | $2,072 +10.6% | $227,900 +15.6% |
| 2022 | $1,874 | $197,200 +16.9% |
| 2021 | -- | $168,700 +8.3% |
| 2020 | $1,722 +4.9% | $155,700 +1.7% |
| 2019 | $1,642 +18.5% | $153,100 +20.9% |
| 2017 | $1,386 -0.4% | $126,600 |
| 2016 | $1,392 +27.9% | $126,600 +42.4% |
| 2014 | $1,088 -10.1% | $88,900 -18.4% |
| 2011 | $1,210 +0.3% | $109,000 -27.3% |
| 2009 | $1,206 -8.8% | $149,900 +0.5% |
| 2008 | $1,322 | $149,200 |
Find assessor info on the county website
Monthly payment
Est. payment
Payment breakdown
Explore the cost of this home by adjusting the details. Changes won't be saved.Climate risks
Neighborhood: 55072
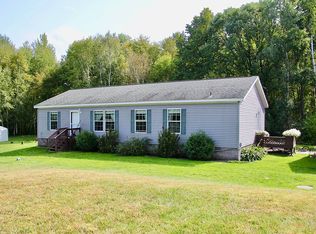
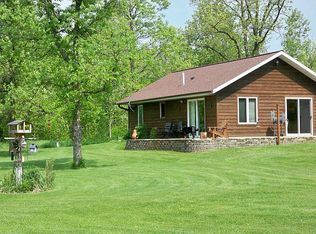
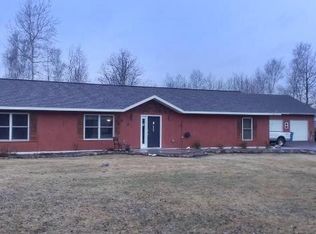
Similar homes
- $349,0004 bd2 ba1.5k sqft29174 Anderson Dr, Sandstone, MN 55072For Sale
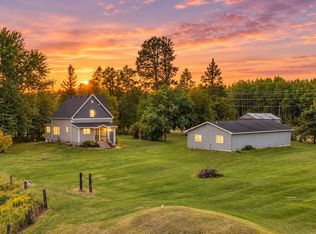 MLS ID #6127904, Alissia Kreger, LPT Realty, LLC. Lake Superior Area Realtors as distributed by MLS GRID
 - $--3 bd2 ba1.7k sqft410 Washington St, Sandstone, MN 55072Auction
 ServiceLink Auction
 - $259,9003 bd2 ba1k sqft418 1st St, Sandstone, MN 55072For Sale

 MLS ID #7108262, Jamie Lynn Jensen, United Country Real Estate Minnesota Properties. NorthstarMLS as distributed by MLS GRID
 - $299,9003 bd2 ba1.7k sqft25089 Pelkey Creek Rd, Hinckley, MN 55037For Sale
 MLS ID #7142493, Jason Daley, Bridge Realty, LLC. NorthstarMLS as distributed by MLS GRID
 - $174,9003 bd2 ba1.5k sqft114 Lark St, Sandstone, MN 55072For SaleMLS ID #7149971, Debbie L Decker, Keller Williams Classic Rlty NW. NorthstarMLS as distributed by MLS GRID
- $254,9004 bd3 ba2k sqft59425 State Highway 23, Sandstone, MN 55072For SaleMLS ID #7118280, Joel D Andersen, Keller Williams Integrity NW. NorthstarMLS as distributed by MLS GRID
- $308,9003 bd2 ba1.4k sqft106 Eagle Dr, Sandstone, MN 55072New ConstructionMLS ID #7139287, Kelly Frisch, United Country Real Estate Minnesota Properties. NorthstarMLS as distributed by MLS GRID
- $308,9003 bd2 ba1.4k sqft110 Eagle Dr, Sandstone, MN 55072New ConstructionMLS ID #7139461, Kelly Frisch, United Country Real Estate Minnesota Properties. NorthstarMLS as distributed by MLS GRID
- $315,9003 bd2 ba1.5k sqft108 Eagle Dr, Sandstone, MN 55072New ConstructionMLS ID #7139366, Kelly Frisch, United Country Real Estate Minnesota Properties. NorthstarMLS as distributed by MLS GRID
- $315,9003 bd2 ba1.5k sqft112 Eagle Dr, Sandstone, MN 55072New ConstructionMLS ID #7139602, Kelly Frisch, United Country Real Estate Minnesota Properties. NorthstarMLS as distributed by MLS GRID
- $219,9993 bd2 ba1.5k sqft101 Commercial Ave N, Sandstone, MN 55072For SaleMLS ID #7128054, Elijah Land, Realty Executives Top Results. NorthstarMLS as distributed by MLS GRID
- $189,9004 bd2 ba1.1k sqft1318 Highway 23 N, Sandstone, MN 55072For SaleMLS ID #7106908, Shelby Peltier, Edina Realty, Inc.. NorthstarMLS as distributed by MLS GRID
- $314,9003 bd2 ba1.7k sqft6532 School St N, Finlayson, MN 55735For SaleMLS ID #7133429, Kelly Frisch, United Country Real Estate Minnesota Properties. NorthstarMLS as distributed by MLS GRID
- $249,9003 bd2 ba1.2k sqft3449 Mosevej Marsh, Askov, MN 55704For SaleMLS ID #7140616, Bonnie Olmschenk, RE/MAX Synergy. NorthstarMLS as distributed by MLS GRID
- $300,0002 bd1 ba1.7k sqft38653 Little Sand Rd, Hinckley, MN 55037For SaleMLS ID #7130265, Benjamin Isaac Stenberg, National Realty Guild. NorthstarMLS as distributed by MLS GRID
- $320,0002 bd1 ba1.1k sqft5790 Henriette Rd, Grasston, MN 55030For SaleMLS ID #7132305, Bonnie L. Carlson, Keller Williams Premier Realty. NorthstarMLS as distributed by MLS GRID
