Nestled on 2.88 acres in desirable Kathleen, this spacious 4BR/3BA home offers 3,424 sq. ft. of comfortable living space filled with natural light. Fresh interior paint and brand new carpet make it move in ready, while the 2 year-old roof provides added piece of mind. enjoy mature landscaping, a welcoming front porch, and plenty of room to relax or entertain. This property offers the perfect blend of privacy and convenience. Call today to schedule your showing!
Active
$575,000
113 S Tamie Cir, Kathleen, GA 31047
4beds
3,424sqft
:
Get pre-qualified$3,586/mo
Single Family Residence
Built in 1994
2.88 Acres Lot
$554,000 Zestimate®
$168/sqft
$-- HOA
What's special
Filled with natural lightWelcoming front porchMature landscaping
- 6 days |
- 1,067 |
- 38 |
Zillow last checked:
Listing updated:
Listed by:
Valerie Doyle 478-808-7573,
Southern Classic Realtors
Source: GAMLS,MLS#: 10814506
Facts & features
Interior
Bedrooms & bathrooms
- Bedrooms: 4
- Bathrooms: 4
- Full bathrooms: 3
- 1/2 bathrooms: 1
- Main level bathrooms: 1
- Main level bedrooms: 1
Rooms
- Room types: Family Room, Foyer, Keeping Room, Laundry
Heating
- Central
Cooling
- Central Air
Appliances
- Included: Cooktop, Dishwasher, Disposal, Electric Water Heater, Microwave, Oven, Refrigerator
- Laundry: Laundry Closet
Features
- Bookcases, Double Vanity, High Ceilings, Master On Main Level, Separate Shower, Split Bedroom Plan, Tray Ceiling(s), Vaulted Ceiling(s), Walk-In Closet(s)
- Flooring: Carpet, Laminate, Tile, Vinyl
- Basement: None
- Number of fireplaces: 2
Interior area
- Total structure area: 3,424
- Total interior livable area: 3,424 sqft
- Finished area above ground: 3,424
- Finished area below ground: 0
Property
Parking
- Parking features: Garage
- Has garage: Yes
Features
- Levels: Two
- Stories: 2
- Patio & porch: Porch
Lot
- Size: 2.88 Acres
- Features: Level
Details
- Parcel number: 00079A 052000
Construction
Type & style
- Home type: SingleFamily
- Architectural style: Other
- Property subtype: Single Family Residence
Materials
- Vinyl Siding
- Roof: Composition
Condition
- Resale
- New construction: No
- Year built: 1994
Utilities & green energy
- Sewer: Septic Tank
- Water: Public
- Utilities for property: None
Community & HOA
Community
- Features: None
- Subdivision: Tamie Farms
HOA
- Has HOA: No
- Services included: None
Location
- Region: Kathleen
Financial & listing details
- Price per square foot: $168/sqft
- Tax assessed value: $359,300
- Annual tax amount: $3,139
- Date on market: 7/28/2026
- Cumulative days on market: 7 days
- Listing agreement: Exclusive Right To Sell
Estimated market value
$554,000
$526,000 - $582,000
$2,578/mo
Price history
| Date | Event | Price |
|---|---|---|
| 7/28/2026 | Listed for sale | $575,000$168/sqft |
Source: CGMLS #264556 Report a problem | ||
Public tax history
| Year | Property taxes | Tax assessment |
|---|---|---|
| 2025 | $3,140 | $143,720 +1.9% |
| 2024 | -- | $141,040 +13.5% |
| 2023 | $342 -37.5% | $124,256 |
| 2022 | $547 +96.3% | $124,256 +10.6% |
| 2021 | $279 +22.5% | $112,360 +12.7% |
| 2020 | $227 -33.6% | $99,680 |
| 2019 | $343 -24.7% | $99,680 |
| 2018 | $455 -12.6% | $99,680 |
| 2017 | $521 | $99,680 +5.6% |
| 2016 | $521 -11.1% | $94,400 |
| 2015 | $586 | $94,400 |
| 2014 | -- | $94,400 |
| 2013 | -- | $94,400 |
| 2012 | -- | -- |
| 2011 | -- | -- |
| 2010 | -- | -- |
| 2009 | -- | -- |
| 2008 | -- | -- |
| 2007 | -- | -- |
| 2006 | -- | -- |
| 2005 | -- | -- |
| 2004 | -- | -- |
| 2003 | -- | -- |
| 2002 | -- | -- |
| 2001 | -- | -- |
| 2000 | -- | -- |
Find assessor info on the county website
Monthly payment
Est. payment
Payment breakdown
Explore the cost of this home by adjusting the details. Changes won't be saved.Climate risks
Neighborhood: 31047
Nearby schools
GreatSchools rating
- 7/10Hilltop Elementary SchoolGrades: PK-5Distance: 2.5 mi
- 9/10Bonaire Middle SchoolGrades: 6-8Distance: 4.3 mi
- 9/10Veterans High SchoolGrades: 9-12Distance: 2.8 mi
Schools provided by the listing agent
- Elementary: Hilltop
- Middle: Bonaire
- High: Veterans
Source: GAMLS. This data may not be complete. We recommend contacting the local school district to confirm school assignments for this home.
- $350,2003 bd3 ba2.2k sqft115 S Tamie Cir, Kathleen, GA 31047Off Market
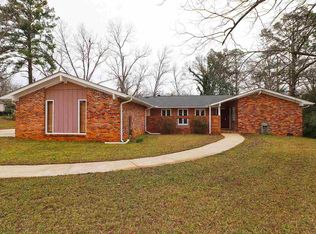
- $98,100-- bd-- ba-- sqft111 S Tamie Cir, Kathleen, GA 31047Off Market
- $485,7005 bd3 ba2.9k sqft117 S Tamie Cir, Kathleen, GA 31047Off Market

- $429,4003 bd2 ba2.4k sqft109 S Tamie Cir, Kathleen, GA 31047Off Market
- $517,5004 bd2 ba4.2k sqft119 S Tamie Cir, Kathleen, GA 31047Off Market
- $348,6003 bd2 ba2k sqft107 S Tamie Cir, Kathleen, GA 31047Off Market
- $421,1003 bd2 ba2.2k sqft118 S Tamie Cir, Kathleen, GA 31047Off Market
- $472,4004 bd4 ba3.5k sqft116 S Tamie Cir, Kathleen, GA 31047Off Market
A local agent can set up tours, give advice and negotiate with sellers.
Similar homes
- $464,9004 bd4 ba2.7k sqft133 Lanier Loop, Kathleen, GA 31047Active

 MLS ID #10814952, Hannah Branham, Landmark Realty. GAMLS
 - $535,0003 bd4 ba3.8k sqft126 Heather Glen Blvd, Kathleen, GA 31047For Sale
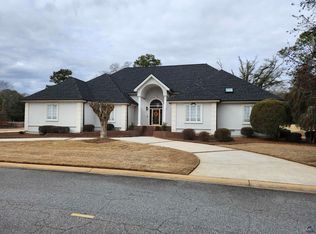 MLS ID #261170, Kevin Greer. CGMLS
 - $525,0004 bd3 ba3.8k sqft204 Mitculler Ct, Kathleen, GA 31047Active
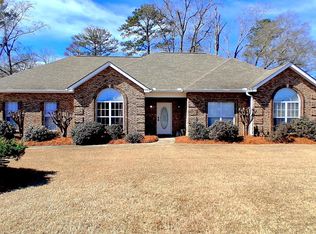 MLS ID #10695846, Juanson J Pitt, Covington Signature Realty. GAMLS
 - $409,0004 bd3 ba2.9k sqft104 Sycamore Rd, Kathleen, GA 31047For Sale
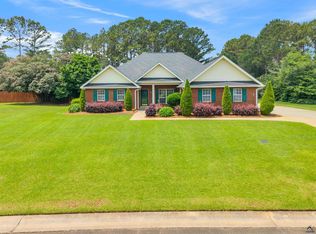 MLS ID #264357, Laura Branham. CGMLS
 - $585,9004 bd4 ba3.4k sqft104 Running Creek Dr, Warner Robins, GA 31088ActiveMLS ID #10786176, Hope Williams, Giles Realty. GAMLS
- $579,0005 bd5 ba3.6k sqft420 Cambrian Dr, Kathleen, GA 31047ActiveMLS ID #10764914, Curtis Howard, MF Real Estate Firm. GAMLS
- $300,0004 bd2 ba1.9k sqft226 Spring Chase Cir, Kathleen, GA 31047ActiveMLS ID #10785137, Cassandra Jenson, Southern Classic Realtors. GAMLS
- $422,5005 bd3 ba3.1k sqft311 Shoshone Cir, Kathleen, GA 31047ActiveMLS ID #10778509, Jason Pincus, Southern Classic Realtors. GAMLS
- $525,0004 bd4 ba3.6k sqft113 Club Ct, Warner Robins, GA 31088For SaleMLS ID #262713, Amanda Fiebig. CGMLS
- $534,0004 bd3 ba3.1k sqft104 River Rock Ct, Perry, GA 31069For SaleMLS ID #263527, Elizabeth Collins. CGMLS
- $750,0004 bd4 ba3.1k sqft104 Mossland Dr, Perry, GA 31069For SaleMLS ID #263701, Inger Burnam. CGMLS
- $534,5004 bd4 ba3.3k sqft105 Stonegate Trl, Perry, GA 31069For Sale By Owner
- $328,0004 bd4 ba2.9k sqft102 Alpine Ct, Warner Robins, GA 31088ActiveMLS ID #10817504, Kristen Yarbrough, Southern Classic Realtors. GAMLS
- $520,0005 bd5 ba4.9k sqft110 Holly Dr, Warner Robins, GA 31088ActiveMLS ID #10807928, Helen R Hunt, Century 21 Homes & Investments. GAMLS
- $319,0004 bd4 ba4.2k sqft1751 N Houston Lake Rd, Warner Robins, GA 31093ActiveMLS ID #10817639, Tanya Pickens, Opendoor Brokerage. GAMLS
- $294,9004 bd3 ba2.5k sqft406 Mount Zion Rd, Bonaire, GA 31005ActiveMLS ID #10758597, Steven McCartney, Southern Classic Realtors. GAMLS
- $315,0004 bd5 ba3k sqft404 Oakview Sq, Warner Robins, GA 31093For SaleMLS ID #264607, Gwen Giles. CGMLS
- $349,9994 bd3 ba2.9k sqft107 Pocono Ct, Bonaire, GA 31005For SaleMLS ID #264708, Mischa Thompson. CGMLS
- $358,0004 bd2 ba1.9k sqft120 Field View Ln, Kathleen, GA 31047For SaleMLS ID #264578, Rachel Allen. CGMLS
- $509,9005 bd5 ba3.3k sqft106 Club Ct, Warner Robins, GA 31088For SaleMLS ID #262179, Tina Mickelson. CGMLS
