Live where you play in The Landings Golf Course Community! This inviting 4-bedroom, 2.5-bath home offers a warm blend of comfort and functionality. The spacious living room features a fireplace and built-ins, while the main-floor primary suite includes its own fireplace and a private bath. An additional main-level room with exterior access to the driveway is perfect for a flex space ideal as an office, den, exercise room, or whatever suits your lifestyle. The main floor also showcases a formal dining room with French doors and plantation shutters, a beautifully detailed kitchen with full appliance package, wood cabinetry, pantry, breakfast bar, and eat-in area. A welcoming foyer, powder room, and laundry room complete the first level. Refinished hardwood floors add elegance throughout much of the main floor. Enjoy outdoor living on the deck and screened porch overlooking the backyard. Upstairs, you'll find three spacious bedrooms, a full bath, and an open overlook to the living room below. The home also includes a 2-car side-entry garage and a privacy fence. County Taxes Only!
Active
$424,900
106 Fairways Dr, Warner Robins, GA 31088
4beds
2,631sqft
Single Family Residence
Built in 1992
0.55 Acres Lot
$416,000 Zestimate®
$161/sqft
$8/mo HOA
What's special
Main-floor primary suiteBeautifully detailed kitchenBreakfast barPrivate bathFull appliance packageWood cabinetryPrivacy fence
- 2 days |
- 704 |
- 25 |
Likely to sell faster than
Zillow last checked:
Listing updated:
Listed by:
Ann Marie Edwards 478-973-6333,
Landmark Realty
Source: GAMLS,MLS#: 10824836
Facts & features
Interior
Bedrooms & bathrooms
- Bedrooms: 4
- Bathrooms: 3
- Full bathrooms: 2
- 1/2 bathrooms: 1
- Main level bathrooms: 1
- Main level bedrooms: 1
Rooms
- Room types: Other
Dining room
- Features: Separate Room
Kitchen
- Features: Breakfast Area, Breakfast Bar, Pantry, Solid Surface Counters
Heating
- Heat Pump
Cooling
- Heat Pump
Appliances
- Included: Cooktop, Dishwasher, Electric Water Heater, Ice Maker, Microwave, Oven, Refrigerator
- Laundry: In Hall
Features
- Master On Main Level, Entrance Foyer
- Flooring: Carpet, Hardwood, Tile, Vinyl
- Windows: Double Pane Windows, Window Treatments
- Basement: Crawl Space
- Number of fireplaces: 2
- Fireplace features: Gas Log, Living Room, Master Bedroom
Interior area
- Total structure area: 2,631
- Total interior livable area: 2,631 sqft
- Finished area above ground: 2,631
- Finished area below ground: 0
Property
Parking
- Parking features: Attached, Garage, Garage Door Opener, Side/Rear Entrance
- Has attached garage: Yes
Features
- Levels: One and One Half
- Stories: 1
- Patio & porch: Deck, Patio, Screened
- Exterior features: Sprinkler System
- Fencing: Back Yard,Privacy,Wood
Lot
- Size: 0.55 Acres
- Features: Level
- Residential vegetation: Grassed
Details
- Parcel number: 00123K 072000
- Special conditions: Covenants/Restrictions
Construction
Type & style
- Home type: SingleFamily
- Architectural style: Traditional
- Property subtype: Single Family Residence
Materials
- Brick
- Foundation: Block
- Roof: Composition
Condition
- Resale
- New construction: No
- Year built: 1992
Utilities & green energy
- Sewer: Septic Tank
- Water: Public
- Utilities for property: Cable Available, Electricity Available, High Speed Internet, Natural Gas Available, Underground Utilities
Community & HOA
Community
- Features: Clubhouse, Golf, Pool
- Subdivision: ST-Fairways
HOA
- Has HOA: Yes
- Services included: Other
- HOA fee: $100 annually
Location
- Region: Warner Robins
Financial & listing details
- Price per square foot: $161/sqft
- Tax assessed value: $323,100
- Annual tax amount: $2,823
- Date on market: 8/13/2026
- Listing agreement: Exclusive Right To Sell
- Listing terms: Cash,Conventional,FHA,VA Loan
- Electric utility on property: Yes
Estimated market value
$416,000
$395,000 - $437,000
$2,559/mo
Price history
| Date | Event | Price |
|---|---|---|
| 8/12/2026 | Listed for sale | $424,900+78.6%$161/sqft |
Source: CGMLS #264925 Report a problem | ||
| 7/15/2004 | Sold | $237,900+14.1%$90/sqft |
Source: Agent Provided Report a problem | ||
| 12/18/1995 | Sold | $208,500$79/sqft |
Source: Agent Provided Report a problem | ||
Public tax history
| Year | Property taxes | Tax assessment |
|---|---|---|
| 2025 | $2,708 +5.3% | $129,240 +5.8% |
| 2024 | $2,570 -1.5% | $122,120 +10.1% |
| 2023 | $2,609 +9.6% | $110,960 +11% |
| 2022 | $2,381 +14% | $100,000 +13.6% |
| 2021 | $2,089 +4.3% | $88,000 +4.7% |
| 2020 | $2,003 | $84,040 |
| 2019 | $2,003 -0.3% | $84,040 |
| 2018 | $2,008 +412.8% | $84,040 |
| 2017 | $392 | $84,040 |
| 2016 | $392 -80.5% | $84,040 |
| 2015 | $2,012 | $84,040 -6.7% |
| 2014 | -- | $90,080 |
| 2013 | -- | $90,080 |
| 2012 | -- | -- |
| 2011 | -- | -- |
| 2010 | -- | -- |
| 2009 | -- | -- |
| 2008 | -- | -- |
| 2007 | -- | -- |
| 2006 | -- | -- |
| 2005 | -- | -- |
| 2004 | -- | -- |
| 2003 | -- | -- |
| 2002 | -- | -- |
| 2001 | -- | -- |
| 2000 | -- | -- |
Find assessor info on the county website
Monthly payment
Est. payment
Payment breakdown
Explore the cost of this home by adjusting the details. Changes won't be saved.Climate risks
Neighborhood: 31088
Nearby schools
GreatSchools rating
- NABonaire Primary SchoolGrades: PK-2Distance: 2 mi
- 6/10Huntington Middle SchoolGrades: 6-8Distance: 2.7 mi
- 4/10Warner Robins High SchoolGrades: 9-12Distance: 3.7 mi
Schools provided by the listing agent
- Elementary: Bonaire
- Middle: Huntington
- High: Warner Robins
Source: GAMLS. This data may not be complete. We recommend contacting the local school district to confirm school assignments for this home.
- $326,800-- bd2 ba2.1k sqft108 Fairways Dr, Warner Robins, GA 31088Off Market
- $467,0004 bd3 ba2.7k sqft104 Fairways Dr, Warner Robins, GA 31088Off Market
- $444,5004 bd3 ba3.1k sqft102 Fairways Dr, Warner Robins, GA 31088Off Market
- $362,700-- bd2 ba2.4k sqft110 Fairways Dr, Warner Robins, GA 31088Off Market
- $419,5003 bd3 ba2.7k sqft107 Fairways Dr, Warner Robins, GA 31088Off Market
- $394,0004 bd2 ba2.5k sqft109 Fairways Dr, Warner Robins, GA 31088Off Market
- $415,0004 bd3 ba2.5k sqft105 Fairways Dr, Warner Robins, GA 31088Sold
- $276,100-- bd-- ba-- sqftFairways Dr, Warner Robins, GA 31088Off Market
A local agent can set up tours, give advice and negotiate with sellers.
A local lender can help you make sure your offer is ready when you are.
Similar homes
- $435,0004 bd4 ba3.1k sqft125 Bunkers Trl, Warner Robins, GA 31088Active
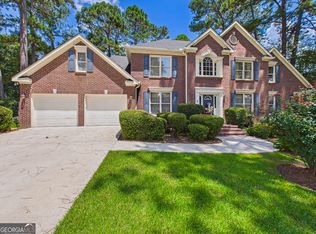
 MLS ID #10810652, Erin Troup, Keller Williams Middle Georgia. GAMLS
 - $429,9004 bd3 ba2.9k sqft3003 Hackberry Ter, Bonaire, GA 31005For Sale
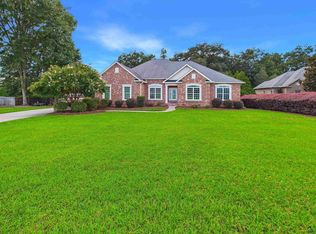 MLS ID #264994, Beth Lynn. CGMLS
 - $375,0005 bd3 ba3.8k sqft104 Bunkers Trl, Warner Robins, GA 31088Active
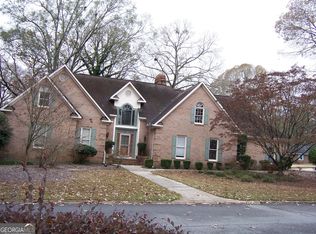 MLS ID #10654908, Michael L Bush, Southern Classic Realtors. GAMLS
 - $518,0004 bd5 ba3.6k sqft114 Holly Dr, Warner Robins, GA 31088Active
 MLS ID #10794855, Cecilia Robinson, Keller Williams Middle Georgia. GAMLS
 - $425,0003 bd3 ba2.8k sqft115 Raintree Dr, Warner Robins, GA 31088ActiveMLS ID #10791958, Dianne Bryant, Golden Key Realty, Inc.. GAMLS
- $525,0004 bd4 ba3.6k sqft113 Club Ct, Warner Robins, GA 31088For SaleMLS ID #262713, Amanda Fiebig. CGMLS
- $509,9005 bd5 ba3.3k sqft106 Club Ct, Warner Robins, GA 31088For SaleMLS ID #262179, Tina Mickelson. CGMLS
- $279,9004 bd2 ba1.9k sqft428 Cross Creek Way, Warner Robins, GA 31088For SaleMLS ID #263194, Luke Smith. CGMLS
- $535,0004 bd4 ba3.6k sqft240 Fairways Dr, Warner Robins, GA 31088ActiveMLS ID #10787227, Donna W Harmon, Wright Way Real Estate Services. GAMLS
- $--5 bd4 ba2.8k sqft607 McCarley Downs Dr, Bonaire, GA 31005AuctionAuction.com 2
- $419,9005 bd4 ba2.8k sqft212 Oakley Ct, Bonaire, GA 31005ActiveMLS ID #10821663, Merritt Eckles, Keller Williams Middle Georgia. GAMLS
- $474,9005 bd4 ba2.8k sqft109 Charlotte Dr, Bonaire, GA 31005ActiveMLS ID #10825084, Ann Marie Edwards, Landmark Realty. GAMLS
- $408,0004 bd3 ba2.4k sqft206 Jasmine Way, Bonaire, GA 31005For SaleMLS ID #263773, Joshua Krontz. CGMLS
- $285,0004 bd2 ba1.8k sqft641 Thompson Mill Rd, Bonaire, GA 31005For SaleMLS ID #264998, Amanda Fiebig. CGMLS
- $279,0003 bd2 ba1.8k sqft214 Forest Mill Dr, Warner Robins, GA 31088ActiveMLS ID #10804527, Grace Anderson Cook, Landmark Realty. GAMLS
- $249,0003 bd2 ba2k sqft205 Forest Mill Dr, Warner Robins, GA 31088ActiveMLS ID #10772969, Scott W Fader, Joseph Walter Realty, LLC. GAMLS
- $350,0005 bd3 ba2.8k sqft113 Rosales Dr, Bonaire, GA 31005ActiveMLS ID #10821327, Adrian Moreno, Unlock Realty Group. GAMLS
- $349,9994 bd3 ba2.9k sqft107 Pocono Ct, Bonaire, GA 31005For SaleMLS ID #264708, Mischa Thompson. CGMLS
- $229,9004 bd2 ba1.8k sqft103 W Point Ct, Warner Robins, GA 31088For SaleMLS ID #264406, Tammy Giles. CGMLS
- $335,0004 bd3 ba2.7k sqft156 Davidson Rd, Bonaire, GA 31005For Sale By Owner
