
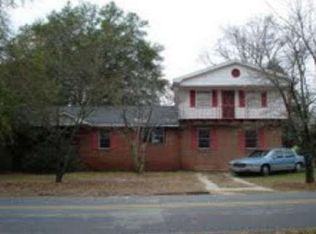
Seller has obtained a quote to convert the half bath into a full bathroom. This upgrade is available as a negotiable option. Welcome home to this adorable brick beauty in Perry, Georgia-perfectly situated less than 5 minutes from charming downtown Perry! Located in the highly desirable Houston County School District, this home offers comfort, convenience, and character all in one. Step onto the inviting front porch, the perfect spot for morning coffee or evening relaxation. Inside, you'll find a thoughtfully designed layout featuring 3 bedrooms and 1.5 baths, with the half bath conveniently connecting two bedrooms. The home offers two dining areas-a formal dining room plus a cozy breakfast nook-providing flexibility for everyday meals or entertaining. The kitchen comes fully equipped with a dishwasher, oven, and refrigerator, and the home also includes a washer and dryer, making move-in easy! You'll appreciate the tasteful upgrades throughout that add modern touches while maintaining the home's warm charm. Outside, enjoy the added convenience of a carport and backyard shed for extra storage. The location truly shines-just minutes from local shopping, dining, and parks, and with quick access to I-75, commuting is a breeze.
Active
Price cut: $500 (5/22)
$194,500
914 Bess St, Perry, GA 31069
3beds
1,510sqft
Est.: Get pre-qualified
Single Family Residence
Built in 1971
8,276 Square Feet Lot
$191,000 Zestimate®
$129/sqft
$-- HOA
What's special
Inviting front porchCozy breakfast nookAdorable brick beautyFormal dining roomTwo dining areas
- 98 days |
- 2,009 |
- 139 |
Zillow last checked:
Listing updated:
Listed by:
JoJo Poff 478-361-5038,
Southern Classic Realtors,
Taylor Young 478-951-9468,
Southern Classic Realtors
Source: GAMLS,MLS#: 10696353
Tour with a local agent
Facts & features
Interior
Bedrooms & bathrooms
- Bedrooms: 3
- Bathrooms: 2
- Full bathrooms: 1
- 1/2 bathrooms: 1
- Main level bathrooms: 1
- Main level bedrooms: 3
Rooms
- Room types: Other
Heating
- Central, Electric
Cooling
- Central Air, Electric
Appliances
- Included: Dishwasher, Dryer, Oven/Range (Combo), Refrigerator, Washer
- Laundry: Laundry Closet
Features
- Other
- Flooring: Vinyl
- Basement: Crawl Space
- Has fireplace: No
Interior area
- Total structure area: 1,510
- Total interior livable area: 1,510 sqft
- Finished area above ground: 1,510
- Finished area below ground: 0
Video & virtual tour
Property
Parking
- Parking features: Attached, Carport
- Has carport: Yes
Features
- Levels: One
- Stories: 1
- Patio & porch: Porch
Lot
- Size: 8,276 Square Feet
- Features: Level
Details
- Additional structures: Shed(s)
- Parcel number: 0P0120 03D000
Construction
Type & style
- Home type: SingleFamily
- Architectural style: Traditional
- Property subtype: Single Family Residence
Materials
- Brick
- Roof: Composition
Condition
- Resale
- New construction: No
- Year built: 1971
Utilities & green energy
- Sewer: Public Sewer
- Water: Public
- Utilities for property: Electricity Available, Sewer Available, Water Available
Community & HOA
Community
- Features: None
- Subdivision: none
HOA
- Has HOA: No
- Services included: None
Location
- Region: Perry
Financial & listing details
- Price per square foot: $129/sqft
- Tax assessed value: $93,200
- Annual tax amount: $1,087
- Date on market: 2/21/2026
- Cumulative days on market: 98 days
- Listing agreement: Exclusive Right To Sell
- Electric utility on property: Yes
Estimated market value
$191,000
$181,000 - $201,000
$1,680/mo
Price history
| Date | Event | Price |
|---|---|---|
| 5/22/2026 | Price change | $194,500-0.3%$129/sqft |
Source: CGMLS #261114 Report a problem | ||
| 5/14/2026 | Price change | $195,000-0.3%$129/sqft |
Source: CGMLS #261114 Report a problem | ||
| 5/7/2026 | Price change | $195,500-0.3%$129/sqft |
Source: CGMLS #261114 Report a problem | ||
| 4/30/2026 | Price change | $196,000-0.3%$130/sqft |
Source: CGMLS #261114 Report a problem | ||
| 4/23/2026 | Price change | $196,500-0.3%$130/sqft |
Source: CGMLS #261114 Report a problem | ||
| 4/16/2026 | Price change | $197,000-0.3%$130/sqft |
Source: CGMLS #261114 Report a problem | ||
| 4/9/2026 | Price change | $197,500-0.3%$131/sqft |
Source: CGMLS #261114 Report a problem | ||
| 3/31/2026 | Price change | $198,000-1%$131/sqft |
Source: CGMLS #261114 Report a problem | ||
| 3/16/2026 | Price change | $200,000-2.4%$132/sqft |
Source: CGMLS #261114 Report a problem | ||
| 3/11/2026 | Price change | $204,900-1.4%$136/sqft |
Source: CGMLS #261114 Report a problem | ||
| 3/3/2026 | Price change | $207,900-0.5%$138/sqft |
Source: CGMLS #261114 Report a problem | ||
| 2/21/2026 | Listed for sale | $209,000+77.9%$138/sqft |
Source: CGMLS #261114 Report a problem | ||
| 1/20/2026 | Sold | $117,500-4.9%$78/sqft |
Source: Public Record Report a problem | ||
| 1/10/2026 | Pending sale | $123,600$82/sqft |
Source: CGMLS #257680 Report a problem | ||
| 12/17/2025 | Contingent | $123,600$82/sqft |
Source: CGMLS #257680 Report a problem | ||
| 12/10/2025 | Listed for sale | $123,600$82/sqft |
Source: CGMLS #257680 Report a problem | ||
Public tax history
| Year | Property taxes | Tax assessment |
|---|---|---|
| 2025 | $1,225 +12.7% | $37,280 +12.8% |
| 2024 | $1,088 +60.4% | $33,040 +21.6% |
| 2023 | $678 +12.1% | $27,160 +8.6% |
| 2022 | $605 +22% | $25,000 +13.4% |
| 2021 | $495 +1.6% | $22,040 +1.1% |
| 2020 | $488 | $21,800 |
| 2019 | $488 +12.2% | $21,800 +7.1% |
| 2018 | $435 +429.3% | $20,360 |
| 2017 | $82 | $20,360 |
| 2016 | $82 -68.5% | $20,360 |
| 2015 | $261 | $20,360 |
| 2014 | -- | $20,360 |
| 2013 | -- | $20,360 |
| 2012 | -- | -- |
| 2011 | -- | -- |
| 2010 | -- | -- |
| 2009 | -- | -- |
| 2008 | -- | -- |
| 2007 | -- | -- |
| 2006 | -- | -- |
| 2005 | -- | -- |
| 2004 | -- | -- |
| 2003 | -- | -- |
| 2002 | -- | -- |
| 2001 | -- | -- |
| 2000 | -- | -- |
Find assessor info on the county website
Monthly payment
Est. payment$--/mo
Payment breakdown
Explore the cost of this home by adjusting the details. Changes won't be saved.
All calculations are estimates and provided by Zillow, Inc. for informational purposes only. Actual amounts may vary.
HOA fees may include property taxes on listings classified as Co-Ops. Contact the listing agent and/or owner for fee details.
Mortgage interest rates are dependent on a number of factors, including credit score, down payment, and repayment length. Interest rate data provided by Zillow Group Marketplace, Inc. as of 1/1/1970 from various mortgage lenders with which we have lead or other similar arrangements; the Estimated Payment is an average of those rates.
See how much you could borrow to make a competitive offer.
Climate risks
Neighborhood: 31069
Getting around
45 / 100
Car-DependentNearby schools
GreatSchools rating
- 6/10Tucker Elementary SchoolGrades: PK-5Distance: 1.2 mi
- 7/10Perry Middle SchoolGrades: 6-8Distance: 2.5 mi
- 8/10Perry High SchoolGrades: 9-12Distance: 1.6 mi
Schools provided by the listing agent
- Elementary: Tucker
- Middle: Perry
- High: Perry
Source: GAMLS. This data may not be complete. We recommend contacting the local school district to confirm school assignments for this home.
A local agent can set up tours, give advice and negotiate with sellers.
A local lender can help you make sure your offer is ready when you are.


- Georgia
- Houston County
- Perry
- 31069
- 914 Bess St
Nearby cities
Nearby zip codes
Other Perry Topics
