First Time on the Market! This charming, one owner home is located in the desirable and well-established Huntington neighborhood and has been meticulously maintained and lovingly cared for over the years. Offering 4 bedrooms, 2.5 baths, and a side-entry 2-car garage, this home has so much to offer! Beautiful hardwood floors welcome you on the main level, where the open kitchen and den layout is anchored by a cozy gas fireplace, creating a warm and inviting space for everyday living and gathering with family and friends. The kitchen features a newer stainless steel appliance package. Enjoy relaxing on the inviting front porch, complete with a porch swing, or unwind on the screened-in back porch overlooking the private backyard. With its timeless charm, welcoming outdoor spaces, and pride of ownership throughout, this home is truly special. Conveniently located and zoned for Alpha Elementary, West View Middle, and West High School. Don't miss this opportunity to own a beautifully maintained home in one of the area's most desirable neighborhoods!
For sale
$459,900
4988 Bridle Path, Morristown, TN 37814
4beds
2,145sqft
Single Family Residence, Residential
Built in 1999
0.42 Acres Lot
$447,000 Zestimate®
$214/sqft
$-- HOA
What's special
- 14 hours
- 400
- 55
Zillow last checked:
Listing updated:
Listed by:
Tiffanie Pollock 865-924-2843,
Keller Williams Properties 423-616-0806,
Laura Dickerson 423-748-7243
Source: Lakeway Area AOR,MLS#: 713600
Facts & features
Interior
Bedrooms & bathrooms
- Bedrooms: 4
- Bathrooms: 3
- Full bathrooms: 2
- 1/2 bathrooms: 1
- Main level bedrooms: 2
Bedroom 1
- Level: Upper
Bedroom 2
- Level: Upper
Bedroom 3
- Level: Upper
Bedroom 4
- Level: Upper
Bathroom 1
- Level: Main
Bathroom 2
- Level: Upper
Bathroom 3
- Level: Upper
Dining room
- Level: Main
Kitchen
- Level: Main
Laundry
- Level: Upper
Living room
- Level: Main
Heating
- Central, Electric
Cooling
- Central Air, Electric
Appliances
- Included: Dishwasher, Electric Range, Gas Water Heater, Microwave, Refrigerator
- Laundry: Laundry Room
Features
- Eat-in Kitchen, Double Vanity, High Speed Internet, Open Floorplan, Pantry, Walk-In Closet(s)
- Flooring: Carpet, Hardwood, Tile
- Windows: Double Pane Windows
- Has basement: No
- Number of fireplaces: 1
- Fireplace features: Gas Log, Metal
Interior area
- Total interior livable area: 2,145 sqft
- Finished area above ground: 1,205
- Finished area below ground: 0
Video & virtual tour
Property
Parking
- Total spaces: 2
- Parking features: Asphalt
- Attached garage spaces: 2
Features
- Levels: Two
- Stories: 2
- Patio & porch: Covered, Porch, Screened
- Exterior features: Rain Gutters
- Spa features: Bath
Lot
- Size: 0.42 Acres
- Dimensions: 104' x 178' x 172' x 108'
Details
- Parcel number: 040I A 01900 000
Construction
Type & style
- Home type: SingleFamily
- Architectural style: Traditional
- Property subtype: Single Family Residence, Residential
Materials
- Vinyl Siding
- Foundation: Block
Condition
- New construction: No
- Year built: 1999
- Major remodel year: 1999
Utilities & green energy
- Electric: 220 Volts in Laundry
- Sewer: Public Sewer
- Water: Public
- Utilities for property: Electricity Connected, Water Connected
Community & HOA
Community
- Subdivision: Huntington
HOA
- Has HOA: No
- Amenities included: Laundry
Location
- Region: Morristown
Financial & listing details
- Price per square foot: $214/sqft
- Tax assessed value: $442,300
- Annual tax amount: $2,490
- Date on market: 11/16/2026
- Inclusions: Refrigerator, Oven/stove, Dishwasher, Microwave, Gas water heater,
- Electric utility on property: Yes
Estimated market value
$447,000
$425,000 - $469,000
$2,507/mo
Price history
| Date | Event | Price |
|---|---|---|
| 11/16/2026 | Listed for sale | $459,900+151.3%$214/sqft |
Source:  Lakeway Area AOR #713600 Report a problem | ||
| 12/23/1999 | Sold | $183,000$85/sqft |
Source: Agent Provided Report a problem | ||
Public tax history
| Year | Property taxes | Tax assessment |
|---|---|---|
| 2025 | $2,491 +29.3% | $110,575 +81.3% |
| 2024 | $1,927 | $60,975 |
| 2023 | $1,927 | $60,975 |
| 2022 | $1,927 | $60,975 |
| 2021 | $1,927 +0.1% | $60,975 |
| 2020 | $1,924 +2.3% | $60,975 +10.2% |
| 2019 | $1,882 +7.9% | $55,350 |
| 2018 | $1,744 +65.7% | $55,350 |
| 2017 | $1,052 | $55,350 |
| 2016 | $1,052 -31% | $55,350 |
| 2015 | $1,524 | $55,350 |
| 2014 | -- | $55,350 -7.6% |
| 2013 | -- | $59,925 |
| 2011 | $1,612 | $59,925 |
| 2010 | $1,612 | $59,925 |
| 2009 | -- | $59,925 +23.6% |
| 2008 | $1,532 -4.5% | $48,475 |
| 2007 | $1,605 +19% | $48,475 +1% |
| 2006 | $1,349 | $48,000 |
| 2005 | $1,349 -10.8% | $48,000 |
| 2004 | $1,512 +18.3% | $48,000 +18.3% |
| 2003 | $1,278 | $40,575 0% |
| 2001 | -- | $40,583 -75% |
| 2000 | -- | $162,330 |
Find assessor info on the county website
Monthly payment
Est. payment
Payment breakdown
Explore the cost of this home by adjusting the details. Changes won't be saved.Climate risks
Neighborhood: 37814


Similar homes
- $540,0003 bd3 ba2.1k sqft446 Berkeley Dr, Morristown, TN 37814For Sale
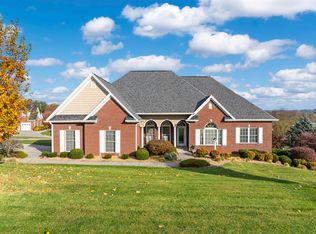
 MLS ID #713597, Ben Taylor Cantwell, Greater Impact Realty Lakeway. Lakeway Area AOR
- $400,0003 bd2 ba1.9k sqft6263 Cotton Tail Ln, Morristown, TN 37814For Sale By Owner
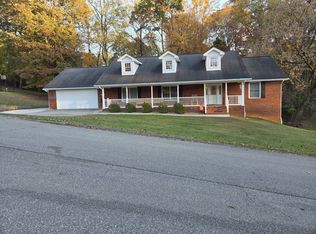
- $479,0003 bd3 ba2.5k sqft1035 E Brentwood Dr, Morristown, TN 37814For Sale
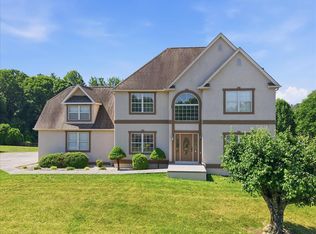 MLS ID #711609, Kim Roberts, Elite Realty Group. Lakeway Area AOR
- $424,9003 bd3 ba2.9k sqft985 E Brentwood Dr, Morristown, TN 37814For Sale
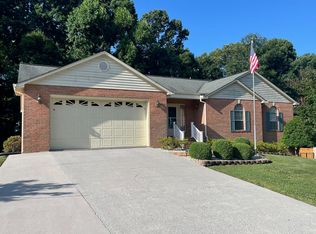 MLS ID #711844, Burlin Allen, RE/MAX Between the Lakes - Dandridge. Lakeway Area AOR
- $385,0004 bd3 ba2.5k sqft1530 Maple Leaf Dr, Morristown, TN 37814For SaleMLS ID #713459, BJ Kramps, RE/MAX Real Estate Ten Midtown. Lakeway Area AOR
- $385,0003 bd3 ba3k sqft660 Brentwood Dr, Morristown, TN 37814For SaleMLS ID #713515, Heather Walker, RE/MAX Real Estate Ten Midtown. Lakeway Area AOR
- $359,9003 bd3 ba2.1k sqft4492 Holly Tree Ln, Morristown, TN 37814For SaleMLS ID #713391, Laurie Domenico, RE/MAX Real Estate Ten Midtown. Lakeway Area AOR
- $479,9004 bd3 ba2.8k sqft3835 Sunflower Ct, Morristown, TN 37814For SaleMLS ID #710556, Heidi Potts, Franklin Realty. Lakeway Area AOR
- $325,0003 bd2 ba1.7k sqft481 Ravenwood Dr, Morristown, TN 37814For SaleMLS ID #713560, Traci Rodimon, Spring Mountain Realty, PLLC. Lakeway Area AOR
- $499,0003 bd3 ba2.7k sqft1468 Shady Creek Ct, Morristown, TN 37814For SaleMLS ID #710599, Sherri L Burke, Crye-Leike Lakeway Real Estate. Lakeway Area AOR
- $365,0004 bd3 ba2.3k sqft504 McCrary Dr, Morristown, TN 37814For SaleMLS ID #713493, Logan Shipley, eXp Realty, LLC. Lakeway Area AOR
- $390,0003 bd2 ba1.6k sqft947 Mountain Laurel Rd, Morristown, TN 37814For SaleMLS ID #713204, James Jamey Vaughn, RE/MAX Real Estate Ten Midtown. Lakeway Area AOR
- $339,9003 bd2 ba1.5k sqft3319 Richie St, Morristown, TN 37814For SaleMLS ID #713578, Greta Clark, Castle & Associates Real Estate. Lakeway Area AOR
- $429,9003 bd2 ba1.4k sqft2536 Kidwell Church Rd, Morristown, TN 37814For SaleMLS ID #713039, Mandy Lemka, Castle & Associates Real Estate. Lakeway Area AOR
- $419,9004 bd4 ba3k sqft1383 John Sevier Dr, Morristown, TN 37814Active
 MLS ID #1350681, Isaiah Olson, Southbound Real Estate, LLC. East Tennessee Realtors
- $424,9003 bd3 ba2.1k sqft6575 Withers Cir, Talbott, TN 37877For SaleMLS ID #713550, John H. Ricker, RE/MAX Real Estate Ten Midtown. Lakeway Area AOR
- $374,9003 bd3 ba1.6k sqft4093 Willow Way, Morristown, TN 37814For SaleMLS ID #711225, Michael Turner, Castle & Associates Real Estate. Lakeway Area AOR
