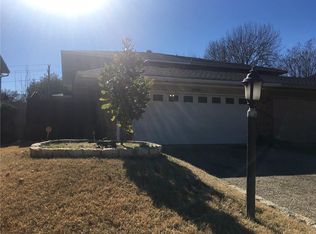
Nestled in Dallas' highly sought-after Private School Corridor, just moments from Jesuit College Preparatory School and St. Rita Catholic School, this beautifully refreshed half duplex offers nearly 2,900 square feet of spacious, light-filled living in one of North Dallas' most desirable locations.
Fresh interior paint, updated landscaping and outdoor entertaining space create a move-in ready first impression, while the home's generous floor plan offers the flexibility today's buyers are looking for.
Designed for both everyday living and effortless entertaining, the home features two expansive living areas, two dining spaces, and a cozy wood-burning fireplace as the centerpiece of the main living room. Whether you're hosting family and friends or creating the ideal work-from-home setup, the versatile layout adapts to your lifestyle.
Upstairs, the oversized primary suite serves as a private retreat with abundant natural light, dual walk-in closets, and an ensuite bath. Two additional bedrooms share a thoughtfully designed Jack-and-Jill bathroom, complete with separate vanities to maximize privacy and functionality.
Step outside to enjoy the private fenced yard and freshly stained deck—perfect for morning coffee, weekend barbecues, pets, or relaxing evenings outdoors. Alley access with covered carport parking adds everyday convenience.
Ideally located just minutes from the Galleria, premier shopping, dining, and the Dallas North Tollway, this home offers exceptional access to everything North Dallas has to offer.
Above the range microwave has since been replaced with stainless steel model.
Pending
Price cut: $20K (8/3)
$409,000
4988 Thunder Rd, Dallas, TX 75244
3beds
2,852sqft
Duplex, Single Family Residence
Built in 1974
4,007 Square Feet Lot
$393,100 Zestimate®
$143/sqft
$-- HOA
What's special
Fresh interior paintPrivate fenced yardGenerous floor planAbundant natural lightTwo dining spacesUpdated landscapingDual walk-in closets
- 67 days
- 599
- 42
Zillow last checked:
Listing updated:
Listed by:
Reilee Williams 0837797 509-438-5356,
Compass RE Texas, LLC 214-814-8100
Source: NTREIS,MLS#: 21328674
Facts & features
Interior
Bedrooms & bathrooms
- Bedrooms: 3
- Bathrooms: 3
- Full bathrooms: 3
Primary bedroom
- Features: Ceiling Fan(s), En Suite Bathroom, Walk-In Closet(s)
- Level: Second
- Dimensions: 18 x 20
Bedroom
- Features: Ceiling Fan(s), En Suite Bathroom, Walk-In Closet(s)
- Level: Second
- Dimensions: 12 x 12
Bedroom
- Features: Ceiling Fan(s), En Suite Bathroom
- Level: Second
- Dimensions: 12 x 13
Primary bathroom
- Features: Built-in Features, En Suite Bathroom
- Level: Second
- Dimensions: 9 x 6
Breakfast room nook
- Level: First
- Dimensions: 10 x 5
Dining room
- Features: Built-in Features
- Level: First
- Dimensions: 13 x 14
Other
- Features: Built-in Features
- Level: First
- Dimensions: 12 x 5
Kitchen
- Features: Built-in Features, Eat-in Kitchen, Stone Counters
- Level: First
- Dimensions: 12 x 8
Laundry
- Features: Built-in Features
- Level: First
- Dimensions: 5 x 5
Living room
- Features: Fireplace
- Level: First
- Dimensions: 18 x 16
Living room
- Level: First
- Dimensions: 20 x 20
Heating
- Central
Cooling
- Central Air
Appliances
- Included: Dishwasher, Electric Oven, Electric Range, Microwave
Features
- Built-in Features, Decorative/Designer Lighting Fixtures, Eat-in Kitchen, Pantry, Walk-In Closet(s)
- Flooring: Carpet, Tile
- Windows: Window Coverings
- Has basement: No
- Number of fireplaces: 1
- Fireplace features: Living Room, Wood Burning
Interior area
- Total interior livable area: 2,852 sqft
Video & virtual tour
Property
Parking
- Total spaces: 2
- Parking features: Alley Access, Carport, Driveway, No Garage
- Carport spaces: 2
- Covered spaces: 1
Features
- Levels: Two
- Stories: 2
- Patio & porch: Deck
- Exterior features: Private Yard, Rain Gutters
- Pool features: None
- Fencing: Privacy,Wood
Lot
- Size: 4,007 Square Feet
Details
- Parcel number: 00000809781820000
Construction
Type & style
- Home type: SingleFamily
- Property subtype: Duplex, Single Family Residence
- Attached to another structure: Yes
Materials
- Brick, Wood Siding
- Foundation: Slab
Condition
- Resale
- Year built: 1974
Utilities & green energy
- Sewer: Public Sewer
- Water: Public
- Utilities for property: Sewer Available, Water Available
Community & HOA
Community
- Security: Security System Owned
- Subdivision: Silvertree Square
HOA
- Has HOA: No
Location
- Region: Dallas
Financial & listing details
- Price per square foot: $143/sqft
- Tax assessed value: $360,350
- Annual tax amount: $8,024
- Date on market: 7/11/2026
- Cumulative days on market: 58 days
- Listing terms: Cash,Conventional,FHA,VA Loan
Estimated market value
$393,100
$373,000 - $413,000
$3,079/mo
Price history
| Date | Event | Price |
|---|---|---|
| 9/8/2026 | Pending sale | $409,000$143/sqft |
Source: NTREIS #21328674 Report a problem | ||
| 8/31/2026 | Contingent | $409,000$143/sqft |
Source: NTREIS #21328674 Report a problem | ||
| 8/3/2026 | Price change | $409,000-4.7%$143/sqft |
Source: NTREIS #21328674 Report a problem | ||
| 7/24/2026 | Price change | $429,000-4.5%$150/sqft |
Source: NTREIS #21328674 Report a problem | ||
| 7/11/2026 | Listed for sale | $449,000-3.4%$157/sqft |
Source: NTREIS #21328674 Report a problem | ||
| 5/22/2026 | Listing removed | $465,000$163/sqft |
Source: NTREIS #21196707 Report a problem | ||
| 3/18/2026 | Price change | $465,000-2.1%$163/sqft |
Source: NTREIS #21196707 Report a problem | ||
| 3/4/2026 | Listed for sale | $475,000$167/sqft |
Source: NTREIS #21196707 Report a problem | ||
| 6/9/2012 | Listing removed | $1,800$1/sqft |
Source: Nick Londakos Report a problem | ||
| 5/10/2012 | Listed for rent | $1,800$1/sqft |
Source: Nick Londakos Report a problem | ||
Public tax history
| Year | Property taxes | Tax assessment |
|---|---|---|
| 2025 | $8,024 -7.9% | $360,350 -7.6% |
| 2024 | $8,712 +6.6% | $389,810 +9.5% |
| 2023 | $8,169 -3.5% | $356,000 +5.6% |
| 2022 | $8,462 +26.6% | $337,070 +33.1% |
| 2021 | $6,683 | $253,340 |
Find assessor info on the county website
Monthly payment
Est. payment
Payment breakdown
Explore the cost of this home by adjusting the details. Changes won't be saved.Climate risks
Neighborhood: Schreiber
Nearby schools
Schools provided by the listing agent
- Elementary: Nathan Adams
- Middle: Walker
- High: White
- District: Dallas ISD
Source: NTREIS. This data may not be complete. We recommend contacting the local school district to confirm school assignments for this home.
Similar homes
- $595,0004 bd3 ba2.2k sqft13107 Kerr Trl, Farmers Branch, TX 75244For Sale
 MLS ID #21383804, Jason Carroll. NTREIS
 - $425,0002 bd3 ba2.5k sqft19 Country Lake Dr, Carrollton, TX 75006For Sale
 MLS ID #21363559, Karen Lanman. NTREIS
 - $450,0003 bd4 ba2.3k sqft18728 Flatstone Ct, Dallas, TX 75252For Sale
 MLS ID #21371440, Sally Nobleman. NTREIS
 - $399,0003 bd2 ba1.5k sqft2540 Sunscape Ln, Dallas, TX 75287For Sale
 MLS ID #21318896, Eric Hinton. NTREIS
