Rare large corner unit in Libbie Mill Midtown, built in 2023 and filled with natural light and thoughtful upgrades, including wide plank flooring throughout the main living areas. The kitchen features upgraded white shaker cabinetry, quartz countertops, a large island, a striking marble backsplash, GE Profile appliances with gas cooking and a walk in pantry. The living room opens to a covered rear balcony, and the first floor offers a flex room ideal for an office, a half bath and a two car garage. Upstairs, the primary suite includes a California Closets system and an upgraded shower, along with two additional bedrooms and a full bath. Enjoy Libbie Mill’s clubhouse, pool, fitness center and playground, with Libbie Lake, trails, the library, restaurants and shopping just steps away.
For sale
$615,000
4989 Bethlehem Rd, Richmond, VA 23230
3beds
2,126sqft
Townhouse, Single Family Residence
Built in 2023
1,603 Square Feet Lot
$-- Zestimate®
$289/sqft
$232/mo HOA
What's special
- 4 days
- 115
- 14
Zillow last checked:
Listing updated:
Listed by:
John Martin Info@srmfre.com,
Shaheen Ruth Martin & Fonville 804-288-2100,
Holly Martin 804-564-8996,
Shaheen Ruth Martin & Fonville
Source: CVRMLS,MLS#: 2630460 Originating MLS: Central Virginia Regional MLS
Facts & features
Interior
Bedrooms & bathrooms
- Bedrooms: 3
- Bathrooms: 4
- Full bathrooms: 2
- 1/2 bathrooms: 2
Other
- Description: Tub & Shower
- Level: Second
Half bath
- Level: Basement
Half bath
- Level: First
Heating
- Forced Air, Natural Gas
Cooling
- Central Air
Appliances
- Included: Built-In Oven, Washer/Dryer Stacked, Dishwasher, Exhaust Fan, Gas Cooking, Disposal, Gas Water Heater, Microwave, Refrigerator, Range Hood, Stove
- Laundry: Washer Hookup, Dryer Hookup, Stacked
Features
- Separate/Formal Dining Room, Double Vanity, Granite Counters, High Ceilings, Kitchen Island, Bath in Primary Bedroom, Pantry, Recessed Lighting, Walk-In Closet(s), Window Treatments
- Flooring: Carpet, Ceramic Tile, Wood
- Doors: Insulated Doors, Sliding Doors
- Windows: Thermal Windows, Window Treatments
- Has basement: No
- Attic: Access Only
- Has fireplace: No
Interior area
- Total interior livable area: 2,126 sqft
- Finished area above ground: 2,126
- Finished area below ground: 0
Property
Parking
- Total spaces: 2
- Parking features: Attached, Garage, Garage Door Opener, Parking Lot, Garage Faces Rear, Garage Faces Side
- Attached garage spaces: 2
- Has uncovered spaces: Yes
Features
- Levels: Three Or More
- Stories: 3
- Patio & porch: Rear Porch, Front Porch, Deck, Porch
- Exterior features: Deck, Irrigation Sprinklers, Lighting, Porch
- Pool features: None, Community
- Fencing: None
- Has view: Yes
- View description: City
Lot
- Size: 1,603 Square Feet
- Features: Corner Lot, Landscaped, Level
Details
- Parcel number: 7737412939
Construction
Type & style
- Home type: Townhouse
- Architectural style: Row House
- Property subtype: Townhouse, Single Family Residence
- Attached to another structure: Yes
Materials
- Brick, Drywall, Frame
- Foundation: Slab
- Roof: Asphalt
Condition
- Resale
- New construction: No
- Year built: 2023
Utilities & green energy
- Sewer: Public Sewer
- Water: Public
Community & HOA
Community
- Features: Common Grounds/Area, Clubhouse, Lake, Playground, Pond, Pool, Trails/Paths, Curbs, Gutter(s), Park, Street Lights, Sidewalks
- Security: Security System
- Subdivision: Libbie Mill Townhomes
HOA
- Has HOA: Yes
- Amenities included: Landscaping, Management
- Services included: Association Management, Clubhouse, Common Areas, Maintenance Grounds, Pool(s), Recreation Facilities, Reserve Fund
- HOA fee: $232 monthly
Location
- Region: Richmond
Financial & listing details
- Price per square foot: $289/sqft
- Tax assessed value: $569,000
- Annual tax amount: $4,722
- Date on market: 11/13/2026
- Ownership: Individuals
- Ownership type: Sole Proprietor
Estimated market value
Not available
Estimated sales range
Not available
Not available
Price history
| Date | Event | Price |
|---|---|---|
| 11/16/2026 | Listed for sale | $615,000$289/sqft |
Source:  CVRMLS #2630460 Report a problem | ||
Public tax history
Tax history is unavailable.
Monthly payment
Est. payment
Payment breakdown
Explore the cost of this home by adjusting the details. Changes won't be saved.Climate risks
Neighborhood: Sauer's Gardens
Nearby schools
Schools provided by the listing agent
- Elementary: Johnson
- Middle: Tuckahoe
- High: Tucker
Source: CVRMLS. This data may not be complete. We recommend contacting the local school district to confirm school assignments for this home.
Similar homes
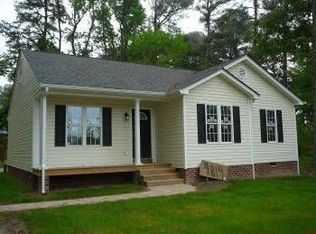
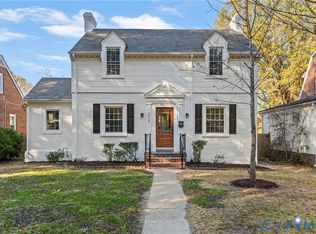
- $599,9503 bd3 ba2.3k sqft3412 Montrose Ave, Richmond, VA 23222For Sale
 MLS ID #2630698, Matt Chabal, Real Broker LLC. CVRMLS
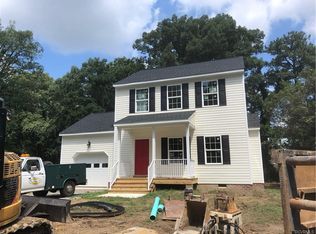
- $609,0003 bd3 ba2.3k sqft2024 Libbie Lake West St Unit B, Richmond, VA 23230For Sale
 MLS ID #2623421, Bridget McSherry, Long & Foster REALTORS. CVRMLS
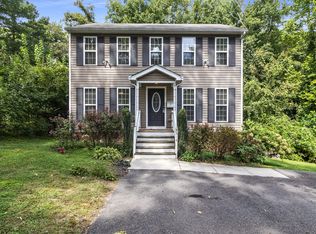
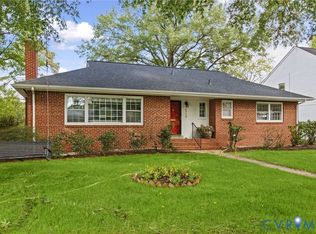
- $574,9993 bd2 ba1.7k sqft4718 Augusta Ave, Richmond, VA 23230For Sale
 MLS ID #2625610, Cabell Childress, Long & Foster REALTORS. CVRMLS
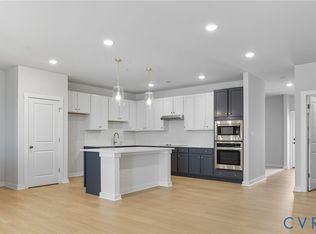
- $606,6204 bd3 ba2.5k sqft3416 Carlton St #1-4A, Richmond, VA 23230New Construction
 MLS ID #2628541, John Thiel, Long & Foster REALTORS. CVRMLS
