You will LOVE this WELL-KEPT Sun-Lit home w/ Treed Private Lot! Ranch Home w/Finished Basement! Need more Space? Need Storage? Need Visitor Quarters? Wow! This home has it all! Gated 55+ Community w/Full Time Security Guards! Lovely Landscaped Yard, Large Scrned Porch Overlooks Common area w/Trees! Paver Patio Full Length of Home! Gourmet Kitchen w/White Cabinets & Upgraded Hardware! Subway Tiled Backsplash, Double Wall Convection Ovens. Gas Range! Roll-out Shelving! TWO Pantries w/Solid Shelving! Upgraded Light Fixtures & Fans! Additional Moldings! Granite in Kitchen, all Full Baths, & Laundry! Wide Plank Hardwd Floors! Wonderful Primary Bdrm w/Moldings, Plantation Shutters & Newer Carpet! Framed Mirrors in 2 Baths! 3 Bdrms on Main Level. Lower Level w/Large Guest Bdrm & Full Bath Plus Card Room & Wet Bar. Plus Den w/Built-ins & Gathering Room ideal for Pool Table location! AND TONS of STORAGE! Finished & Painted Garage w/Tankless Water Heater & Epoxy Flooring! VERY Desirable Street!
Closed
$698,000
4989 Samoa Ridge Dr, Lancaster, SC 29720
4beds
3,566sqft
Single Family Residence
Built in 2019
0.22 Acres Lot
$671,300 Zestimate®
$196/sqft
$3,099 Estimated rent
Home value
$671,300
$604,000 - $745,000
$3,099/mo
Zestimate® history
Owner options
List your home for rent
$3,099/mo
Rent Zestimate®
Find your next renter with Zillow Rental Manager. Plus, with online applications, you can quickly screen prospective tenants – for free.
$3,099/mo
Rent Zestimate®
Refinance and save
$4,353/mo
Est. payment
Refinancing to a lower rate could help reduce your monthly payments and save thousands over the life of the loan.
$4,353/mo
Est. payment
Explore your selling options
Work with a Zillow partner agent
Leverage their expertise and Zillow's premium Showcase listings to get your home seen by more buyers.
Get startedList with your own agent
Get your home in front of millions of buyers by listing it on Zillow.
Learn how to do itSell it yourself
Take full control of how buyers see your home on Zillow by listing For Sale by Owner (FSBO).
List your homeWhat's special
Ranch homePlantation shuttersFinished basementTreed private lotTwo pantriesGas rangePaver patio
Zillow last checked:
Listing updated:
Listed by:
Donna Kelly donna.kelly@allentate.com,
Howard Hanna Allen Tate Charlotte South
Bought with:
Marie Lorimer
Howard Hanna Allen Tate Charlotte South
Source: Canopy MLS as distributed by MLS GRID,MLS#: 4243510
Facts & features
Interior
Bedrooms & bathrooms
- Bedrooms: 4
- Bathrooms: 4
- Full bathrooms: 3
- 1/2 bathrooms: 1
- Main level bedrooms: 3
Primary bedroom
- Features: Ceiling Fan(s), Split BR Plan, Walk-In Closet(s)
- Level: Main
- Area: 246.3 Square Feet
- Dimensions: 16' 5" X 15' 0"
Bedroom s
- Features: Ceiling Fan(s)
- Level: Main
- Area: 182 Square Feet
- Dimensions: 14' 0" X 13' 0"
Bedroom s
- Level: Main
- Area: 110 Square Feet
- Dimensions: 10' 0" X 11' 0"
Bedroom s
- Features: Ceiling Fan(s)
- Level: Basement
- Area: 172.62 Square Feet
- Dimensions: 14' 0" X 12' 4"
Bathroom full
- Level: Main
Bathroom full
- Level: Main
Bathroom half
- Level: Main
Bathroom full
- Level: Basement
Bar entertainment
- Features: Kitchen Island, Open Floorplan, Wet Bar
- Level: Basement
- Area: 120.11 Square Feet
- Dimensions: 12' 9" X 9' 5"
Den
- Level: Basement
- Area: 170.59 Square Feet
- Dimensions: 11' 10" X 14' 5"
Dining area
- Level: Main
- Area: 152.96 Square Feet
- Dimensions: 13' 6" X 11' 4"
Dining area
- Level: Basement
- Area: 207.19 Square Feet
- Dimensions: 12' 9" X 16' 3"
Family room
- Features: Ceiling Fan(s)
- Level: Basement
- Area: 355.5 Square Feet
- Dimensions: 19' 9" X 18' 0"
Great room
- Features: Ceiling Fan(s)
- Level: Main
- Area: 345.61 Square Feet
- Dimensions: 17' 0" X 20' 4"
Kitchen
- Features: Kitchen Island, Open Floorplan, Walk-In Pantry
- Level: Main
- Area: 214.5 Square Feet
- Dimensions: 16' 6" X 13' 0"
Heating
- Floor Furnace, Forced Air
Cooling
- Central Air
Appliances
- Included: Convection Oven, Dishwasher, Disposal, Double Oven, Exhaust Hood, Gas Cooktop, Gas Water Heater, Microwave, Refrigerator, Self Cleaning Oven, Tankless Water Heater, Wall Oven
- Laundry: Laundry Room, Main Level
Features
- Built-in Features, Kitchen Island, Open Floorplan, Pantry, Walk-In Closet(s), Walk-In Pantry, Wet Bar, Other - See Remarks
- Flooring: Carpet, Hardwood, Tile, Wood
- Windows: Insulated Windows
- Basement: Daylight,Exterior Entry,Interior Entry,Partially Finished,Storage Space,Sump Pump
- Attic: Pull Down Stairs
- Fireplace features: Great Room
Interior area
- Total structure area: 2,086
- Total interior livable area: 3,566 sqft
- Finished area above ground: 2,086
- Finished area below ground: 1,480
Property
Parking
- Total spaces: 2
- Parking features: Attached Garage, Garage Door Opener, Garage on Main Level
- Attached garage spaces: 2
Accessibility
- Accessibility features: Door Width 32 Inches or More, Lever Door Handles, Accessible Hallway(s)
Features
- Levels: One
- Stories: 1
- Patio & porch: Front Porch, Rear Porch, Screened, Other
- Exterior features: Lawn Maintenance
- Pool features: Community
- Has view: Yes
- View description: Year Round
Lot
- Size: 0.22 Acres
- Dimensions: 82 x 130 x 62 x 130
- Features: Level, Private, Wooded, Views
Details
- Additional structures: Other
- Parcel number: 0019J0A323.00
- Zoning: SFR
- Special conditions: Standard
Construction
Type & style
- Home type: SingleFamily
- Architectural style: Transitional
- Property subtype: Single Family Residence
Materials
- Fiber Cement, Stone
- Roof: Shingle
Condition
- New construction: No
- Year built: 2019
Utilities & green energy
- Sewer: County Sewer
- Water: County Water
- Utilities for property: Cable Connected, Electricity Connected, Phone Connected, Underground Power Lines, Wired Internet Available
Community & HOA
Community
- Features: Fifty Five and Older, Business Center, Clubhouse, Dog Park, Fitness Center, Game Court, Gated, Lake Access, Picnic Area, Playground, Putting Green, Sidewalks, Street Lights, Tennis Court(s), Walking Trails, Other
- Security: Security Service, Smoke Detector(s)
- Senior community: Yes
- Subdivision: Tree Tops
HOA
- Has HOA: Yes
- HOA fee: $266 monthly
- HOA name: Cams Management
- HOA phone: 877-672-2267
Location
- Region: Lancaster
Financial & listing details
- Price per square foot: $196/sqft
- Tax assessed value: $403,600
- Annual tax amount: $2,659
- Date on market: 4/24/2025
- Cumulative days on market: 3 days
- Listing terms: Cash,Conventional,FHA,VA Loan
- Exclusions: Bird Feeder does not remain
- Electric utility on property: Yes
- Road surface type: Concrete, Paved
Price history
| Date | Event | Price |
|---|---|---|
| 7/18/2025 | Sold | $698,000$196/sqft |
Source:  Canopy MLS as distributed by MLS GRID #4243510 Report a problem Canopy MLS as distributed by MLS GRID #4243510 Report a problem | ||
| 5/31/2025 | Pending sale | $698,000$196/sqft |
Source: Canopy MLS as distributed by MLS GRID #4243510 Report a problem | ||
| 4/24/2025 | Listed for sale | $698,000+89.7%$196/sqft |
Source: Canopy MLS as distributed by MLS GRID #4243510 Report a problem | ||
| 9/10/2019 | Sold | $368,000$103/sqft |
Source: Public Record Report a problem | ||
Public tax history
| Year | Property taxes | Tax assessment |
|---|---|---|
| 2025 | $2,659 -52.3% | $18,570 +15% |
| 2024 | $5,578 +0% | $16,144 |
| 2023 | $5,576 +2% | $16,144 |
| 2022 | $5,465 | $16,144 |
| 2021 | $5,465 +9.7% | $16,144 +9.7% |
| 2020 | $4,981 +898.1% | $14,716 +897% |
| 2019 | $499 +6.8% | $1,476 |
| 2018 | $468 | $1,476 |
Find assessor info on the county website
Neighborhood: 29720
Nearby homes
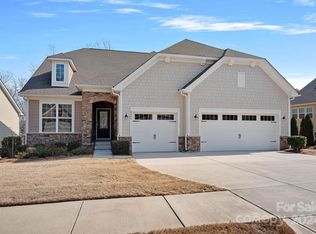
- $610,0003 bd3 ba2.5k sqft4995 Samoa Ridge Dr, Lancaster, SC 29720Sold
- $646,9004 bd4 ba3.1k sqft2037 Acadia Falls Ln, Lancaster, SC 29720Off Market
- $630,6003 bd3 ba2.7k sqft2043 Acadia Falls Ln, Lancaster, SC 29720Off Market
- $597,5003 bd4 ba2.8k sqft2049 Acadia Falls Dr #319, Lancaster, SC 29720Off Market
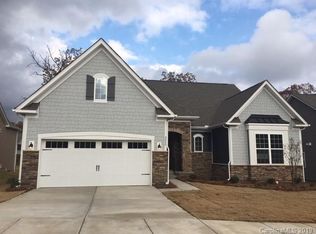
- $712,5003 bd4 ba4.8k sqft2049 Acadia Falls Ln, Lancaster, SC 29720Off Market
- $729,9003 bd3 ba2.5k sqft5002 Samoa Ridge Dr, Lancaster, SC 29720Sold
- $672,000-- bd2 ba2.4k sqft2055 Acadia Falls Ln, Lancaster, SC 29720Off Market
- $700,9003 bd3 ba2.7k sqft4966 Samoa Ridge Dr, Lancaster, SC 29720Off Market
Nearby schools
GreatSchools rating
- 5/10Van Wyck ElementaryGrades: PK-4Distance: 3.9 mi
- 6/10Indian Land Middle SchoolGrades: 7-8Distance: 3.7 mi
- 7/10Indian Land High SchoolGrades: 9-12Distance: 3 mi
Get a cash offer in 3 minutes
Find out how much your home could sell for in as little as 3 minutes with a no-obligation cash offer.
Estimated market value
$671,300
Get a cash offer in 3 minutes
Find out how much your home could sell for in as little as 3 minutes with a no-obligation cash offer.
Estimated market value
$671,300
- South Carolina
- Lancaster County
- Lancaster
- 29720
- 4989 Samoa Ridge Dr
