The perfect starter home for first time buyers or those looking to downsize! This home spent the last year receiving a complete makeover-- new plumbing, new complete HVAC system installed, new water heater, and a new roof. Fresh paint on exterior and interior. Original hardwood floors were refinished in bedroom and living room areas, with access off of the living room area to a fully screened in porch. Both rooms feature tiled decorative fireplaces (chimney is currently non-functional), high ceilings, and ceiling fans. Bathroom and Kitchen areas were completely remodeled and floors replaced. Kitchen features "life-proof" laminate flooring and cabinets with cozy country charm. There is space in the kitchen for a dining table/breakfast nook. The hallway leading to the renovated bathroom has potential for extra storage just off the kitchen. The exterior door in the kitchen area leads out to a porch with stairs just off the driveway/parking pad. Within walking distance of the Monroe Cotton Mills, antique shops, and the Felker Community Center. Located within the Monroe Historic District, this fully renovated home has plenty of charm and potential. It is also within a short driving distance of our historic downtown with shopping and restaurants-- 10 mins or less from either of our local shopping plazas. Easy access to Hwy 11, 138, and 78.
Active
$235,000
116 Norris St, Monroe, GA 30655
1beds
868sqft
:
Get pre-qualified$1,616/mo
Single Family Residence
Built in 1920
0.39 Acres Lot
$151,400 Zestimate®
$271/sqft
$-- HOA
What's special
High ceilingsNew roofTiled decorative fireplacesCeiling fans
- 3 days |
- 28 |
- 1 |
Likely to sell faster than
Zillow last checked:
Listing updated:
Listed by:
Kayla Horne 678-294-6288,
Keller Williams Realty Atl. Partners
Source: GAMLS,MLS#: 10825445
Facts & features
Interior
Bedrooms & bathrooms
- Bedrooms: 1
- Bathrooms: 1
- Full bathrooms: 1
- Main level bathrooms: 1
- Main level bedrooms: 1
Rooms
- Room types: Other
Heating
- Central
Cooling
- Central Air
Appliances
- Included: Other
- Laundry: In Kitchen
Features
- High Ceilings, Rear Stairs, Tile Bath
- Flooring: Hardwood, Laminate, Tile
- Basement: Crawl Space
- Number of fireplaces: 2
- Fireplace features: Living Room, Other
Interior area
- Total structure area: 868
- Total interior livable area: 868 sqft
- Finished area above ground: 868
- Finished area below ground: 0
Property
Parking
- Parking features: Parking Pad
- Has uncovered spaces: Yes
Features
- Levels: One
- Stories: 1
- Patio & porch: Porch, Screened
Lot
- Size: 0.39 Acres
- Features: City Lot
Details
- Parcel number: M0190080
- Special conditions: Historic
Construction
Type & style
- Home type: SingleFamily
- Architectural style: Other
- Property subtype: Single Family Residence
Materials
- Aluminum Siding, Brick
- Roof: Composition
Condition
- Updated/Remodeled
- New construction: No
- Year built: 1920
Utilities & green energy
- Sewer: Public Sewer
- Water: Public
- Utilities for property: Cable Available, Electricity Available, Sewer Connected, Water Available
Green energy
- Energy efficient items: Doors, Water Heater, Windows
Community & HOA
Community
- Features: Near Shopping
- Subdivision: Monroe Cotton Mills
HOA
- Has HOA: No
- Services included: None
Location
- Region: Monroe
Financial & listing details
- Price per square foot: $271/sqft
- Tax assessed value: $123,300
- Annual tax amount: $1,898
- Date on market: 8/12/2026
- Cumulative days on market: 3 days
- Listing agreement: Exclusive Right To Sell
- Electric utility on property: Yes
Estimated market value
$151,400
$117,000 - $192,000
$1,532/mo
Price history
| Date | Event | Price |
|---|---|---|
| 8/13/2026 | Listed for sale | $235,000$271/sqft |
Source:  GAMLS #10825445 Report a problem GAMLS #10825445 Report a problem | ||
Public tax history
| Year | Property taxes | Tax assessment |
|---|---|---|
| 2024 | $1,679 +8.3% | $49,320 +11.3% |
| 2023 | $1,550 +57.4% | $44,320 +68.1% |
| 2022 | $984 +46.4% | $26,360 +51.5% |
| 2021 | $673 +21.6% | $17,400 +24.6% |
| 2020 | $553 +1.9% | $13,960 +2.6% |
| 2019 | $543 +10.3% | $13,600 +10.4% |
| 2018 | $492 +1.4% | $12,320 +19.4% |
| 2017 | $485 +26.8% | $10,320 +11.2% |
| 2016 | $383 +8% | $9,280 +10% |
| 2015 | $354 | $8,440 +1.4% |
| 2014 | $354 | $8,320 |
| 2013 | -- | -- |
| 2012 | -- | -- |
| 2011 | -- | -- |
| 2010 | -- | -- |
| 2009 | -- | -- |
| 2008 | -- | -- |
| 2007 | -- | -- |
| 2006 | -- | $39,226 +6.7% |
| 2005 | -- | $36,769 |
| 2004 | -- | $36,769 +19.4% |
| 2003 | -- | $30,793 |
| 2002 | -- | $30,793 +12.2% |
| 2001 | -- | $27,446 |
Find assessor info on the county website
Monthly payment
Est. payment
Payment breakdown
Explore the cost of this home by adjusting the details. Changes won't be saved.Climate risks
Neighborhood: 30655
Nearby schools
GreatSchools rating
- 4/10Harmony Elementary SchoolGrades: PK-5Distance: 3.6 mi
- 6/10Carver Middle SchoolGrades: 6-8Distance: 1.9 mi
- 5/10Monroe Area High SchoolGrades: 9-12Distance: 2.9 mi
Schools provided by the listing agent
- Elementary: Harmony
- Middle: Carver
- High: Monroe Area
Source: GAMLS. This data may not be complete. We recommend contacting the local school district to confirm school assignments for this home.
- $203,7001 bd1 ba868 sqft120 Norris St, Monroe, GA 30655Off Market
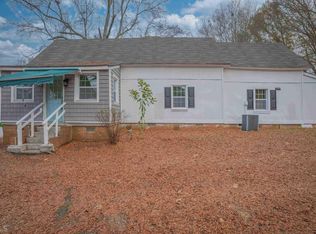
- $158,100-- bd1 ba868 sqft122 Norris St, Monroe, GA 30655Off Market
- $133,700-- bd1 ba825 sqft117 Norris St, Monroe, GA 30655Off Market
- $153,8002 bd1 ba825 sqft115 Norris St, Monroe, GA 30655Off Market
- $196,9001 bd2 ba824 sqft108 Norris St, Monroe, GA 30655Sold
- $244,2502 bd1 ba950 sqft121 Norris St, Monroe, GA 30655Sold
- $233,400-- bd1 ba1k sqft111 Norris St, Monroe, GA 30655Off Market
- $225,0002 bd1 ba838 sqft106 Norris St, Monroe, GA 30655Sold
A local agent can set up tours, give advice and negotiate with sellers.
Similar homes
- $259,9002 bd2 ba996 sqft303 Glen Iris Dr, Monroe, GA 30655Active
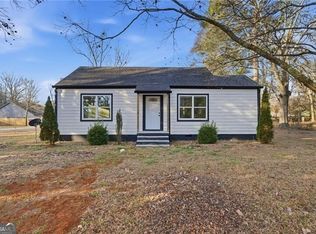
 MLS ID #10824394, Jack Lowry, Century 21 Results. GAMLS
 - $239,9003 bd2 ba1k sqft701 Kendall Ct, Monroe, GA 30655Active
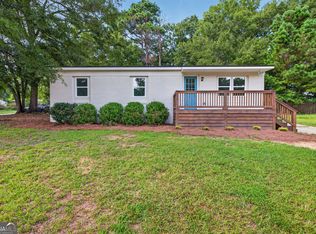 MLS ID #10811963, Morgan Williamson, Realty East. GAMLS
 - $239,9003 bd2 ba1k sqft118 Perry St, Monroe, GA 30655Active
 MLS ID #10816156, Brandon Alexander, Atlanta Communities. GAMLS
 - $254,9002 bd1 ba974 sqft108 3rd St, Monroe, GA 30655Active
 MLS ID #10784903, Adrienne Dowdy, Thompson-Walton Associates. GAMLS
 - $235,0004 bd2 ba1.2k sqft537 Green St, Monroe, GA 30655ActiveMLS ID #10812986, Tanya Pickens, Opendoor Brokerage. GAMLS
- $224,9002 bd1 ba752 sqft808 Davis St, Monroe, GA 30655ActiveMLS ID #10785682, Amber Woodie, Keller Williams Realty Atl. Partners. GAMLS
- $275,0002 bd2 ba1.1k sqft211 Mobley Cir, Monroe, GA 30655ActiveMLS ID #10820134, Tennille Wilson, Keller Williams Realty Atl. Partners. GAMLS
- $232,5003 bd2 ba1.1k sqft521 Green St, Monroe, GA 30655ActiveMLS ID #10782079, Winston White, Winston White Realty. GAMLS
- $225,0002 bd1 ba840 sqft212 Walker Dr, Monroe, GA 30655ActiveMLS ID #10668441, Ella Moody, RE/MAX Towne Square. GAMLS
- $225,0003 bd1 ba840 sqft136 Nowell St, Monroe, GA 30655ActiveMLS ID #10774871, Morgan Williamson, Realty East. GAMLS
- $254,9003 bd1 ba1.3k sqft450 Glenwood Dr, Monroe, GA 30655ActiveMLS ID #10773663, Jocelynn Vitar, eXp Realty. GAMLS
- $257,5003 bd2 ba1.1k sqft128 Victory Dr, Monroe, GA 30655Off Market
- $249,0003 bd2 ba1.2k sqft722 Lacy St, Monroe, GA 30655ActiveMLS ID #10773882, Greg Allen, Coldwell Banker Realty. GAMLS
- $224,9003 bd2 ba1k sqft511 E Marable St, Monroe, GA 30655ActiveMLS ID #10641234, Jocelynn Vitar, eXp Realty. GAMLS
- $278,9003 bd1 ba1.1k sqft206 Walker Dr, Monroe, GA 30655ActiveMLS ID #10720962, Stephen J. Smith, Coldwell Banker Upchurch Realty. GAMLS
- $299,9003 bd2 ba1.2k sqft420 Etten Dr, Monroe, GA 30655ActiveMLS ID #10824944, Mitch Linder, Extol Realty. GAMLS
- $245,0002 bd2 ba888 sqft702 Roosevelt St, Monroe, GA 30656ActiveMLS ID #10760048, Anita R Peters, Peters Realty Professionals. GAMLS
- $268,5002 bd2 ba1k sqft2569 Wildwood Way, Monroe, GA 30655ActiveMLS ID #10784775, Ashley Knight, Keller Williams Realty Atl. Partners. GAMLS
- $299,0003 bd2 ba1.2k sqft421 Maple Ln, Monroe, GA 30655ActiveMLS ID #10810157, Chasity R Tillman, PEND Realty, LLC. GAMLS
- $299,0003 bd1 ba1.2k sqft404 Walker Dr, Monroe, GA 30655ActiveMLS ID #10783559, Jenna L Sweeney, 1017 Realty. GAMLS
