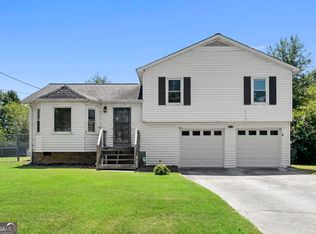
Beautifully decorated 3-bedroom, 2-bathroom ranch offering a perfect blend of style, comfort, and functionality. The spacious bonus room provides endless possibilities and could easily serve as a 4th bedroom, home office, playroom, or media room. The beautifully remodeled kitchen features a huge island, making it the perfect gathering space for entertaining. The remodeled primary bathroom creates a peaceful retreat with stunning design updates and a spa-like feel. Outside, enjoy a large, flat, fully fenced backyard with plenty of room to create your dream outdoor oasis. The spacious patio is perfect for entertaining, while the storage shed provides additional convenience. An inviting front porch welcomes you home. Major updates include a newer roof, HVAC system, and new LVP flooring throughout. With thoughtful improvements throughout and most major components already replaced, this exceptional home is truly move-in ready and offers both beauty and peace of mind.
Active
$350,000
310 Windermere Dr, Loganville, GA 30052
3beds
1,692sqft
Single Family Residence, Residential
Built in 2000
0.51 Acres Lot
$347,000 Zestimate®
$207/sqft
$7/mo HOA
What's special
- 1 day |
- 32 |
- 3 |
Zillow last checked:
Listing updated:
Listed by:
Vanessa Mason,
REMAX Around Atlanta 404-433-9005
Source: FMLS GA,MLS#: 7825715
Facts & features
Interior
Bedrooms & bathrooms
- Bedrooms: 3
- Bathrooms: 2
- Full bathrooms: 2
- Main level bathrooms: 2
- Main level bedrooms: 3
Rooms
- Room types: Bonus Room
Primary bedroom
- Features: Master on Main, Roommate Floor Plan, Split Bedroom Plan
- Level: Master on Main, Roommate Floor Plan, Split Bedroom Plan
Bedroom
- Features: Master on Main, Roommate Floor Plan, Split Bedroom Plan
Primary bathroom
- Features: Double Vanity, Separate Tub/Shower, Soaking Tub, Vaulted Ceiling(s)
Dining room
- Features: Separate Dining Room
Kitchen
- Features: Eat-in Kitchen, Kitchen Island, Pantry, Solid Surface Counters, View to Family Room
Heating
- Electric
Cooling
- Ceiling Fan(s), Central Air, Window Unit(s)
Appliances
- Included: Dishwasher, Disposal, Electric Range, Microwave
- Laundry: Laundry Room, Main Level, Mud Room
Features
- Double Vanity, High Ceilings 9 ft Main, Walk-In Closet(s)
- Flooring: Carpet, Ceramic Tile, Luxury Vinyl
- Windows: Double Pane Windows
- Basement: None
- Number of fireplaces: 1
- Fireplace features: Factory Built, Family Room
- Common walls with other units/homes: No Common Walls
Interior area
- Total structure area: 1,692
- Total interior livable area: 1,692 sqft
Video & virtual tour
Property
Parking
- Total spaces: 2
- Parking features: Driveway, Garage, Garage Door Opener, Garage Faces Front, Kitchen Level, Level Driveway
- Garage spaces: 2
- Has uncovered spaces: Yes
Accessibility
- Accessibility features: None
Features
- Levels: One and One Half
- Stories: 1
- Patio & porch: Front Porch, Patio
- Exterior features: Private Yard, Rain Gutters, No Dock
- Pool features: None
- Spa features: None
- Fencing: Back Yard,Fenced,Privacy,Wood
- Has view: Yes
- View description: Neighborhood, Trees/Woods
- Waterfront features: None
- Body of water: None
Lot
- Size: 0.51 Acres
- Dimensions: 229x76x31x241x107
- Features: Back Yard, Cleared, Front Yard, Level, Private
Details
- Additional structures: Shed(s)
- Parcel number: N002C00000132000
- Special conditions: Short Sale
- Other equipment: None
- Horse amenities: None
Construction
Type & style
- Home type: SingleFamily
- Architectural style: Ranch,Traditional
- Property subtype: Single Family Residence, Residential
Materials
- Vinyl Siding
- Foundation: Slab
- Roof: Composition,Shingle
Condition
- Resale
- New construction: No
- Year built: 2000
Utilities & green energy
- Electric: 110 Volts
- Sewer: Septic Tank
- Water: Public
- Utilities for property: Cable Available, Electricity Available, Phone Available
Green energy
- Energy efficient items: None
- Energy generation: None
Community & HOA
Community
- Features: Homeowners Assoc, Near Schools
- Security: Fire Alarm
- Subdivision: Hidden Creek
HOA
- Has HOA: Yes
- HOA fee: $80 annually
- HOA phone: 770-365-4822
Location
- Region: Loganville
Financial & listing details
- Price per square foot: $207/sqft
- Tax assessed value: $300,100
- Annual tax amount: $3,858
- Date on market: 8/21/2026
- Cumulative days on market: 1 day
- Listing terms: Cash,Conventional,FHA,VA Loan
- Electric utility on property: Yes
- Road surface type: Asphalt, Paved
Estimated market value
$347,000
$330,000 - $364,000
$2,052/mo
Price history
| Date | Event | Price |
|---|---|---|
| 8/22/2026 | Listed for sale | $350,000-4.1%$207/sqft |
Source:  FMLS GA #7825715 Report a problem FMLS GA #7825715 Report a problem | ||
| 10/1/2024 | Sold | $365,000+2.8%$216/sqft |
Source:  GAMLS #10355240 Report a problem GAMLS #10355240 Report a problem | ||
| 8/15/2024 | Pending sale | $355,000$210/sqft |
Source: GAMLS #10355240 Report a problem | ||
| 8/9/2024 | Listed for sale | $355,000+95.1%$210/sqft |
Source: FMLS GA #7436402 Report a problem | ||
| 8/29/2018 | Sold | $182,000-4.2%$108/sqft |
Source:  FMLS GA #6042276 Report a problem FMLS GA #6042276 Report a problem | ||
| 7/24/2018 | Pending sale | $190,000$112/sqft |
Source: Harry Norman, REALTORS� #6042276 Report a problem | ||
| 7/13/2018 | Listed for sale | $190,000+23.8%$112/sqft |
Source: Harry Norman, REALTORS� #6042276 Report a problem | ||
| 2/29/2016 | Sold | $153,500$91/sqft |
Source: Public Record Report a problem | ||
| 1/21/2016 | Pending sale | $153,500$91/sqft |
Source: HENDLEY & ASSOCIATES #07562118 Report a problem | ||
| 1/13/2016 | Price change | $153,500-2.8%$91/sqft |
Source: HENDLEY & ASSOCIATES #07562118 Report a problem | ||
| 12/11/2015 | Listed for sale | $157,900+42.3%$93/sqft |
Source: Hendley & Associates #947540 Report a problem | ||
| 11/24/2015 | Sold | $111,000-20.1%$66/sqft |
Source: Public Record Report a problem | ||
| 8/14/2015 | Listed for sale | $139,000+9.1%$82/sqft |
Source: GRACIOUS LIVING REALTY #07506455 Report a problem | ||
| 7/1/2014 | Sold | $127,450+2.9%$75/sqft |
Source: Public Record Report a problem | ||
| 2/28/2001 | Sold | $123,900$73/sqft |
Source: Public Record Report a problem | ||
Public tax history
| Year | Property taxes | Tax assessment |
|---|---|---|
| 2024 | $3,619 0% | $120,040 +2.8% |
| 2023 | $3,620 +12.2% | $116,720 +17.3% |
| 2022 | $3,227 +14.2% | $99,520 +18.1% |
| 2021 | $2,825 +11.5% | $84,240 +13.8% |
| 2020 | $2,534 +5.8% | $74,040 +5.5% |
| 2019 | $2,395 +4.3% | $70,160 +4.8% |
| 2018 | $2,296 -0.5% | $66,920 +13% |
| 2017 | $2,308 +46.3% | $59,240 +6.3% |
| 2016 | $1,578 -9.1% | $55,720 +15.4% |
| 2015 | $1,736 | $48,280 +29.4% |
| 2014 | $1,736 | $37,320 |
| 2013 | -- | -- |
| 2012 | -- | -- |
| 2011 | -- | -- |
| 2010 | -- | -- |
| 2009 | -- | -- |
| 2008 | -- | -- |
| 2007 | -- | -- |
| 2006 | -- | $141,782 +5.9% |
| 2005 | -- | $133,866 |
| 2004 | -- | $133,866 +8.4% |
| 2003 | -- | $123,549 +29.1% |
| 2002 | -- | $95,678 +268% |
| 2001 | -- | $26,000 |
Find assessor info on the county website
Monthly payment
Est. payment
Payment breakdown
Explore the cost of this home by adjusting the details. Changes won't be saved.Climate risks
Neighborhood: 30052
Nearby schools
GreatSchools rating
- 8/10Sharon Elementary SchoolGrades: PK-5Distance: 2.7 mi
- 6/10Loganville Middle SchoolGrades: 6-8Distance: 7.3 mi
- 9/10Loganville High SchoolGrades: 9-12Distance: 6.4 mi
Schools provided by the listing agent
- Elementary: Sharon - Walton
- Middle: Loganville
- High: Loganville
Source: FMLS GA. This data may not be complete. We recommend contacting the local school district to confirm school assignments for this home.
- $329,500-- bd2 ba1.7k sqft300 Windermere Dr, Loganville, GA 30052Off Market
- $350,0003 bd2 ba1.6k sqft320 Windermere Dr, Loganville, GA 30052Sold

- $348,600-- bd2 ba1.5k sqft290 Windermere Dr, Loganville, GA 30052Off Market
- $308,000-- bd2 ba1.4k sqft330 Windermere Dr, Loganville, GA 30052Off Market
- $381,0004 bd3 ba1.7k sqft4001 Morning Dove Ct, Loganville, GA 30052Sold
- $317,500-- bd2 ba1.6k sqft301 Windermere Dr, Loganville, GA 30052Off Market
- $366,600-- bd2 ba1.7k sqft280 Windermere Dr, Loganville, GA 30052Off Market
- $333,8004 bd2 ba1.6k sqft340 Windermere Dr, Loganville, GA 30052Off Market
A local agent can set up tours, give advice and negotiate with sellers.
Similar homes
- $319,9003 bd2 ba1.4k sqft3760 Sunny Hill Dr, Loganville, GA 30052For Sale

 MLS ID #7818945, William Munoz, Watch Realty Co.. FMLS GA
 - $269,9003 bd2 ba1.4k sqft1560 Rose Garden Ln, Loganville, GA 30052Active
 MLS ID #10830481, Hunt DeShazo, Bolst, Inc.. GAMLS
 - $359,9004 bd3 ba1.6k sqft3434 Irvin Dr, Loganville, GA 30052Active
 MLS ID #10797193, Pilar Hamrick, Virtual Properties Realty.com. GAMLS
 - $334,9003 bd2 ba1.4k sqft940 Willow Springs Ct, Loganville, GA 30052Active
 MLS ID #10813905, Sharon Stowe, Virtual Properties Realty.com. GAMLS
 - $254,9004 bd2 ba1.9k sqft2152 Red Rose Ln, Loganville, GA 30052ActiveMLS ID #10830505, Brenton Newton, HomeSmart. GAMLS
- $360,0003 bd3 ba2.1k sqft2162 Fall Creek Lndg, Loganville, GA 30052ActiveMLS ID #10822276, Tracy Wiggins, eXp Realty. GAMLS
- $355,0003 bd3 ba1.6k sqft900 Willow Springs Ct, Loganville, GA 30052ActiveMLS ID #10805276, Justin Bridges, Virtual Properties Realty.com. GAMLS
- $--4 bd3 ba1.8k sqft1825 Red Rose Ln, Loganville, GA 30052AuctionServiceLink Auction
- $--4 bd2 ba1.5k sqft4210 Willow Springs Dr, Loganville, GA 30052AuctionServiceLink Auction
- $345,0003 bd2 ba1.8k sqft4332 Beaverton Cir, Loganville, GA 30052Active Under ContractMLS ID #10789296, Lisa Malin, Keller Williams Realty North Atlanta. GAMLS
- $325,0004 bd3 ba1.7k sqft1992 Red Rose Ln, Loganville, GA 30052ActiveMLS ID #10818979, Amy Anderson, Keller Williams Realty Atl. Partners. GAMLS
- $250,0003 bd3 ba1.3k sqft3679 Pointer Rd, Loganville, GA 30052ActiveMLS ID #10827848, Anna E Davis, Katie Arlt & Associates Real Estate. GAMLS
- $324,9903 bd2 ba1.5k sqft3905 Michaels Creek Way, Loganville, GA 30052ActiveMLS ID #10797956, Vickie Redston, Virtual Properties Realty.com. GAMLS
- $355,0004 bd3 ba2k sqft5015 Logans Run, Loganville, GA 30052ActiveMLS ID #10805994, Sam Garcia, La Roca Realty. GAMLS
- $310,0003 bd2 ba1.4k sqft1731 Rose Garden Ln, Loganville, GA 30052ActiveMLS ID #10820829, Christine Mark, Virtual Properties Realty.com. GAMLS
- $525,0004 bd4 ba2k sqft5454 McCullers Ln, Loganville, GA 30052ActiveMLS ID #10831073, Stacy Slocum, Georgian Home Realty, Inc.. GAMLS
- $380,0004 bd2 ba2.1k sqft835 Winding Grove Ln, Loganville, GA 30052ActiveMLS ID #10817047, Edward Rivas, Keller Williams Realty Atl. Partners. GAMLS
- $329,1003 bd2 ba1.5k sqft4165 Eden Valley Dr, Loganville, GA 30052ActiveMLS ID #10702960, Troy Davidson, Troy Davidson Realty. GAMLS
- $330,0003 bd2 ba1.7k sqft1320 Webb Farm Ln, Loganville, GA 30052ActiveMLS ID #10806243, Michael Frazer, Coldwell Banker Realty. GAMLS
- $375,0003 bd3 ba1.9k sqft5750 Center Hill Church Rd, Loganville, GA 30052Active Under ContractMLS ID #10754793, Jennifer Hernandez, Self Property Advisors. GAMLS
