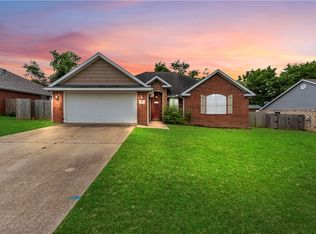
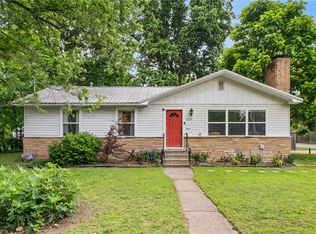
Welcome to 499 Buckboard Road in West Fork, AR, where comfort, convenience, & country charm come together to create the perfect place to call home. This inviting property offers the best of both worlds: peaceful country living with easy access to town. Designed with family living in mind, the home features spacious interiors, including walk-in closets that provide plenty of storage & organization. You’ll love the clean, modern feel of having no carpet throughout. Every detail contributes to a warm, welcoming atmosphere that truly makes this house feel like home. Step outside to enjoy a fenced-in backyard, perfect for kids, pets, or entertaining. The patio area is ideal for relaxing evenings or weekend gatherings. A 420 SF storage building with electricity is included, adding extra functionality for hobbies, tools, or workspace needs. If you’re looking for a comfortable, move-in-ready home with space to grow and room to breathe, this one checks all the boxes.
For sale
$330,000
499 Buckboard Rd, West Fork, AR 72774
3beds
1,745sqft
Est.:
Single Family Residence
Built in 2006
8,001.97 Square Feet Lot
$-- Zestimate®
$189/sqft
$4/mo HOA
What's special
Spacious interiorsWalk-in closetsFenced-in backyardWarm welcoming atmosphere
- 58 days |
- 199 |
- 11 |
Zillow last checked:
Listing updated:
Listed by:
Nova NWA 479-799-0413,
Standard Real Estate 479-871-6908
Source: ArkansasOne MLS,MLS#: 1340623 Originating MLS: Northwest Arkansas Board of REALTORS MLS
Originating MLS: Northwest Arkansas Board of REALTORS MLSTour with a local agent
Facts & features
Interior
Bedrooms & bathrooms
- Bedrooms: 3
- Bathrooms: 2
- Full bathrooms: 2
Primary bedroom
- Level: Main
- Dimensions: 13.2x14.6
Bedroom
- Level: Main
- Dimensions: 10.2x12.10
Bedroom
- Level: Main
- Dimensions: 10.6x14.8
Other
- Level: Main
Kitchen
- Level: Main
- Dimensions: 14.8x20.2
Living room
- Level: Main
- Dimensions: 15.2x19.10
Heating
- Central, Gas
Cooling
- Central Air, Electric
Appliances
- Included: Electric Cooktop, Electric Range, Gas Water Heater, Plumbed For Ice Maker
Features
- Attic, Ceiling Fan(s), Eat-in Kitchen, Storage, Walk-In Closet(s)
- Flooring: Luxury Vinyl Plank, Tile
- Windows: Double Pane Windows, Vinyl
- Has basement: No
- Number of fireplaces: 1
- Fireplace features: Living Room
Interior area
- Total structure area: 1,745
- Total interior livable area: 1,745 sqft
Video & virtual tour
Property
Parking
- Total spaces: 2
- Parking features: Attached, Garage, Garage Door Opener
- Has attached garage: Yes
- Covered spaces: 2
Features
- Levels: One
- Stories: 1
- Patio & porch: Patio
- Exterior features: Concrete Driveway
- Pool features: None
- Fencing: Back Yard,Privacy,Wood
- Waterfront features: None
Lot
- Size: 8,001.97 Square Feet
- Features: None, Subdivision
Details
- Additional structures: Storage
- Parcel number: 77539091000
- Special conditions: None
Construction
Type & style
- Home type: SingleFamily
- Architectural style: Traditional
- Property subtype: Single Family Residence
Materials
- Brick
- Foundation: Slab
- Roof: Asphalt,Shingle
Condition
- New construction: No
- Year built: 2006
Utilities & green energy
- Sewer: Private Sewer
- Water: Public
- Utilities for property: Electricity Available, Natural Gas Available, Sewer Available, Water Available
Community & HOA
Community
- Security: Security System, Smoke Detector(s)
- Subdivision: Homestead Add
HOA
- Has HOA: Yes
- Services included: See Agent
- HOA fee: $50 annually
- HOA name: West Fork Fire Dues
Location
- Region: West Fork
Financial & listing details
- Price per square foot: $189/sqft
- Tax assessed value: $271,100
- Annual tax amount: $1,208
- Date on market: 3/27/2026
- Cumulative days on market: 59 days
Estimated market value
Not available
Estimated sales range
Not available
Not available
Price history
| Date | Event | Price |
|---|---|---|
| 3/28/2026 | Listed for sale | $330,000+89.7%$189/sqft |
Source:  ArkansasOne MLS #1340623 Report a problem ArkansasOne MLS #1340623 Report a problem | ||
| 4/28/2020 | Sold | $174,000-0.3%$100/sqft |
Source: ArkansasOne MLS #1137003 Report a problem | ||
| 3/19/2020 | Pending sale | $174,500$100/sqft |
Source: KW Market Pro Realty #1137003 Report a problem | ||
| 3/2/2020 | Price change | $174,500-0.3%$100/sqft |
Source: Keller Williams Market Pro Realty #1137003 Report a problem | ||
| 1/17/2020 | Listed for sale | $175,000+18.2%$100/sqft |
Source: Keller Williams Market Pro Realty #1137003 Report a problem | ||
| 1/9/2018 | Sold | $148,000$85/sqft |
Source: Public Record Report a problem | ||
| 10/6/2017 | Listed for sale | $148,000+23.3%$85/sqft |
Source: Owner Report a problem | ||
| 2/21/2014 | Sold | $120,000+207.7%$69/sqft |
Source: ArkansasOne MLS #691059 Report a problem | ||
| 3/16/2006 | Sold | $39,000$22/sqft |
Source: Public Record Report a problem | ||
Public tax history
| Year | Property taxes | Tax assessment |
|---|---|---|
| 2025 | -- | -- |
| 2024 | -- | -- |
| 2023 | $1,550 +0.3% | $34,188 +5% |
| 2022 | $1,546 | $32,560 |
| 2021 | $1,546 | $32,560 |
| 2020 | -- | $32,560 +23.4% |
| 2019 | $1,262 -1.9% | $26,380 |
| 2018 | $1,287 +1% | $26,380 |
| 2017 | $1,274 | $26,380 |
| 2016 | $1,274 +4.1% | $26,380 |
| 2015 | $1,224 | $26,380 +6.1% |
| 2014 | $1,224 +8.2% | $24,860 |
| 2013 | $1,131 | $24,860 |
| 2012 | $1,131 | $24,860 |
| 2011 | -- | $24,860 |
| 2010 | -- | $24,860 -15.7% |
| 2009 | $1,283 -13.5% | $29,500 -13.5% |
| 2008 | $1,483 +314.3% | $34,100 +326.3% |
| 2007 | $358 | $8,000 |
| 2006 | -- | -- |
Find assessor info on the county website
Monthly payment
Est. payment$--/mo
Payment breakdown
Explore the cost of this home by adjusting the details. Changes won't be saved.
All calculations are estimates and provided by Zillow, Inc. for informational purposes only. Actual amounts may vary.
HOA fees may include property taxes on listings classified as Co-Ops. Contact the listing agent and/or owner for fee details.
Mortgage interest rates are dependent on a number of factors, including credit score, down payment, and repayment length. Interest rate data provided by Zillow Group Marketplace, Inc. as of 1/1/1970 from various mortgage lenders with which we have lead or other similar arrangements; the Estimated Payment is an average of those rates.
See how much you could borrow to make a competitive offer.
Climate risks
Neighborhood: 72774
Getting around
0 / 100
Car-DependentNearby schools
GreatSchools rating
- 7/10Greenland Middle SchoolGrades: 5-8Distance: 1.8 mi
- 6/10Greenland High SchoolGrades: 9-12Distance: 1.7 mi
- 4/10Greenland Elementary SchoolGrades: K-4Distance: 1.9 mi
Schools provided by the listing agent
- District: Greenland
Source: ArkansasOne MLS. This data may not be complete. We recommend contacting the local school district to confirm school assignments for this home.
A local agent can set up tours, give advice and negotiate with sellers.
A local lender can help you make sure your offer is ready when you are.
- Arkansas
- Washington County
- West Fork
- 72774
- 499 Buckboard Rd
Nearby cities
Nearby zip codes
Other West Fork Topics
