Discover the ease of single-story living at 499 Ridgeland RD, a welcoming condominium in GREENCASTLE, IN. Constructed in 2003, this 1672 square foot residence is move-in ready, offering a seamless transition to your new lifestyle. Its ranch architectural style presents a timeless appeal, designed for comfortable and convenient living. The heart of this home, the kitchen, is thoughtfully designed for both culinary pursuits and social gatherings. It features a G-shaped layout, providing ample counter space, complemented by a practical peninsula for casual dining or meal preparation. Stainless steel appliances complete this functional and inviting space. The primary bathroom offers a double vanity, providing individual space and convenience, alongside a walk-in shower designed for ease of use. With three bedrooms and two full bathrooms, this condominium provides comfortable accommodations. An attached garage offers direct access and secure parking, while a dedicated laundry room adds to the home's practical amenities. This inviting home is poised to offer a lifestyle of comfort and convenience.
Active
Price cut: $20K (9/17)
$259,900
499 Ridgeland Rd, Greencastle, IN 46135
3beds
3,344sqft
Residential, Condominium
Built in 2003
-- sqft lot
$-- Zestimate®
$78/sqft
$240/mo HOA
What's special
Three bedroomsRanch architectural styleAmple counter spaceStainless steel appliancesDedicated laundry roomWalk-in shower
- 75 days
- 245
- 9
Zillow last checked:
Listing updated:
Listed by:
Michael Dean mdean@callcarpenter.com,
Carpenter, REALTORS®
Source: MIBOR as distributed by MLS GRID,MLS#: 22113953
Facts & features
Interior
Bedrooms & bathrooms
- Bedrooms: 3
- Bathrooms: 2
- Full bathrooms: 2
- Main level bathrooms: 2
- Main level bedrooms: 3
Primary bedroom
- Level: Main
- Area: 208 Square Feet
- Dimensions: 13x16
Bedroom 2
- Level: Main
- Area: 110 Square Feet
- Dimensions: 10x11
Bedroom 3
- Level: Main
- Area: 100 Square Feet
- Dimensions: 10x10
Dining room
- Level: Main
- Area: 132 Square Feet
- Dimensions: 11x12
Family room
- Level: Basement
- Area: 957 Square Feet
- Dimensions: 29x33
Great room
- Level: Main
- Area: 208 Square Feet
- Dimensions: 13x16
Kitchen
- Level: Main
- Area: 120 Square Feet
- Dimensions: 10x12
Sun room
- Level: Main
- Area: 140 Square Feet
- Dimensions: 10x14
Utility room
- Features: Other
- Level: Basement
- Area: 180 Square Feet
- Dimensions: 10x18
Workshop
- Features: Other
- Level: Basement
- Area: 160 Square Feet
- Dimensions: 10x16
Heating
- Forced Air, Natural Gas
Cooling
- Central Air
Appliances
- Included: Dishwasher, Dryer, Electric Water Heater, Disposal, Electric Oven, Refrigerator, Washer
Features
- High Speed Internet
- Basement: Partially Finished
- Common walls with other units/homes: No Common Walls
Interior area
- Total structure area: 3,344
- Total interior livable area: 3,344 sqft
- Finished area below ground: 1,337
Property
Parking
- Total spaces: 2
- Parking features: Attached
- Attached garage spaces: 2
Features
- Levels: One
- Stories: 1
- Entry location: Free Standing
- Patio & porch: Glass Enclosed
Details
- Parcel number: 670915402002024008
- Horse amenities: None
Construction
Type & style
- Home type: Condo
- Architectural style: Ranch
- Property subtype: Residential, Condominium
Materials
- Vinyl With Brick, Brick
- Foundation: Concrete Perimeter
Condition
- New construction: No
- Year built: 2003
Utilities & green energy
- Water: Public
Community & HOA
Community
- Subdivision: Glenview Village
HOA
- Has HOA: Yes
- HOA fee: $240 monthly
Location
- Region: Greencastle
Financial & listing details
- Price per square foot: $78/sqft
- Tax assessed value: $235,500
- Annual tax amount: $2,060
- Date on market: 7/14/2026
- Cumulative days on market: 78 days
Estimated market value
Not available
Estimated sales range
Not available
Not available
Price history
| Date | Event | Price |
|---|---|---|
| 9/17/2026 | Price change | $259,900-7.1%$78/sqft |
Source:  MIBOR as distributed by MLS GRID #22113953 Report a problem MIBOR as distributed by MLS GRID #22113953 Report a problem | ||
| 8/5/2026 | Price change | $279,900-5.1%$84/sqft |
Source: MIBOR as distributed by MLS GRID #22113953 Report a problem | ||
| 7/14/2026 | Listed for sale | $295,000+64.8%$88/sqft |
Source: MIBOR as distributed by MLS GRID #22113953 Report a problem | ||
| 3/1/2017 | Sold | $179,000$54/sqft |
Source: MIBOR as distributed by MLS GRID #21432277 Report a problem | ||
Public tax history
| Year | Property taxes | Tax assessment |
|---|---|---|
| 2025 | $2,060 +11.2% | $235,500 +14.3% |
| 2024 | $1,852 -2.3% | $206,000 +11.2% |
| 2023 | $1,895 +7.5% | $185,200 -2.3% |
| 2022 | $1,763 -1.1% | $189,500 +7.5% |
| 2021 | $1,782 -1.1% | $176,300 -1.1% |
| 2020 | $1,802 -1% | $178,200 -1.1% |
| 2019 | $1,821 +0.4% | $180,200 -1% |
| 2018 | $1,814 | $182,100 |
Find assessor info on the county website
Monthly payment
Est. payment
Payment breakdown
Explore the cost of this home by adjusting the details. Changes won't be saved.Climate risks
Neighborhood: 46135
Nearby schools
Schools provided by the listing agent
- Middle: Greencastle Middle School
- High: Greencastle Senior High School
Source: MIBOR as distributed by MLS GRID. This data may not be complete. We recommend contacting the local school district to confirm school assignments for this home.
- $234,4002 bd2 ba1.3k sqft497 Ridgeland Rd, Greencastle, IN 46135Off Market
- $258,8002 bd2 ba1.3k sqft495 Ridgeland Rd #22, Greencastle, IN 46135Off Market
- $236,6002 bd2 ba1.3k sqft489 Ridgeland Rd, Greencastle, IN 46135Off Market
- $258,0002 bd2 ba1.6k sqft493 Ridgeland Rd, Greencastle, IN 46135Off Market
Similar homes
- $359,9003 bd2 ba2.5k sqft473 Harvest Moon Dr, Greencastle, IN 46135Active
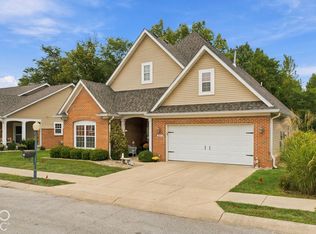 MLS ID #22128259, Amber Greene, Greene Realty, LLC. MIBOR as distributed by MLS GRID
 - $219,0004 bd2 ba2.7k sqft211 S Bloomington St, Greencastle, IN 46135For Sale
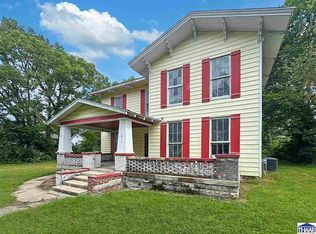
 MLS ID #110581, BRANDON WARFIELD, CARPENTER REALTORS. THAAR
 - $264,0003 bd2 ba1.7k sqft617 Medallion Dr, Greencastle, IN 46135Active
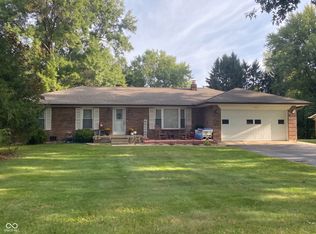 MLS ID #22123978, Michelle Skillern, F.C. Tucker Advantage, REALTOR. MIBOR as distributed by MLS GRID
 - $329,9003 bd3 ba3.4k sqft464 Glenview Dr, Greencastle, IN 46135Active
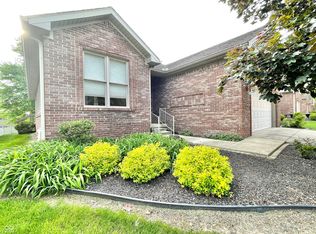 MLS ID #22099800, Christopher Skillern, F.C. Tucker Advantage, REALTOR. MIBOR as distributed by MLS GRID
 - $360,0003 bd2 ba1.7k sqft123 South St, Greencastle, IN 46135For SaleMLS ID #110584, LEZLEY WASS, CAPSTONE REALTY GROUP INC. THAAR
- $248,5003 bd2 ba1.6k sqft11399 E Stanley Rd, Rockville, IN 47872For SaleMLS ID #110591, JULIE WEIR, REMAX R.E.A.. THAAR
