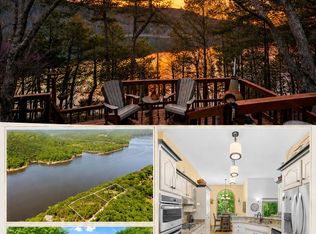
Lakefront, lake view, boat slip available and meticulously renovated lake home including newer roof and updated heating and air conditioning systems. Additionally, the tasteful furnishings are included so this one is ready for you to start enjoying lake time. Property includes home with 3 bedrooms and 3 baths, 3800+ sq ft sitting on an acre lakefront lot plus a two-car detached carport with storage room and an additional storage building. The main level features two bedrooms and 2 baths along with kitchen and laundry. The living room includes soaring ceilings with a wall of windows to capture a view of Table Rock Lake and access to the lakeside deck. Downstairs is another bedroom, bath, hearth room and huge family room/entertainment area with access to the lower-level patio which provides access to walk down to the shoreline. The optional boat slip, 10'x24', with locker is a short distance away and is an additional $65,000. This property is located between two vacant lots that are owned by the adjoining homeowners which enhances privacy for everyone. Check out the Contents Inventory for a full list of furnishings included plus a Kawasaki Mule included. Here's an impressive package to start enjoying time at the lake. Stop dreaming and make it happen!
Closed
Zillow last checked:
Listing updated:
Bought with:
Robin Kramer, 2021010970
Alpha Realty MO, LLC
Source: SOMOMLS as distributed by MLS GRID,MLS#: 60315693
Price history
| Date | Event | Price |
|---|---|---|
| 8/6/2026 | Sold | -- |
Source:  SOMOMLS as distributed by MLS GRID #60315693 Report a problem SOMOMLS as distributed by MLS GRID #60315693 Report a problem | ||
| 7/25/2026 | Pending sale | $779,000$207/sqft |
Source: SOMOMLS as distributed by MLS GRID #60315693 Report a problem | ||
| 6/18/2026 | Price change | $779,000-6%$207/sqft |
Source: SOMOMLS as distributed by MLS GRID #60315693 Report a problem | ||
| 2/19/2026 | Listed for sale | $829,000$220/sqft |
Source: SOMOMLS as distributed by MLS GRID #60315693 Report a problem | ||
Sell for more on Zillow
Get a Zillow Showcase℠ listing at no additional cost and you could sell for .
$778,800
2% more
+$15,576
With Zillow Showcase(estimated)
$794,376
