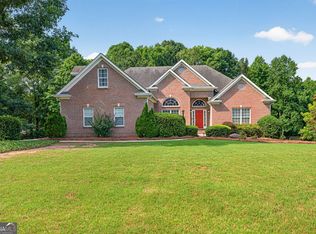
Welcome to this beautifully updated 4bedroom, 3.5bath ranch on a spacious, level corner lot in the highly sought-after Providence Club. Thoughtfully designed for comfortable everyday living and exceptional flexibility, this home offers two kitchens, two laundry hookups, a newer roof (3yrs), newer windows (2yrs), and newer five-inch gutters (2yrs). A covered front entry welcomes you into the foyer and formal dining room with lovely arched entryway details. The vaulted family room makes a statement with a floor-to-ceiling brick corner fireplace and a contrasting fluted accent wall. At the heart of the home, the beautifully remodeled kitchen that completely elevates the space and complete with a breakfast bar, additional dining area, stainless steel appliances including a wall oven, gas cooktop, custom vent hood, and pot filler. Step directly onto the expansive deck with new Trex decking overlooking the peaceful backyard, while the finished under-deck area provides a comfortable, sheltered outdoor living space for relaxing or entertaining in any weather. The main-level primary suite offers a beautiful tray ceiling and a spa-inspired en-suite with double vanity, dedicated makeup counter, frameless walk-in shower, jetted soaking tub, and spacious wardrobe closet. Two additional bedrooms share a full bath, while a half bath and laundry room complete the main level. The finished walkout basement takes the versatility of this home to another level with stepless exterior access providing an especially convenient option for multi-generational living. A second updated kitchen offers stainless steel appliances, bar seating, dining space, and a walk-in pantry with barn-door closure. A second laundry hookup, bedroom, full bath, and generous bonus and flex areas create an ideal setup for multi-generational living, guest accommodations, a home office, media room, gym, or expansive entertainment space. A possible workshop provides excellent space for projects, hobbies, and great storage. Enjoy seamless indoor-outdoor living with access to the covered patio and fenced backyard. Tucked toward the rear of the property, a charming brick-paver patio with fire pit and cozy seating creates the perfect private retreat, surrounded by a tree-lined backdrop. The yard extends beyond the fence to walking trails through the woods. Whether entertaining guests or enjoying a quiet evening outdoors, this backyard is ready for every season. Located within the reputable Providence Club as residents enjoy resort-style amenities including a golf course, clubhouse, swimming pool, tennis and pickleball courts, playground, walking trails, parks, and a nature preserve. With an exceptional combination of beautifully updated living spaces, flexible dual-living potential, peaceful outdoor areas, and an amenity-rich community, this home offers a lifestyle that truly extends beyond its four walls.
Active
$625,000
880 Providence Club Dr, Monroe, GA 30656
4beds
4,104sqft
Single Family Residence
Built in 2002
0.61 Acres Lot
$614,500 Zestimate®
$152/sqft
$81/mo HOA
What's special
- 3 days |
- 92 |
- 7 |
Zillow last checked:
Listing updated:
Listed by:
Melissa Phillips 770-633-1937,
Keller Williams Realty Atl. Partners
Source: GAMLS,MLS#: 10824766
Facts & features
Interior
Bedrooms & bathrooms
- Bedrooms: 4
- Bathrooms: 4
- Full bathrooms: 3
- 1/2 bathrooms: 1
- Main level bathrooms: 2
- Main level bedrooms: 3
Rooms
- Room types: Bonus Room, Family Room, Foyer, Laundry, Other
Dining room
- Features: Separate Room
Kitchen
- Features: Breakfast Area, Breakfast Bar, Pantry, Second Kitchen, Solid Surface Counters
Heating
- Forced Air, Natural Gas, Zoned
Cooling
- Ceiling Fan(s), Central Air, Zoned
Appliances
- Included: Cooktop, Dishwasher, Dryer, Microwave, Oven, Oven/Range (Combo), Refrigerator, Stainless Steel Appliance(s), Washer
- Laundry: In Basement, Other
Features
- Double Vanity, Master On Main Level, Other, Rear Stairs, Separate Shower, Soaking Tub, Tray Ceiling(s), Vaulted Ceiling(s), Walk-In Closet(s)
- Flooring: Hardwood, Other
- Windows: Double Pane Windows
- Basement: Bath Finished,Daylight,Exterior Entry,Finished,Full,Interior Entry
- Number of fireplaces: 1
- Fireplace features: Gas Log, Living Room
- Common walls with other units/homes: No Common Walls
Interior area
- Total structure area: 4,104
- Total interior livable area: 4,104 sqft
- Finished area above ground: 2,104
- Finished area below ground: 2,000
Property
Parking
- Total spaces: 2
- Parking features: Garage, Garage Door Opener, Kitchen Level, Parking Pad, Side/Rear Entrance
- Has garage: Yes
- Has uncovered spaces: Yes
Features
- Levels: One
- Stories: 1
- Patio & porch: Deck, Patio, Porch
- Exterior features: Gas Grill, Sprinkler System
- Fencing: Fenced
- Body of water: None
Lot
- Size: 0.61 Acres
- Features: Corner Lot, Level, Private
Details
- Parcel number: N071B155
Construction
Type & style
- Home type: SingleFamily
- Architectural style: Brick 4 Side,Ranch,Traditional
- Property subtype: Single Family Residence
Materials
- Brick
- Roof: Composition
Condition
- Updated/Remodeled
- New construction: No
- Year built: 2002
Utilities & green energy
- Sewer: Septic Tank
- Water: Public
- Utilities for property: Electricity Available, Natural Gas Available, Water Available
Green energy
- Energy efficient items: Appliances
Community & HOA
Community
- Features: Clubhouse, Golf, Playground, Pool, Sidewalks, Street Lights, Tennis Court(s)
- Security: Carbon Monoxide Detector(s), Smoke Detector(s)
- Subdivision: Providence Club
HOA
- Has HOA: Yes
- Services included: Maintenance Grounds, Private Roads, Swimming, Tennis
- HOA fee: $975 annually
Location
- Region: Monroe
Financial & listing details
- Price per square foot: $152/sqft
- Tax assessed value: $492,600
- Annual tax amount: $5,954
- Date on market: 8/12/2026
- Cumulative days on market: 3 days
- Listing agreement: Exclusive Right To Sell
- Electric utility on property: Yes
Estimated market value
$614,500
$584,000 - $645,000
$4,565/mo
Price history
| Date | Event | Price |
|---|---|---|
| 8/13/2026 | Listed for sale | $625,000-5.2%$152/sqft |
Source:  FMLS GA #7820168 Report a problem FMLS GA #7820168 Report a problem | ||
| 8/12/2026 | Listing removed | $659,000$161/sqft |
Source: FMLS GA #7806522 Report a problem | ||
| 8/4/2026 | Price change | $659,000-0.1%$161/sqft |
Source: FMLS GA #7806522 Report a problem | ||
| 7/29/2026 | Price change | $659,900+0.1%$161/sqft |
Source: FMLS GA #7806522 Report a problem | ||
| 7/29/2026 | Price change | $659,000-2.4%$161/sqft |
Source:  GAMLS #10807634 Report a problem GAMLS #10807634 Report a problem | ||
| 7/21/2026 | Price change | $674,900-2.2%$164/sqft |
Source: FMLS GA #7806522 Report a problem | ||
| 7/17/2026 | Listed for sale | $690,000+34%$168/sqft |
Source: GAMLS #10807634 Report a problem | ||
| 6/21/2023 | Sold | $515,000$125/sqft |
Source: FMLS GA #7203453 Report a problem | ||
| 5/18/2023 | Pending sale | $515,000$125/sqft |
Source: GAMLS #10150218 Report a problem | ||
| 4/18/2023 | Listed for sale | $515,000+92.9%$125/sqft |
Source: FMLS GA #7203453 Report a problem | ||
| 8/24/2012 | Sold | $267,000-1.1%$65/sqft |
Source:  FMLS GA #5024919 Report a problem FMLS GA #5024919 Report a problem | ||
| 6/26/2012 | Listed for sale | $269,900+1.7%$66/sqft |
Source: Keller Williams Realty Atlanta Partners #3237297 Report a problem | ||
| 11/5/2011 | Listing removed | $265,500$65/sqft |
Source: KELLER WILLIAMS REALTY ATL PART #35546860 Report a problem | ||
| 5/18/2011 | Listed for sale | $265,500+2.9%$65/sqft |
Source: Northeast Professional Partners DBA Keller Williams Realty Atlanta Partners #03065837 Report a problem | ||
| 7/3/2002 | Sold | $257,900$63/sqft |
Source: Public Record Report a problem | ||
Public tax history
| Year | Property taxes | Tax assessment |
|---|---|---|
| 2024 | $5,501 +409.2% | $197,040 +13.1% |
| 2023 | $1,080 +4% | $174,240 +13.4% |
| 2022 | $1,039 | $153,680 +17.3% |
| 2021 | $1,039 -3.8% | $131,040 +1.5% |
| 2020 | $1,080 +0.9% | $129,080 +5.3% |
| 2019 | $1,070 -70.2% | $122,640 +1.8% |
| 2018 | $3,588 +0% | $120,520 +5% |
| 2017 | $3,587 +1.5% | $114,800 +0.1% |
| 2016 | $3,534 +4.6% | $114,680 +9.1% |
| 2015 | $3,380 | $105,120 +10.1% |
| 2014 | $3,380 | $95,440 |
| 2013 | -- | -- |
| 2012 | -- | -- |
| 2011 | -- | -- |
| 2010 | -- | -- |
| 2009 | -- | -- |
| 2008 | -- | -- |
| 2007 | -- | -- |
| 2006 | -- | $230,953 +3.9% |
| 2005 | -- | $222,185 |
| 2004 | -- | $222,185 +573.3% |
| 2003 | -- | $33,000 |
| 2002 | -- | $33,000 |
| 2001 | -- | $33,000 |
Find assessor info on the county website
Monthly payment
Est. payment
Payment breakdown
Explore the cost of this home by adjusting the details. Changes won't be saved.Climate risks
Neighborhood: 30656
Nearby schools
GreatSchools rating
- 6/10Walker Park Elementary SchoolGrades: PK-5Distance: 2.3 mi
- 6/10Carver Middle SchoolGrades: 6-8Distance: 9.3 mi
- 5/10Monroe Area High SchoolGrades: 9-12Distance: 6.3 mi
Schools provided by the listing agent
- Elementary: Walker Park
- Middle: Carver
- High: Monroe Area
Source: GAMLS. This data may not be complete. We recommend contacting the local school district to confirm school assignments for this home.
- $443,3004 bd3 ba2.3k sqft8511 Parkview Ct, Monroe, GA 30656Off Market
- $544,400-- bd2 ba2.5k sqft8521 Parkview Ct, Monroe, GA 30656Off Market
- $460,2005 bd4 ba4.3k sqft1180 Overlook Ln, Monroe, GA 30656Off Market
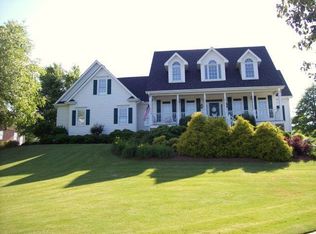
- $511,000-- bd4 ba2.5k sqft8510 Parkview Ct, Monroe, GA 30656Off Market
- $600,0004 bd5 ba4.2k sqft890 Providence Club Dr, Monroe, GA 30656Sold
- $594,8005 bd3 ba2.9k sqft871 Providence Club Dr, Monroe, GA 30656Off Market
- $508,100-- bd3 ba2.8k sqft1171 Overlook Ln, Monroe, GA 30656Off Market
- $740,0005 bd4 ba5.6k sqft8531 Parkview Ct, Monroe, GA 30656Sold
A local agent can set up tours, give advice and negotiate with sellers.
Similar homes
- $565,0005 bd5 ba4k sqft2405 Hickory Grove Dr, Monroe, GA 30656Active
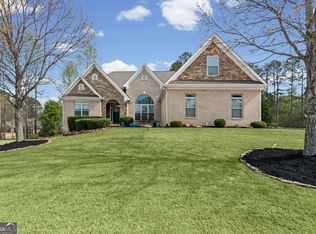
 MLS ID #10718953, Amanda Wynn, Method Real Estate Advisors. GAMLS
 - $639,0005 bd5 ba5.4k sqft1430 Roanoke Trce, Grayson, GA 30017Active
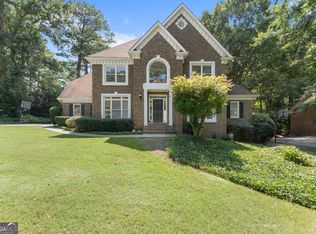 MLS ID #10825939, Matthew Klug, Real Broker, LLC. GAMLS
 - $467,9004 bd3 ba2.5k sqft1233 White Columns Dr, Monroe, GA 30656Active
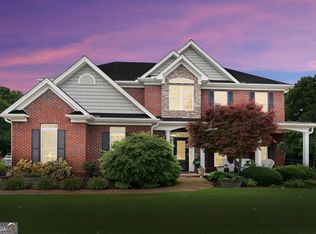 MLS ID #10772921, Brad Echols, Extol Realty. GAMLS
 - $649,0004 bd3 ba3.8k sqft1403 Lull Water Ct, Hoschton, GA 30548Active
 MLS ID #10814871, Amber Wright, Virtual Properties Realty.com. GAMLS
 - $529,9005 bd3 ba3.1k sqft1627 Highland Creek Dr, Monroe, GA 30656ActiveMLS ID #10811144, Lisa Vernon, NorthGroup Real Estate Inc. GAMLS
- $619,9994 bd4 ba4.1k sqft151 Dumar Ln, Hoschton, GA 30548ActiveMLS ID #10817682, Luis Carlos Sanchez Montenegro, Virtual Properties Realty.com. GAMLS
- $697,5005 bd5 ba3.9k sqft2700 Bay Ridge Dr, Loganville, GA 30052ActiveMLS ID #10820636, Spencer Crawford, Dwelli. GAMLS
- $624,9004 bd3 ba3.6k sqft482 Buck Trl, Hoschton, GA 30548ActiveMLS ID #10702794, Hannah Schell, Wynd Realty Georgia. GAMLS
- $630,0005 bd4 ba4.1k sqft1501 Patrick Rd, Dacula, GA 30019ActiveMLS ID #10815855, Mark Spain, Mark Spain Real Estate. GAMLS
- $647,0004 bd4 ba3.1k sqft32 Quail Run, Hoschton, GA 30548ActiveMLS ID #10754122, Greg Shadburn, BHHS Georgia Properties. GAMLS
- $650,0004 bd3 ba2.3k sqft615 Tanner Rd, Dacula, GA 30019ActiveMLS ID #10805408, Holly J Brown, Harry Norman Realtors. GAMLS
- $487,5004 bd3 ba2.7k sqft2652 Forest Meadow Ln, Lawrenceville, GA 30043ActiveMLS ID #10815702, Chris Simmons, RE/MAX Center. GAMLS
- $624,9505 bd4 ba3.2k sqft1800 Brandie Elaine Ave, Snellville, GA 30078ActiveMLS ID #10790577, Mark Spain, Mark Spain Real Estate. GAMLS
- $429,0004 bd3 ba2.9k sqft1817 Highland Creek Dr, Monroe, GA 30656ActiveMLS ID #10735664, Renee Adams, BHHS Georgia Properties. GAMLS
- $425,0004 bd3 ba3.6k sqft2530 River Run Dr, Dacula, GA 30019ActiveMLS ID #10814351, Kasey Prince, Keller Williams Realty Atl. Partners. GAMLS
- $449,0004 bd3 ba2.3k sqft6405 Old Mill Ln, Monroe, GA 30655ActiveMLS ID #10814376, Justin A Cofer, Crossroads Realty LLC. GAMLS
- $580,0004 bd3 ba4.4k sqft28 Montvale Dr, Hoschton, GA 30548ActiveMLS ID #10785176, Melissa Wood, Towne Square Brokers, LLC. GAMLS
- $615,0005 bd5 ba4k sqft3707 Treybyrne Xing, Dacula, GA 30019Active Under ContractMLS ID #10783046, Sarah Pickell, eXp Realty. GAMLS
- $675,0005 bd4 ba3.1k sqft3675 Millwater Xing, Dacula, GA 30019ActiveMLS ID #10820851, Youngmi Koo, Foundation Partners Realty LLC. GAMLS
- $585,0006 bd5 ba4.3k sqft1617 Trilogy Park Dr, Hoschton, GA 30548ActiveMLS ID #10819398, Janelle L McCain, Southern Living Realty Inc. GAMLS
