Welcome to this beautifully maintained home tucked away on a quiet cul‑de‑sac in the highly desirable Montgomery Township community. This property offers the perfect blend of comfort, space, and convenience just minutes from shopping, dining, parks, and major commuter routes. The home features a bright, open floor plan with generous natural light throughout. A spacious living room flows seamlessly into a formal dining area, ideal for entertaining. The updated kitchen includes ample cabinetry, modern appliances, and a breakfast area overlooking the backyard. Upstairs, you’ll find well-appointed bedrooms including a large primary suite with excellent closet space and an en‑suite bath. Additional bedrooms are comfortably sized and share a full hall bath. The outdoor space is a standout feature enjoy a private yard perfect for gatherings, gardening, or relaxing evenings at home. A driveway and attached garage provide convenient parking and storage. Located within the award‑winning North Penn School District, this home offers easy access to Route 309, the Montgomeryville shopping corridor, and nearby parks and trails. A wonderful opportunity to own a home in one of the area’s most sought‑after neighborhoods.
Coming soon 08/16
$479,900
500 Joshua Ct, North Wales, PA 19454
3beds
2,013sqft
Townhouse
Built in 2000
764 Square Feet Lot
$486,100 Zestimate®
$238/sqft
$310/mo HOA
What's special
- 3 days |
- 361 |
- 11 |
Zillow last checked:
Listing updated:
Listed by:
John Poole 215-872-0103,
RE/MAX Centre Realtors 2153438200
Source: Bright MLS,MLS#: PAMC2190890
Facts & features
Interior
Bedrooms & bathrooms
- Bedrooms: 3
- Bathrooms: 3
- Full bathrooms: 2
- 1/2 bathrooms: 1
- Main level bathrooms: 3
- Main level bedrooms: 3
Basement
- Area: 0
Heating
- Central, Natural Gas
Cooling
- Central Air, Electric
Appliances
- Included: Gas Water Heater
Features
- Basement: Full
- Has fireplace: No
Interior area
- Total structure area: 2,013
- Total interior livable area: 2,013 sqft
- Finished area above ground: 2,013
- Finished area below ground: 0
Property
Parking
- Total spaces: 1
- Parking features: Garage Faces Front, Shared Driveway, Attached, On Street
- Attached garage spaces: 1
- Has uncovered spaces: Yes
Accessibility
- Accessibility features: None
Features
- Levels: Three
- Stories: 3
- Pool features: None
Lot
- Size: 764 Square Feet
- Dimensions: 1.00 x 0.00
Details
- Additional structures: Above Grade, Below Grade
- Parcel number: 460001687526
- Zoning: 1101 RES: 1 FAM
- Special conditions: Standard
Construction
Type & style
- Home type: Townhouse
- Architectural style: Contemporary
- Property subtype: Townhouse
Materials
- Brick, Vinyl Siding
- Foundation: Concrete Perimeter
- Roof: Shingle
Condition
- New construction: No
- Year built: 2000
Utilities & green energy
- Sewer: Public Sewer
- Water: Public
Community & HOA
Community
- Subdivision: Terrace At Montgom
HOA
- Has HOA: Yes
- Services included: Common Area Maintenance, Maintenance Grounds, Snow Removal, Trash, Maintenance Structure
- HOA fee: $310 monthly
Location
- Region: North Wales
- Municipality: MONTGOMERY TWP
Financial & listing details
- Price per square foot: $238/sqft
- Tax assessed value: $159,580
- Annual tax amount: $6,920
- Date on market: 8/16/2026
- Listing agreement: Exclusive Right To Sell
- Listing terms: Cash,Conventional,VA Loan
- Inclusions: Refrigerator, Clothes Washer & Dryer All In As-is Condition, No Monetary Value.
- Ownership: Fee Simple
Estimated market value
$486,100
$462,000 - $510,000
$3,103/mo
Price history
| Date | Event | Price |
|---|---|---|
| 3/9/2017 | Sold | $288,000-3.7%$143/sqft |
Source: Public Record Report a problem | ||
| 10/27/2016 | Listed for sale | $299,000-1.2%$149/sqft |
Source: Vanguard Realty Associates #6882041 Report a problem | ||
| 3/3/2010 | Sold | $302,500-2.4%$150/sqft |
Source: Public Record Report a problem | ||
| 1/14/2010 | Listed for sale | $310,000+17%$154/sqft |
Source: Long and Foster-Blue Bell #5642225 Report a problem | ||
| 11/3/2004 | Sold | $265,000+40.2%$132/sqft |
Source: Public Record Report a problem | ||
| 7/20/2000 | Sold | $189,015$94/sqft |
Source: Public Record Report a problem | ||
Public tax history
| Year | Property taxes | Tax assessment |
|---|---|---|
| 2025 | $6,237 +6.4% | $159,580 |
| 2024 | $5,864 | $159,580 |
| 2023 | $5,864 +7% | $159,580 |
| 2022 | $5,480 +6.3% | $159,580 |
| 2021 | $5,153 +2.7% | $159,580 |
| 2020 | $5,016 +1.9% | $159,580 |
| 2019 | $4,923 +2.8% | $159,580 |
| 2018 | $4,789 +3% | $159,580 |
| 2017 | $4,650 +2% | $159,580 |
| 2016 | $4,560 +2.7% | $159,580 |
| 2015 | $4,440 +1.7% | $159,580 |
| 2014 | $4,364 +1.4% | $159,580 |
| 2013 | $4,304 +1.4% | $159,580 |
| 2012 | $4,245 +1.7% | $159,580 |
| 2011 | $4,172 +2.4% | $159,580 |
| 2010 | $4,073 +5.5% | $159,580 +2.2% |
| 2009 | $3,860 +3.6% | $156,080 |
| 2008 | $3,725 +2.2% | -- |
| 2007 | $3,646 +2.9% | -- |
| 2006 | $3,543 +2.5% | -- |
| 2005 | $3,457 +3.6% | -- |
| 2004 | $3,336 -0.1% | -- |
| 2003 | $3,338 -0.4% | -- |
| 2002 | $3,350 +9.1% | -- |
| 2000 | $3,071 +5921.6% | -- |
| 1999 | $51 | -- |
Find assessor info on the county website
Monthly payment
Est. payment
Payment breakdown
Explore the cost of this home by adjusting the details. Changes won't be saved.Climate risks
Neighborhood: 19454
Nearby schools
GreatSchools rating
- 8/10Montgomery El SchoolGrades: K-6Distance: 1.1 mi
- 10/10Pennbrook Middle SchoolGrades: 7-9Distance: 2.6 mi
- 9/10North Penn Senior High SchoolGrades: 10-12Distance: 4.6 mi
Schools provided by the listing agent
- Elementary: Montgomery
- District: North Penn
Source: Bright MLS. This data may not be complete. We recommend contacting the local school district to confirm school assignments for this home.
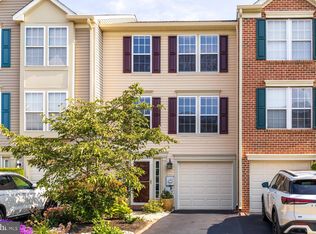
- $450,0003 bd3 ba1.9k sqft501 Joshua Ct, North Wales, PA 19454Sold
- $464,5002 bd3 ba1.9k sqft502 Joshua Ct, North Wales, PA 19454Off Market
- $3,3005 bd4 ba1.7k sqft405 Joshua Ct, North Wales, PA 19454For Rent

- $450,7003 bd2 ba1.5k sqft404 Joshua Ct, North Wales, PA 19454Off Market
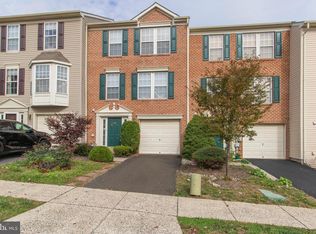
- $450,8003 bd2 ba1.5k sqft503 Joshua Ct, North Wales, PA 19454Off Market
- $490,0003 bd2 ba1.8k sqft504 Joshua Ct, North Wales, PA 19454Sold
- $474,8003 bd3 ba1.5k sqft403 Joshua Ct, North Wales, PA 19454Off Market
- $490,0003 bd3 ba1.9k sqft505 Joshua Ct, North Wales, PA 19454Sold
A local agent can set up tours, give advice and negotiate with sellers.
A local lender can help you make sure your offer is ready when you are.
Similar homes
- $469,9003 bd3 ba1.9k sqft401 Jene Ct, North Wales, PA 19454For Sale
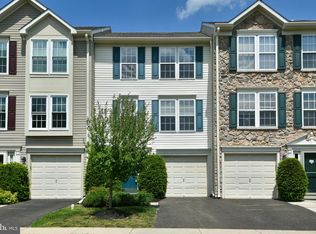
 MLS ID #PAMC2181386, Robin Young, BHHS Fox & Roach-Blue Bell. Bright MLS
 - $479,9003 bd3 ba1.6k sqft211 Orchard Dr, North Wales, PA 19454For Sale
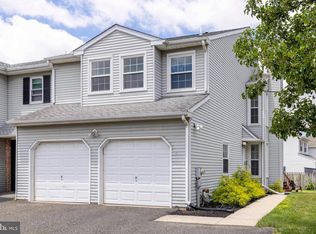 MLS ID #PAMC2187204, Diane Reddington, Coldwell Banker Realty. Bright MLS
 - $449,9002 bd3 ba1.4k sqft705 Santa Anita Dr, North Wales, PA 19454For Sale
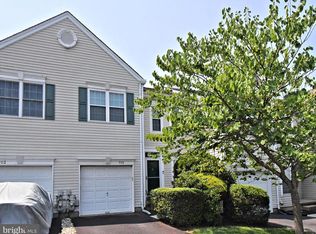 MLS ID #PAMC2191112, Michelle Rothwell, RE/MAX Legacy. Bright MLS
 - $549,9003 bd3 ba2.2k sqft210 Polo Dr, North Wales, PA 19454For Sale
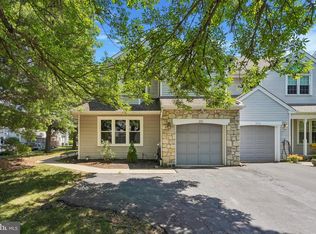 MLS ID #PAMC2189534, Pallavi Nadkarni, Keller Williams Real Estate-Blue Bell. Bright MLS
 - $460,0003 bd3 ba2.5k sqft203 Pine Crest Ln, Lansdale, PA 19446For SaleMLS ID #PAMC2190904, Gail Brown, BHHS Fox & Roach-Doylestown. Bright MLS
- $485,0003 bd3 ba2k sqft115 Dragon Dr, Lansdale, PA 19446For SaleMLS ID #PAMC2180636, Jason Freedman, RE/MAX Properties - Newtown. Bright MLS
- $529,9003 bd3 ba2k sqft500 Pimlico Way, North Wales, PA 19454For SaleMLS ID #PAMC2183924, Michelle Rothwell, RE/MAX Legacy. Bright MLS
- $458,0003 bd2 ba1.7k sqft151 Wyndham Woods Way, Hatfield, PA 19440For SaleMLS ID #PAMC2190262, Steve Walny, Addison Wolfe Real Estate. Bright MLS
- $589,0003 bd3 ba2.2k sqft116 Wilder Way, North Wales, PA 19454For SaleMLS ID #PAMC2187326, Rob Della Franzia, New Horizons Real Estate, Inc.. Bright MLS
- $449,0002 bd3 ba1.4k sqft202 Aqueduct Dr, North Wales, PA 19454For SaleMLS ID #PAMC2187356, Lisa Nicholson, EXP Realty, LLC. Bright MLS
- $340,0002 bd3 ba1.2k sqftMontgomery Place, North Wales, PA 19454For SaleMLS ID #PAMC2191014, Laura DiPillo, RE/MAX Centre Realtors. Bright MLS
- $399,9003 bd2 ba1.2k sqft113 S 7th St, North Wales, PA 19454For SaleMLS ID #PAMC2190948, Katelyn Mathe, Keller Williams Real Estate-Montgomeryville. Bright MLS
- $--3 bd1 ba1.2k sqft522 Folly Rd, Chalfont, PA 18914AuctionAuction.com 2
- $460,0003 bd2 ba1.6k sqft819 E Hancock St, Lansdale, PA 19446For SaleMLS ID #PAMC2190862, Kelly Buchmann, Keller Williams Real Estate-Horsham. Bright MLS
- $590,0003 bd3 ba2.2k sqft401 Wynstone Ct, Colmar, PA 18915For SaleMLS ID #PAMC2190518, Srinivas Chennareddy, Keller Williams Real Estate - West Chester. Bright MLS
- $384,9903 bd2 ba1.3k sqft100 Hopkins Ct, North Wales, PA 19454For SaleMLS ID #PAMC2185674, Arpit Gandhi, Equity Mid Atlantic Real Estate LLC. Bright MLS
- $494,9003 bd4 ba2.3k sqft1047 Chapman Cir, Hatfield, PA 19440For SaleMLS ID #PAMC2189254, Anthony Zecca, Keller Williams Realty Devon-Wayne. Bright MLS
- $435,0003 bd1 ba1.3k sqft425 Pennsylvania Ave, Lansdale, PA 19446For SaleMLS ID #PAMC2191174, Judy Kuhns, Century 21 Longacre Realty. Bright MLS
- $470,0003 bd3 ba1.5k sqft1150 Oxford Cir, Lansdale, PA 19446For SaleMLS ID #PAMC2180530, Jane Maslowski, Keller Williams Real Estate-Blue Bell. Bright MLS
- $550,0003 bd2 ba1.5k sqft106 Station Dr, North Wales, PA 19454For SaleMLS ID #PAMC2188664, Toni Leidy, Realty One Group Advocates. Bright MLS
