Welcome to this Grandhaven model tucked away on a cul-de-sac with no homes directly behind! A covered front porch welcomes you into a spacious interior featuring hardwood flooring throughout the formal living and dining room combination, offering plenty of room for entertaining. The kitchen features corian countertops, stainless steel appliances, a large breakfast bar and separate eating area, opening to the family room with hardwood flooring. Just beyond, the bright sunroom is surrounded by windows and sliding glass doors overlooking the mature landscaping and private backyard. Step outside to the patio and enjoy the beautifully landscaped setting complete with a pond and water feature. The spacious primary bedroom features a private bath with a soaking tub and separate shower, along with a large walk-in closet. A second bedroom and full bath provide additional space. The laundry and mudroom includes a utility sink, cabinetry and additional shelving for storage. Additional features include a heated garage, sprinkler system, new furnace in 2026, new refrigerator, new microwave and new washing machine. Enjoy all of the amenities and lifestyle Del Webb has to offer!
New
$450,000
11936 Tuliptree Ln, Huntley, IL 60142
2beds
2,016sqft
Single Family Residence
Built in 1999
10,672 Square Feet Lot
$-- Zestimate®
$223/sqft
$159/mo HOA
What's special
Mature landscapingSpacious primary bedroomSeparate eating areaLarge breakfast barPrivate backyardCovered front porchSpacious interior
- --
- on Zillow |
- 323
- views |
- 11
- saves |
Zillow last checked:
Listing updated:
Listed by:
Sarah Leonard, E-PRO 224-999-9100,
Legacy Properties, A Sarah Leonard Company, LLC,
Suzi Warner, GRI 224-977-7355,
Legacy Properties, A Sarah Leonard Company, LLC
Source: MRED as distributed by MLS GRID,MLS#: 12729575
Facts & features
Interior
Bedrooms & bathrooms
- Bedrooms: 2
- Bathrooms: 2
- Full bathrooms: 2
Rooms
- Room types: Sun Room
Primary bedroom
- Features: Flooring (Luxury Vinyl), Window Treatments (All), Bathroom (Full)
- Level: Main
- Area: 266 Square Feet
- Dimensions: 19X14
Bedroom 2
- Features: Flooring (Luxury Vinyl), Window Treatments (All)
- Level: Main
- Area: 120 Square Feet
- Dimensions: 12X10
Dining room
- Features: Flooring (Hardwood), Window Treatments (All)
- Level: Main
- Area: 160 Square Feet
- Dimensions: 16X10
Family room
- Features: Flooring (Hardwood), Window Treatments (All)
- Level: Main
- Area: 187 Square Feet
- Dimensions: 17X11
Kitchen
- Features: Kitchen (Eating Area-Breakfast Bar, Eating Area-Table Space, Pantry-Closet), Flooring (Hardwood)
- Level: Main
- Area: 224 Square Feet
- Dimensions: 16X14
Laundry
- Level: Main
- Area: 100 Square Feet
- Dimensions: 10X10
Living room
- Features: Flooring (Hardwood), Window Treatments (All)
- Level: Main
- Area: 192 Square Feet
- Dimensions: 16X12
Sun room
- Features: Flooring (Luxury Vinyl), Window Treatments (All)
- Level: Main
- Area: 130 Square Feet
- Dimensions: 10X13
Heating
- Natural Gas, Forced Air
Cooling
- Central Air
Appliances
- Included: Range, Microwave, Dishwasher, Refrigerator, Washer, Dryer, Disposal
- Laundry: Main Level, Sink
Features
- 1st Floor Bedroom, 1st Floor Full Bath, Walk-In Closet(s)
- Flooring: Hardwood
- Windows: All
- Basement: None
Interior area
- Total structure area: 0
- Total interior livable area: 2,016 sqft
Property
Parking
- Total spaces: 2
- Parking features: Asphalt, Garage Door Opener, Heated Garage, Yes, Garage Owned, Attached, Garage
- Attached garage spaces: 2
- Has uncovered spaces: Yes
Accessibility
- Accessibility features: Door Width 32 Inches or More, Main Level Entry, Disability Access
Features
- Stories: 1
- Patio & porch: Patio
- Waterfront features: Pond
Lot
- Size: 10,672 Square Feet
- Dimensions: 64X117X104X148
- Features: Cul-De-Sac, Mature Trees
Details
- Parcel number: 1832376005
- Special conditions: None
- Other equipment: Ceiling Fan(s)
Construction
Type & style
- Home type: SingleFamily
- Architectural style: Ranch
- Property subtype: Single Family Residence
Materials
- Vinyl Siding
Condition
- New construction: No
- Year built: 1999
Details
- Builder model: GRANDHAVEN
Utilities & green energy
- Sewer: Public Sewer
- Water: Public
Community & HOA
Community
- Features: Clubhouse, Pool, Tennis Court(s), Lake, Sidewalks, Street Lights
- Security: Carbon Monoxide Detector(s)
- Subdivision: Del Webb Sun City
HOA
- Has HOA: Yes
- Services included: Insurance, Clubhouse, Exercise Facilities, Pool, Scavenger
- HOA fee: $159 monthly
Location
- Region: Huntley
Financial & listing details
- Price per square foot: $223/sqft
- Tax assessed value: $361,539
- Annual tax amount: $7,760
- Date on market: 8/13/2026
- Ownership: Fee Simple w/ HO Assn.
Estimated market value
Not available
Estimated sales range
Not available
Not available
Price history
| Date | Event | Price |
|---|---|---|
| 5/29/2019 | Sold | $272,000-4.6%$135/sqft |
Source:  MRED as distributed by MLS GRID #10274594 Report a problem MRED as distributed by MLS GRID #10274594 Report a problem | ||
| 4/10/2019 | Pending sale | $285,000$141/sqft |
Source: RE/MAX Unlimited Northwest #10274594 Report a problem | ||
| 2/25/2019 | Listed for sale | $285,000+16.8%$141/sqft |
Source: RE/MAX Unlimited Northwest #10274594 Report a problem | ||
| 3/10/2008 | Sold | $244,000-1%$121/sqft |
Source: Public Record Report a problem | ||
| 1/25/2000 | Sold | $246,500$122/sqft |
Source: Public Record Report a problem | ||
Public tax history
| Year | Property taxes | Tax assessment |
|---|---|---|
| 2024 | $7,422 +24.8% | $120,513 +11.3% |
| 2023 | $5,948 -19.7% | $108,258 +9.8% |
| 2022 | $7,408 +3.2% | $98,578 +6.2% |
| 2021 | $7,182 +1.7% | $92,841 +2.7% |
| 2020 | $7,061 | $90,365 +2.6% |
| 2019 | -- | $88,058 +3.5% |
| 2018 | $6,308 +2.6% | $85,116 +6.1% |
| 2017 | $6,151 +99.1% | $80,215 +5.2% |
| 2016 | $3,090 | $76,264 +0.6% |
| 2013 | $3,090 | $75,783 -9.6% |
| 2011 | -- | $83,823 +5.3% |
| 2010 | -- | $79,596 -14.9% |
| 2009 | -- | $93,539 |
| 2008 | -- | $93,539 +8.4% |
| 2006 | -- | $86,312 +3.6% |
| 2005 | $5,430 +0.7% | $83,290 +4.7% |
| 2004 | $5,391 +4.9% | $79,589 +2.7% |
| 2003 | $5,138 +1.9% | $77,489 +4.3% |
| 2002 | $5,041 -4.6% | $74,323 0% |
| 2001 | $5,283 +55.5% | $74,341 +49.5% |
| 2000 | $3,398 | $49,743 |
Find assessor info on the county website
Monthly payment
Est. payment
Payment breakdown
Explore the cost of this home by adjusting the details. Changes won't be saved.Climate risks
Neighborhood: 60142
Nearby schools
GreatSchools rating
- 9/10Leggee Elementary SchoolGrades: K-5Distance: 1.5 mi
- 7/10Heineman Middle SchoolGrades: 6-8Distance: 3.4 mi
- 8/10Huntley High SchoolGrades: 9-12Distance: 1.2 mi
Schools provided by the listing agent
- Elementary: Leggee Elementary School
- Middle: Heineman Middle School
- High: Huntley High School
- District: 158
Source: MRED as distributed by MLS GRID. This data may not be complete. We recommend contacting the local school district to confirm school assignments for this home.
- $423,5002 bd2 ba1.7k sqft11956 Tuliptree Ln, Huntley, IL 60142Off Market
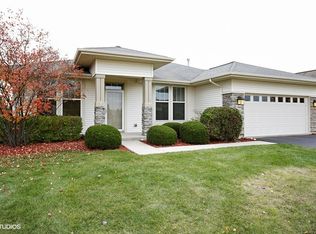
- $498,5003 bd2 ba2.2k sqft11916 Tuliptree Ln, Huntley, IL 60142Off Market

- $450,8002 bd2 ba1.9k sqft11966 Tuliptree Ln, Huntley, IL 60142Off Market
- $3-- bd-- ba-- sqftTuliptree Ln, Huntley, IL 60142Off Market
- $422,300-- bd-- ba1.8k sqft11976 Tuliptree Ln, Huntley, IL 60142Off Market
- $459,900-- bd-- ba2.1k sqft11911 Tuliptree Ln, Huntley, IL 60142Off Market
- $422,4002 bd2 ba1.5k sqft11941 Tuliptree Ln, Huntley, IL 60142Off Market
- $445,000-- bd-- ba1.9k sqft11961 Tuliptree Ln, Huntley, IL 60142Off Market
A local agent can set up tours, give advice and negotiate with sellers.
Similar homes
- $429,9002 bd2 ba1.8k sqft12824 Deer Meadow Ln, Huntley, IL 60142New
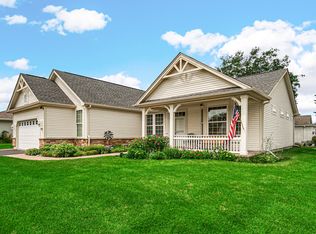 MLS ID #12731127, Shawn Kinney, Real People Realty. MRED as distributed by MLS GRID
 - $414,9002 bd2 ba1.6k sqft13457 Wildwood Ln, Huntley, IL 60142New
 MLS ID #12723634, Robert Nelson, Huntley Realty. MRED as distributed by MLS GRID
 - $399,9002 bd2 ba1.7k sqft12655 Horseshoe Trl, Huntley, IL 60142New
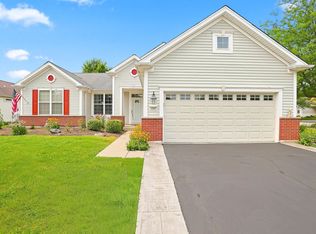 MLS ID #12733509, Matthew Crow, Huntley Realty. MRED as distributed by MLS GRID
 - $469,0002 bd3 ba2.3k sqft13215 Oakwood Ave, Huntley, IL 60142New
 MLS ID #12732645, Samantha R De Maria Moore, Coldwell Banker Realty. MRED as distributed by MLS GRID
 - $419,9002 bd2 ba1.7k sqft12449 Fox Run Ct, Huntley, IL 60142ActiveMLS ID #12723468, Erin Bendis, Huntley Realty. MRED as distributed by MLS GRID
- $539,9002 bd2 ba2.1k sqft14194 Ginger Way, Huntley, IL 60142NewMLS ID #12731791, Vilma Alvarez, ABR,SRES, Huntley Realty. MRED as distributed by MLS GRID
- $544,9004 bd3 ba2.9k sqft11293 Nicollet Ln, Huntley, IL 60142NewMLS ID #12731209, Sarah Leonard, E-PRO, Legacy Properties, A Sarah Leonard Company, LLC. MRED as distributed by MLS GRID
- $459,0002 bd2 ba1.5k sqft13436 Morgan Way, Huntley, IL 60142For Sale By Owner
- $425,0002 bd2 ba1.6k sqft11550 Windsor Dr, Huntley, IL 60142ActiveMLS ID #12721171, Ellen Nissen, Berkshire Hathaway HomeServices Starck Real Estate. MRED as distributed by MLS GRID
- $424,9002 bd2 ba1.5k sqft13284 Meadowlark Ln, Huntley, IL 60142ActiveMLS ID #12723552, Erin Bendis, Huntley Realty. MRED as distributed by MLS GRID
- $429,9003 bd2 ba2.2k sqft13263 Stonebridge Ln, Huntley, IL 60142ActiveMLS ID #12642662, Joseph Render, Huntley Realty. MRED as distributed by MLS GRID
- $450,0003 bd2 ba1.7k sqft12270 Ehorn Rd, Huntley, IL 60142NewMLS ID #12727708, Kimberly Gierlach, Berkshire Hathaway HomeServices Starck Real Estate. MRED as distributed by MLS GRID
- $395,0002 bd2 ba1.6k sqft12583 Rock Island Trl, Huntley, IL 60142NewMLS ID #12730503, Joseph Render, Huntley Realty. MRED as distributed by MLS GRID
- $339,9002 bd2 ba1.2k sqft13759 Briargate Dr #1, Huntley, IL 60142ActiveMLS ID #12695751, John Trandel, Baird & Warner. MRED as distributed by MLS GRID
- $479,9003 bd3 ba2.3k sqft10651 Capitol Ln, Huntley, IL 60142Price ChangeMLS ID #12694334, Robert Wisdom, RE/MAX Horizon. MRED as distributed by MLS GRID
- $429,0002 bd2 ba1.8k sqft11715 Windsor Dr, Huntley, IL 60142ActiveMLS ID #12674523, Brenna Freskos, Berkshire Hathaway HomeServices Starck Real Estate. MRED as distributed by MLS GRID
- $475,0004 bd3 ba2.4k sqft10475 Casselberry S, Huntley, IL 60142ActiveMLS ID #12722764, Amy Foote, ABR,GRI,SFR, Compass. MRED as distributed by MLS GRID
- $499,9002 bd2 ba2.2k sqft13453 E Grainery Ln, Huntley, IL 60142ActiveMLS ID #12715066, David Ciancanelli, Real 1 Realty. MRED as distributed by MLS GRID
- $365,0003 bd2 ba1.5k sqft13412 Morgan Way, Huntley, IL 60142Re-activatedMLS ID #12726563, Sandy Butenschoen, CENTURY 21 New Heritage. MRED as distributed by MLS GRID
- $479,9004 bd3 ba2.4k sqft11061 Bayou Ct, Huntley, IL 60142Price ChangeMLS ID #12696242, Clancy Green, Berkshire Hathaway HomeServices Starck Real Estate. MRED as distributed by MLS GRID
