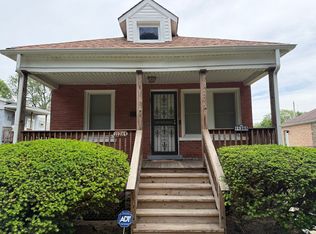
Affordable Beverly living without sacrificing space, style, or convenience! This beautifully updated 2-bedroom condo offers an incredible opportunity to own in Beverly with a low monthly assessment of just $220. Step inside to a bright, open-concept living space featuring beautiful hardwood floors, crisp white trim, and plenty of natural light. The updated kitchen features white cabinetry, pantry storage, updated countertops, sink and faucet, and modern lighting. The stylishly renovated bathroom features custom finishes and a clean, modern design. Both bedrooms are generously sized with ample closet space, including a spacious primary bedroom with plenty of room for a king-size bed. Additional closets throughout the unit provide even more storage. Enjoy the convenience of your own private washer and dryer in the basement, along with a dedicated storage locker and abundant additional storage space. An assigned off-street parking space is also included. Ideally located near shopping, restaurants, transportation, and major expressways, with neighborhood dining within walking distance. Updated, spacious, low-maintenance, and affordable-an excellent opportunity to own a move-in-ready 2-bedroom home in Beverly!
New
$184,900
10518 S Artesian Ave APT 2S, Chicago, IL 60655
2beds
950sqft
Condominium, Single Family Residence
Built in 1955
-- sqft lot
$182,100 Zestimate®
$195/sqft
$220/mo HOA
What's special
- 8 hours
- 25
- 0
Zillow last checked:
Listing updated:
Listed by:
Mary Wallace (708)529-9009,
Coldwell Banker Realty,
Steven Raetz,
Coldwell Banker Realty
Source: MRED as distributed by MLS GRID,MLS#: 12760147
Facts & features
Interior
Bedrooms & bathrooms
- Bedrooms: 2
- Bathrooms: 1
- Full bathrooms: 1
Rooms
- Room types: No additional rooms
Primary bedroom
- Features: Flooring (Hardwood)
- Level: Main
- Area: 252 Square Feet
- Dimensions: 14X18
Bedroom 2
- Features: Flooring (Hardwood)
- Level: Main
- Area: 156 Square Feet
- Dimensions: 13X12
Kitchen
- Features: Kitchen (Eating Area-Breakfast Bar, Pantry-Closet, Pantry), Flooring (Hardwood)
- Level: Main
- Area: 150 Square Feet
- Dimensions: 15X10
Laundry
- Features: Flooring (Other)
- Level: Basement
- Area: 120 Square Feet
- Dimensions: 8X15
Living room
- Features: Flooring (Hardwood), Window Treatments (Blinds)
- Level: Main
- Area: 228 Square Feet
- Dimensions: 19X12
Heating
- Natural Gas, Forced Air
Cooling
- Central Air
Appliances
- Included: Microwave, Refrigerator, Washer, Dryer, Oven
- Laundry: Washer Hookup, In Unit, Common Area
Features
- 1st Floor Bedroom, 1st Floor Full Bath, Storage, High Ceilings, Open Floorplan
- Flooring: Hardwood
- Windows: Window Treatments
- Basement: Exterior Entry,Concrete,Storage Space,Partial
Interior area
- Total structure area: 0
- Total interior livable area: 950 sqft
Property
Parking
- Total spaces: 1
- Parking features: Garage Faces Side, Storage, Yes
- Has garage: Yes
Accessibility
- Accessibility features: No Disability Access
Lot
- Features: Common Grounds, Landscaped, Mature Trees, Level
Details
- Additional structures: Storage
- Parcel number: 24132230331007
- Special conditions: None
Construction
Type & style
- Home type: Condo
- Property subtype: Condominium, Single Family Residence
Materials
- Brick
Condition
- New construction: No
- Year built: 1955
Utilities & green energy
- Sewer: Public Sewer
- Water: Lake Michigan, Public
- Utilities for property: Cable Available
Community & HOA
Community
- Features: Sidewalks, Street Lights
HOA
- Has HOA: Yes
- Amenities included: Storage, Security Door Lock(s), Patio, Private Laundry Hkup, School Bus, Security Lighting
- Services included: Water, Insurance, Exterior Maintenance, Lawn Care, Snow Removal
- HOA fee: $220 monthly
Location
- Region: Chicago
Financial & listing details
- Price per square foot: $195/sqft
- Tax assessed value: $134,330
- Annual tax amount: $2,796
- Date on market: 9/16/2026
- Ownership: Condo
Estimated market value
$182,100
$173,000 - $191,000
$1,925/mo
Price history
| Date | Event | Price |
|---|---|---|
| 9/16/2026 | Listed for sale | $184,900-2.6%$195/sqft |
Source:  MRED as distributed by MLS GRID #12760147 Report a problem MRED as distributed by MLS GRID #12760147 Report a problem | ||
| 9/15/2026 | Listing removed | $189,900$200/sqft |
Source: MRED as distributed by MLS GRID #12707311 Report a problem | ||
| 8/30/2026 | Price change | $189,900-5.1%$200/sqft |
Source: MRED as distributed by MLS GRID #12707311 Report a problem | ||
| 7/17/2026 | Listed for sale | $200,000+49.3%$211/sqft |
Source: MRED as distributed by MLS GRID #12707311 Report a problem | ||
| 11/3/2021 | Sold | $134,000-1.8%$141/sqft |
Source: MRED as distributed by MLS GRID #11237750 Report a problem | ||
| 10/18/2021 | Pending sale | $136,500$144/sqft |
Source: MRED as distributed by MLS GRID #11237750 Report a problem | ||
| 9/14/2021 | Listed for sale | $136,500$144/sqft |
Source: MRED as distributed by MLS GRID #11217913 Report a problem | ||
| 8/21/2021 | Contingent | $136,500$144/sqft |
Source: MRED as distributed by MLS GRID #11190975 Report a problem | ||
| 8/16/2021 | Listed for sale | $136,500+19.7%$144/sqft |
Source: MRED as distributed by MLS GRID #11190975 Report a problem | ||
| 12/28/2017 | Sold | $114,000-19.7%$120/sqft |
Source: Public Record Report a problem | ||
| 11/18/2005 | Sold | $142,000+18.3%$149/sqft |
Source: Public Record Report a problem | ||
| 3/26/2004 | Sold | $120,000$126/sqft |
Source: Public Record Report a problem | ||
Public tax history
| Year | Property taxes | Tax assessment |
|---|---|---|
| 2024 | $2,706 +16.3% | $13,433 +22.1% |
| 2023 | $2,326 +2.5% | $10,999 |
| 2022 | $2,269 +2.3% | $10,999 |
| 2021 | $2,218 +0.9% | $10,999 +11.8% |
| 2020 | $2,198 +1.2% | $9,841 -8.7% |
| 2019 | $2,172 +1.7% | $10,784 |
| 2018 | $2,136 -3.8% | $10,784 +4.8% |
| 2017 | $2,220 +41.9% | $10,289 |
| 2016 | $1,564 +11.1% | $10,289 |
| 2015 | $1,408 +23.5% | $10,289 +18.3% |
| 2014 | $1,140 +3.1% | $8,699 |
| 2013 | $1,107 -0.8% | $8,699 |
| 2012 | $1,116 -35.5% | $8,699 -32.2% |
| 2011 | $1,730 +18.4% | $12,838 |
| 2010 | $1,462 +14% | $12,838 |
| 2009 | $1,282 +2.8% | $12,838 +2.4% |
| 2008 | $1,247 +3.3% | $12,531 |
| 2007 | $1,207 +0.8% | $12,531 |
| 2006 | $1,198 -5.2% | $12,531 +30.6% |
| 2005 | $1,264 -18.7% | $9,594 |
| 2004 | $1,555 +2.2% | $9,594 |
| 2003 | $1,521 -5.7% | $9,594 +7% |
| 2002 | $1,613 +3.7% | $8,966 |
| 2001 | $1,555 +3.1% | $8,966 |
| 2000 | $1,508 +34.9% | $8,966 +14.4% |
| 1999 | $1,118 | $7,839 |
Find assessor info on the county website
Monthly payment
Est. payment
Payment breakdown
Explore the cost of this home by adjusting the details. Changes won't be saved.Climate risks
Neighborhood: West Beverly
Nearby schools
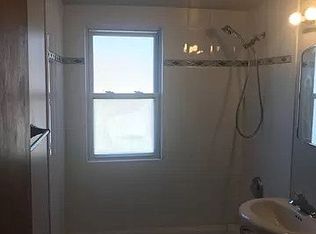
- $185,8002 bd1 ba11k sqft10518 S Artesian Ave APT 1S, Chicago, IL 60655Off Market
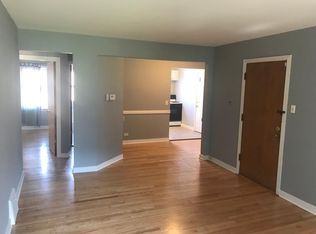
- $175,8002 bd1 ba11k sqft10518 S Artesian Ave APT 1N, Chicago, IL 60655Off Market
- $184,6002 bd1 ba915 sqft10518 S Artesian Ave APT 2N, Chicago, IL 60655Off Market
- $--2 bd1 ba1k sqft10518 S Artesian Ave STE 1, Chicago, IL 60655Off Market
Similar homes
- $183,5002 bd1 ba1.2k sqft12127 Artesian Ave, Blue Island, IL 60406New
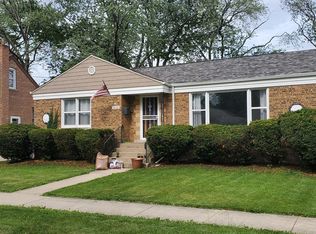 MLS ID #12758517, Tiesha Campbell, Coldwell Banker Realty. MRED as distributed by MLS GRID
 - $124,9002 bd1 ba1k sqft10741 S Pulaski Rd APT 2C, Chicago, IL 60655Active
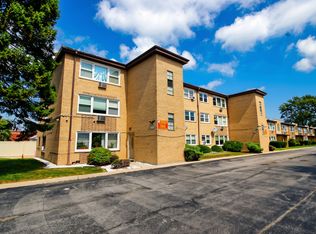 MLS ID #12753420, Robert Fitzpatrick, Berkshire Hathaway HomeServices Chicago. MRED as distributed by MLS GRID
 - $--3 bd1 ba1.1k sqft3123 W 84th Pl, Chicago, IL 60652Auction
 Auction.com 2
 - $165,0003 bd1 ba756 sqft11265 S May St, Chicago, IL 60643Active
 MLS ID #12751741, Vanessa Matthews, ABR,CSC,PSA, Keller Williams Preferred Rlty. MRED as distributed by MLS GRID
