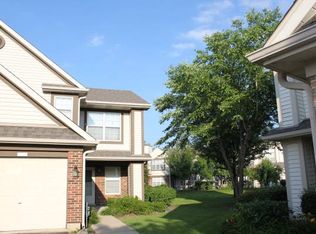
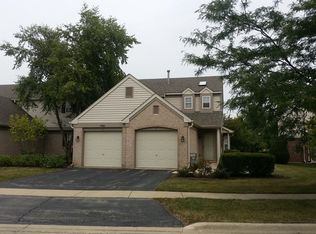
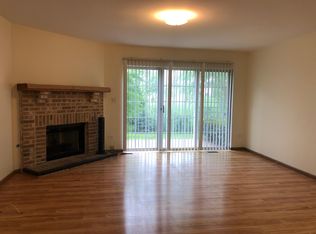
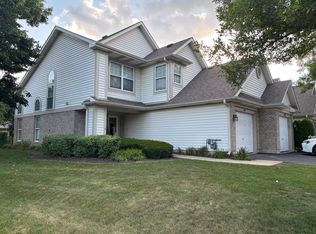
Welcome to one of the largest corner-unit townhomes in the subdivision, tucked away on a quiet cul-de-sac next to a beautiful nature area! This bright and spacious 3-bedroom, 2.1-bath townhome offers extra windows, a dramatic 2-story high ceiling living room, and an open-concept layout perfect for everyday living and entertaining. The kitchen features granite countertops and stainless steel appliances and opens directly to the dining area. Wood laminate flooring runs throughout first floor and a second floor. Upstairs you'll find spacious primary suite with a private updated bath and a huge walk in closet. Additional features include a convenient first-floor laundry, updated powder room, attached garage, 2023 water heater, and newer HVAC. Located in highly rated District 54/211 schools with easy access to highways, shopping, dining, and airport. Enjoy maintenance-free living in a fantastic Schaumburg location!
New
$379,000
1984 Persimmon Ct, Schaumburg, IL 60193
3beds
1,400sqft
Townhouse, Single Family Residence
Built in 1996
-- sqft lot
$-- Zestimate®
$271/sqft
$240/mo HOA
What's special
Attached garageExtra windowsConvenient first-floor laundryKitchen features granite countertopsUpdated powder roomStainless steel appliances
- 2 days |
- 866 |
- 49 |
Zillow last checked:
Listing updated:
Listed by:
Dmytro Bezrukavyi 773-372-5478,
KOMAR,
Olha Zoshchuk 773-939-0551,
KOMAR
Source: MRED as distributed by MLS GRID,MLS#: 12729572
Facts & features
Interior
Bedrooms & bathrooms
- Bedrooms: 3
- Bathrooms: 3
- Full bathrooms: 2
- 1/2 bathrooms: 1
Rooms
- Room types: No additional rooms
Primary bedroom
- Features: Flooring (Wood Laminate), Bathroom (Full)
- Level: Second
- Area: 210 Square Feet
- Dimensions: 15X14
Bedroom 2
- Features: Flooring (Wood Laminate)
- Level: Second
- Area: 144 Square Feet
- Dimensions: 12X12
Bedroom 3
- Features: Flooring (Wood Laminate)
- Level: Second
- Area: 150 Square Feet
- Dimensions: 15X10
Dining room
- Features: Flooring (Wood Laminate)
- Level: Main
- Area: 110 Square Feet
- Dimensions: 11X10
Kitchen
- Features: Kitchen (Eating Area-Table Space), Flooring (Ceramic Tile)
- Level: Main
- Area: 110 Square Feet
- Dimensions: 11X10
Laundry
- Features: Flooring (Ceramic Tile)
- Level: Main
- Area: 36 Square Feet
- Dimensions: 6X6
Living room
- Features: Flooring (Wood Laminate)
- Level: Main
- Area: 288 Square Feet
- Dimensions: 18X16
Heating
- Natural Gas, Forced Air
Cooling
- Central Air
Appliances
- Included: Range, Dishwasher, Refrigerator, Washer, Dryer, Disposal
- Laundry: Main Level, In Unit
Features
- Cathedral Ceiling(s)
- Flooring: Laminate
- Windows: Screens
- Basement: None
- Common walls with other units/homes: End Unit
Interior area
- Total structure area: 1,400
- Total interior livable area: 1,400 sqft
Property
Parking
- Total spaces: 1
- Parking features: Asphalt, Garage Door Opener, Yes, Garage Owned, Attached, Garage
- Attached garage spaces: 1
- Has uncovered spaces: Yes
Accessibility
- Accessibility features: No Disability Access
Features
- Patio & porch: Patio
Lot
- Features: Common Grounds, Cul-De-Sac, Landscaped
Details
- Parcel number: 07323010331405
- Special conditions: None
- Other equipment: Ceiling Fan(s)
Construction
Type & style
- Home type: Townhouse
- Property subtype: Townhouse, Single Family Residence
Materials
- Brick
Condition
- New construction: No
- Year built: 1996
Utilities & green energy
- Electric: Circuit Breakers
- Sewer: Public Sewer
- Water: Lake Michigan
Community & HOA
Community
- Subdivision: Briar Pointe
HOA
- Has HOA: Yes
- Amenities included: Park
- Services included: Insurance, Exterior Maintenance, Lawn Care, Scavenger, Snow Removal
- HOA fee: $240 monthly
Location
- Region: Schaumburg
Financial & listing details
- Price per square foot: $271/sqft
- Tax assessed value: $242,380
- Annual tax amount: $7,052
- Date on market: 8/12/2026
- Ownership: Fee Simple w/ HO Assn.
Estimated market value
Not available
Estimated sales range
Not available
Not available
Price history
| Date | Event | Price |
|---|---|---|
| 8/12/2026 | Listed for sale | $379,000+69.2%$271/sqft |
Source:  MRED as distributed by MLS GRID #12729572 Report a problem MRED as distributed by MLS GRID #12729572 Report a problem | ||
| 1/24/2020 | Sold | $224,000$160/sqft |
Source: Public Record Report a problem | ||
| 11/12/2019 | Pending sale | $224,000$160/sqft |
Source: Coldwell Banker Residential Brokerage - Schaumburg #10570267 Report a problem | ||
| 11/9/2019 | Listed for sale | $224,000+32.2%$160/sqft |
Source: Coldwell Banker Residential Brokerage #10570267 Report a problem | ||
| 2/7/2014 | Sold | $169,500-3.1%$121/sqft |
Source: Public Record Report a problem | ||
| 1/27/2014 | Pending sale | $175,000$125/sqft |
Source: Property Economics Inc. #08509685 Report a problem | ||
| 1/27/2014 | Listed for sale | $175,000-16.6%$125/sqft |
Source: Property Economics Inc. #08509685 Report a problem | ||
| 11/11/2012 | Listing removed | $1,450$1/sqft |
Source: Property Economics Inc. #08214076 Report a problem | ||
| 11/5/2012 | Listed for rent | $1,450$1/sqft |
Source: Property Economics Inc. #08214076 Report a problem | ||
| 3/3/2012 | Listing removed | $209,900$150/sqft |
Source: Advance Realty #07745467 Report a problem | ||
| 7/26/2011 | Listed for sale | $209,900-2.3%$150/sqft |
Source: Advance Realty #07745467 Report a problem | ||
| 3/5/2011 | Listing removed | $214,900$154/sqft |
Source: Team Jenisch Properties Inc dba Advance Realty Team Jenisch Properties #07458146 Report a problem | ||
| 6/18/2010 | Price change | $214,900-2.3%$154/sqft |
Source: Team Jenisch Properties Inc dba Advance Realty Team Jenisch Properties #07458146 Report a problem | ||
| 3/20/2010 | Listed for sale | $220,000+54.4%$157/sqft |
Source: Team Jenisch Properties Inc dba Advance Realty Team Jenisch Properties #07458146 Report a problem | ||
| 12/4/1996 | Sold | $142,500$102/sqft |
Source: Public Record Report a problem | ||
Public tax history
| Year | Property taxes | Tax assessment |
|---|---|---|
| 2024 | $7,053 +3.9% | $24,238 |
| 2023 | $6,790 +3.1% | $24,238 |
| 2022 | $6,584 +13.4% | $24,238 +26.5% |
| 2021 | $5,807 +21.4% | $19,158 |
| 2020 | $4,783 -1% | $19,158 -10.7% |
| 2019 | $4,831 +28.2% | $21,452 +34.1% |
| 2018 | $3,769 +1.1% | $15,993 |
| 2017 | $3,727 0% | $15,993 |
| 2016 | $3,728 +7.1% | $15,993 +12.2% |
| 2015 | $3,480 +0.6% | $14,254 |
| 2014 | $3,458 +3.2% | $14,254 |
| 2013 | $3,351 -18.4% | $14,254 -21% |
| 2012 | $4,106 +1.7% | $18,043 |
| 2011 | $4,037 -2.2% | $18,043 |
| 2010 | $4,129 +7.8% | $18,043 -20.3% |
| 2009 | $3,830 +20% | $22,650 -4% |
| 2008 | $3,191 +4.8% | $23,594 -1.4% |
| 2007 | $3,045 -7.9% | $23,924 +22.2% |
| 2006 | $3,305 +9.1% | $19,582 |
| 2005 | $3,028 +4.6% | $19,582 |
| 2004 | $2,895 +0.1% | $19,582 +17.3% |
| 2003 | $2,892 +4.8% | $16,699 |
| 2002 | $2,758 +20.2% | $16,699 |
| 2001 | $2,294 +2.2% | $16,699 +21.8% |
| 2000 | $2,244 +0% | $13,708 |
| 1999 | $2,243 | $13,708 |
Find assessor info on the county website
Monthly payment
Est. payment
Payment breakdown
Explore the cost of this home by adjusting the details. Changes won't be saved.Climate risks
Neighborhood: 60193
Nearby schools
GreatSchools rating
- 7/10Hanover Highlands Elementary SchoolGrades: K-6Distance: 1 mi
- 7/10Robert Frost Junior High SchoolGrades: 7-8Distance: 1.7 mi
- 9/10Schaumburg High SchoolGrades: 9-12Distance: 2.2 mi
Schools provided by the listing agent
- Elementary: Hanover Highlands Elementary Sch
- Middle: Robert Frost Junior High School
- High: Schaumburg High School
- District: 54
Source: MRED as distributed by MLS GRID. This data may not be complete. We recommend contacting the local school district to confirm school assignments for this home.
- $354,9002 bd3 ba1.4k sqft1929 Grove Ave, Schaumburg, IL 60193Off Market
- $287,8002 bd2 ba1.3k sqft1960 Heron Ave APT C, Schaumburg, IL 60193Off Market
- $328,3002 bd3 ba1.4k sqft1845 Grove Ave, Schaumburg, IL 60193Off Market
- $334,3002 bd3 ba1.3k sqft1886 Grove Ave, Schaumburg, IL 60193Off Market
- $287,6002 bd2 ba1.2k sqft1922 Heron Ave UNIT A, Schaumburg, IL 60193Off Market
- $320,0002 bd3 ba1.1k sqft1912 Grove Ave, Schaumburg, IL 60193Sold
- $316,2002 bd-- ba728k sqft1834 Grove Ave, Chicago, IL 60193Off Market
- $307,0002 bd2 ba1.3k sqft1926 Heron Ave UNIT D, Schaumburg, IL 60193Off Market
- $280,0002 bd2 ba1k sqft1942 Heron Ave UNIT B, Schaumburg, IL 60193Off Market
A local agent can set up tours, give advice and negotiate with sellers.
A local lender can help you make sure your offer is ready when you are.
Similar homes
- $399,9003 bd2 ba1k sqft630 Dartmouth Ln, Schaumburg, IL 60193New
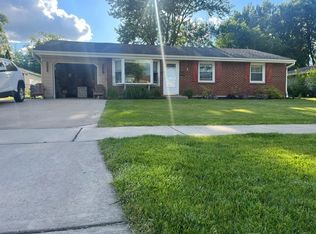 MLS ID #12729872, David Hejnowski, RE/MAX FUTURE. MRED as distributed by MLS GRID
 - $399,9004 bd4 ba1.8k sqft1187 Foxboro Ct #1187, Schaumburg, IL 60193New
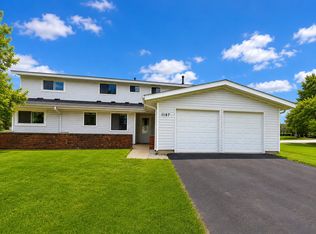 MLS ID #12722260, Samantha R De Maria Moore, Coldwell Banker Realty. MRED as distributed by MLS GRID
 - $349,0003 bd2 ba1.2k sqft106 Cedar Ct, Schaumburg, IL 60193New
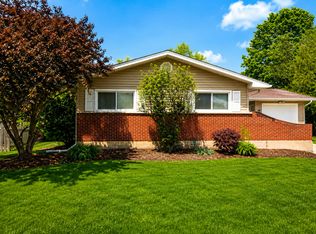 MLS ID #12728644, Mudassir Siddiqui, HomeSmart Connect LLC. MRED as distributed by MLS GRID
 - $375,0003 bd2 ba1.3k sqft1408 Fairlane Dr, Schaumburg, IL 60193Active
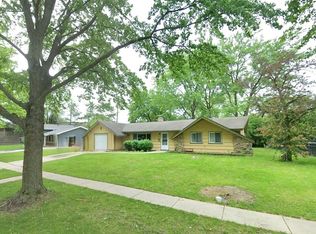 MLS ID #12695670, Valerie Agosto, Cagan's Realty, Inc.. MRED as distributed by MLS GRID
 - $379,0002 bd3 ba1.4k sqft117 Sumac Ln, Schaumburg, IL 60193ActiveMLS ID #12720017, Richard Gerber, GRI,SRES, RE/MAX Suburban. MRED as distributed by MLS GRID
- $315,0002 bd3 ba1.2k sqft1609 Orchard Ave, Schaumburg, IL 60193ActiveMLS ID #12694562, Ashoor Youmara, American International Realty. MRED as distributed by MLS GRID
- $379,9003 bd2 ba1.7k sqft144 Red Cedar Dr, Streamwood, IL 60107NewMLS ID #12732249, Michael McCarty, ABR,CNC,SFR, @properties Christie's International Real Estate. MRED as distributed by MLS GRID
- $359,0003 bd2 ba1.1k sqft951 Chelsea Ln, Schaumburg, IL 60193ActiveMLS ID #12725757, Mudassir Siddiqui, HomeSmart Connect LLC. MRED as distributed by MLS GRID
- $374,9003 bd3 ba1.7k sqft166 Avalon Ct #166, Roselle, IL 60172ActiveMLS ID #12704060, James Diestel, Fulton Grace Realty. MRED as distributed by MLS GRID
- $285,0002 bd2 ba1.1k sqft1612 Thornfield Ct, Roselle, IL 60172NewMLS ID #12720279, Dale Weber, Legacy Properties, A Sarah Leonard Company, LLC. MRED as distributed by MLS GRID
- $499,0004 bd2 ba1.1k sqft500 Redwood Ln, Schaumburg, IL 60193NewMLS ID #12733676, Krystyna Bieda, HomeSmart Connect LLC. MRED as distributed by MLS GRID
- $399,9002 bd2 ba1.2k sqft101 W Maple Ave, Roselle, IL 60172NewMLS ID #12724420, Stephen Zidek, Grandview Realty LLC. MRED as distributed by MLS GRID
- $385,0003 bd1 ba880 sqft1400 Marion St, Schaumburg, IL 60193ActiveMLS ID #12686601, Rutul Parekh, ARNI Realty Incorporated. MRED as distributed by MLS GRID
- $459,9004 bd2 ba1.8k sqft208 Sumac Ln, Schaumburg, IL 60193NewMLS ID #12704338, Dympna Fay-Hart, Baird & Warner. MRED as distributed by MLS GRID
- $319,0002 bd2 ba1.3k sqft1994 Gary Ct Unit B, Schaumburg, IL 60193ActiveMLS ID #12722089, Gerard Scheffler, GRI,SFR, Home Gallery Realty Corp.. MRED as distributed by MLS GRID
- $299,9003 bd2 ba1.4k sqft2789 Glasgow Ct Unit Z2, Schaumburg, IL 60194NewMLS ID #12733674, Laura Shulman, Redfin Corporation. MRED as distributed by MLS GRID
- $535,0003 bd2 ba2.1k sqft37 E Weathersfield Way, Schaumburg, IL 60193NewMLS ID #12733059, Ryan Cherney, Circle One Realty. MRED as distributed by MLS GRID
- $465,0004 bd3 ba1.4k sqft1916 Capital Ct, Schaumburg, IL 60193Price ChangeMLS ID #12718767, QianKun Chen, Kale Realty. MRED as distributed by MLS GRID
- $264,9002 bd1 ba1k sqft2434 Charleston Dr Unit 3, Schaumburg, IL 60193NewMLS ID #12733546, Manuel Rosales, RE/MAX Suburban. MRED as distributed by MLS GRID
- $415,0004 bd2 ba1.6k sqft807 Hayward Ave, Streamwood, IL 60107NewMLS ID #12730433, Iurii Vivcharenko, KOMAR. MRED as distributed by MLS GRID
