Unique 3-bedroom ranch style home located across the road from the beautiful Delaware River and less than half a mile from a public boat launch. An opportunity to be close to boating, fishing, and everything the river has to offer. The living room features a wood stove with brick hearth and wall. The most versatile feature is the finished lower level with private access, which includes a kitchen and bathroom. It can provide comfortable space for multigenerational living, visiting relatives, or extended family stays. Or use this level as your family’s entertainment headquarters for movie nights, kids’ play area, or a place to gather for Sunday football. Having a kitchen and bathroom downstairs makes the space exceptionally convenient for entertaining and everyday family use. Laundry on both levels. The oversized detached three-car garage provides abundant room for vehicles, a boat, recreational equipment, hobbies, or a workshop. The additional bathroom in the garage adds another layer of convenience. It comes with large bays, oil hot air furnace, running water and wood stove. Extra vehicle space in the large parking area. Tons of storage in the multiple sheds. Plenty of firewood cut, split, and stacked included in sale. Enjoy the outdoors from the expansive high-ceiling screened in rear deck or unwind beside the koi pond and garden. HVAC system is approximately 1 yr old. This property offers flexible space that can change as your family’s needs change - and a location that brings the Delaware River lifestyle right outside your front door. The Pocono Mountains and New York are within reach. Come see the possibilities. Bring your boat, hobbies, family – and your imagination.
For sale
Price cut: $20K (10/2)
$329,000
4992 Lehigh Rd, Easton, PA 18040
4beds
1,450sqft
Single Family Residence
Built in 1930
0.47 Acres Lot
$317,900 Zestimate®
$227/sqft
$-- HOA
What's special
Oversized detached three-car garageLaundry on both levels
- 73 days
- 1,208
- 61
Zillow last checked:
Listing updated:
Listed by:
David Lichtenwalner 610-390-0039,
BHHS - Choice Properties 610-759-7833
Source: GLVR,MLS#: 782594 Originating MLS: Lehigh Valley MLS
Originating MLS: Lehigh Valley MLSFacts & features
Interior
Bedrooms & bathrooms
- Bedrooms: 4
- Bathrooms: 2
- Full bathrooms: 2
Bedroom
- Description: primary bedroom
- Level: First
- Dimensions: 12.00 x 11.00
Bedroom
- Description: bedroom #2
- Level: First
- Dimensions: 11.00 x 11.00
Bedroom
- Description: bedroom #3
- Level: First
- Dimensions: 11.00 x 10.00
Bedroom
- Level: Lower
- Dimensions: 15.00 x 10.00
Den
- Level: Lower
- Dimensions: 16.00 x 5.00
Other
- Description: full bath
- Level: First
- Dimensions: 5.00 x 7.00
Other
- Level: Lower
- Dimensions: 11.00 x 4.00
Kitchen
- Level: First
- Dimensions: 20.00 x 12.00
Kitchen
- Level: Lower
- Dimensions: 14.00 x 8.00
Living room
- Level: First
- Dimensions: 14.00 x 13.00
Living room
- Level: Lower
- Dimensions: 16.00 x 10.00
Heating
- Hot Water, Oil, Wood Stove
Cooling
- Central Air
Appliances
- Included: Dishwasher, Electric Dryer, Electric Oven, Electric Water Heater, Disposal, Microwave, Washer
- Laundry: Electric Dryer Hookup, Main Level, Lower Level
Features
- Eat-in Kitchen, In-Law Floorplan
- Flooring: Carpet, Tile, Vinyl
- Basement: Exterior Entry,Full,Partially Finished
- Has fireplace: Yes
- Fireplace features: Living Room, Wood Burning
Interior area
- Total interior livable area: 1,450 sqft
- Finished area above ground: 850
- Finished area below ground: 600
Property
Parking
- Total spaces: 3
- Parking features: Detached, Garage, Parking Garage, Parking Lot
- Garage spaces: 3
Features
- Stories: 1
- Patio & porch: Covered, Porch, Screened
- Exterior features: Fence, Handicap Accessible, Porch, Shed
- Fencing: Yard Fenced
- Has view: Yes
- View description: Creek/Stream
- Has water view: Yes
- Water view: Creek/Stream
Lot
- Size: 0.47 Acres
- Features: Pond on Lot
Details
- Additional structures: Apartment, Shed(s)
- Parcel number: H10 11 5J 0117
- Zoning: A
- Special conditions: None
Construction
Type & style
- Home type: SingleFamily
- Architectural style: Ranch
- Property subtype: Single Family Residence
Materials
- Brick, Vinyl Siding
- Roof: Asphalt,Fiberglass
Condition
- Year built: 1930
Utilities & green energy
- Electric: Circuit Breakers
- Sewer: Community/Coop Sewer
- Water: Well
Community & HOA
Community
- Subdivision: Not in Development
Location
- Region: Easton
Financial & listing details
- Price per square foot: $227/sqft
- Tax assessed value: $35,200
- Annual tax amount: $2,672
- Date on market: 8/13/2026
- Ownership type: Fee Simple
Estimated market value
$317,900
$302,000 - $334,000
$2,301/mo
Price history
| Date | Event | Price |
|---|---|---|
| 10/2/2026 | Price change | $329,000-5.7%$227/sqft |
Source:  GLVR #782594 Report a problem GLVR #782594 Report a problem | ||
| 8/15/2026 | Listed for sale | $349,000+74.6%$241/sqft |
Source: GLVR #782594 Report a problem | ||
| 5/23/2008 | Listing removed | $199,900$138/sqft |
Source: Century 21 #304350 Report a problem | ||
| 4/17/2008 | Listed for sale | $199,900+3898%$138/sqft |
Source: Century 21 #304350 Report a problem | ||
| 8/1/1986 | Sold | $5,000$3/sqft |
Source: Agent Provided Report a problem | ||
Public tax history
| Year | Property taxes | Tax assessment |
|---|---|---|
| 2026 | $2,672 +0.7% | $35,200 |
| 2025 | $2,652 | $35,200 |
| 2024 | $2,652 +3.4% | $35,200 |
| 2023 | $2,565 +0.8% | $35,200 |
| 2022 | $2,544 +512.4% | $35,200 |
| 2021 | $415 | $35,200 |
| 2020 | $415 | $35,200 |
| 2018 | $415 | $35,200 |
| 2017 | -- | $35,200 |
| 2016 | -- | $35,200 |
| 2015 | -- | $35,200 |
| 2014 | -- | $35,200 |
| 2013 | -- | $35,200 |
| 2012 | -- | $35,200 |
| 2011 | -- | $35,200 |
| 2010 | -- | $35,200 |
| 2004 | -- | $35,200 |
| 2003 | -- | $35,200 |
| 2002 | -- | $35,200 |
| 2000 | -- | $35,200 |
Find assessor info on the county website
Monthly payment
Est. payment
Payment breakdown
Explore the cost of this home by adjusting the details. Changes won't be saved.Climate risks
Neighborhood: 18040
Nearby schools
Schools provided by the listing agent
- District: Bangor
Source: GLVR. This data may not be complete. We recommend contacting the local school district to confirm school assignments for this home.
Similar homes
- $340,0003 bd1 ba1.6k sqft6981 Cemetery Rd, Bangor, PA 18013For Sale
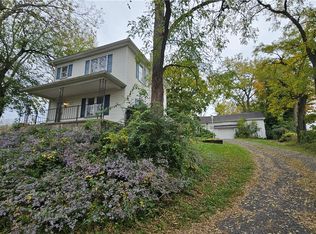 MLS ID #786231, Tiffany E. Hayward, Country Classic Real Estate. GLVR
 - $329,0003 bd4 ba2.1k sqft19 Brandywine Ct, Easton, PA 18040For Sale
 MLS ID #786592, Alexis Oakley, Weichert Realtors. GLVR
 - $349,9002 bd2 ba1.2k sqft229 W Lafayette St, Easton, PA 18042For Sale
 MLS ID #786575, Barry J. Miles Sr., Coldwell Banker Hearthside. GLVR
 - $329,9003 bd2 ba1.5k sqft1142 Appenzeller Ave, Stroudsburg, PA 18360For Sale
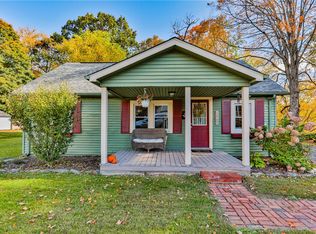 MLS ID #786439, Shona Joyner, Weichert Realtors. GLVR
