Make your Dream a Reality! This beautiful Estes Park Luxury Townhome/Condo has Incredible Continental Divide Views & it's walking distance to The Stanley Hotel & Downtown. Leave your car at home for a short walk to shops, breweries, restaurants, & galleries. Situated in a premier location in the Stanley Historic District, you'll be perfectly positioned to enjoy events at the Hotel & the upcoming Stanley Event Center, which will be "a year-round hub for film, art, & community." Walk to year-round events, from music at the Music Hall, Dinner at The Post, or Festivals at Bond Park. This Mountain Creek Townhome will make a wonderful full-time home or mountain getaway. It has a nice big deck for enjoying the iconic view that makes Estes our favorite mountain town. Open floor plan with vaulted ceilings and river-rock gas fireplace, dining area and breakfast nook. High-end finishes throughout. Maple cabinets, granite counters, stainless appliances. Nice Family room downstairs with walkout to a big patio with room for a hot tub. Spacious primary suite with 2 walk-in closets. Big views can be enjoyed from every floor and it borders and overlooks Town Open Space with Black Canyon Creek flowing through and daily wildlife visits. The Fall River entrance to Rocky Mountain National Park is just up the road for total immersion in the natural world. Is it time for the lifestyle you've been dreaming of. This very well-maintained Estes home will bring joy & peace of mind for years to come.
For sale
$899,000
271 Steamer Ct, Estes Park, CO 80517
3beds
2,068sqft
Single Family Residence
Built in 1999
1,742 Square Feet Lot
$-- Zestimate®
$435/sqft
$250/mo HOA
What's special
River-rock gas fireplaceHigh-end finishes throughoutStainless appliancesGranite countersMaple cabinets
- 3 days |
- 504 |
- 13 |
Zillow last checked:
Listing updated:
Listed by:
Tom Thomas 970-481-3618,
First Colorado Realty
Source: IRES as distributed by MLS GRID,MLS#: 1066243
Facts & features
Interior
Bedrooms & bathrooms
- Bedrooms: 3
- Bathrooms: 3
- Full bathrooms: 1
- 3/4 bathrooms: 1
- 1/2 bathrooms: 1
- Main level bathrooms: 1
Primary bedroom
- Description: Wood
- Features: Full Primary Bath
- Level: Upper
- Area: 336 Square Feet
- Dimensions: 14 x 24
Bedroom 2
- Description: Carpet
- Level: Lower
- Area: 108 Square Feet
- Dimensions: 9 x 12
Bedroom 3
- Description: Carpet
- Level: Lower
- Area: 165 Square Feet
- Dimensions: 11 x 15
Dining room
- Description: Tile
- Level: Main
- Area: 120 Square Feet
- Dimensions: 10 x 12
Family room
- Description: Tile
- Level: Lower
- Area: 154 Square Feet
- Dimensions: 11 x 14
Great room
- Description: Tile
- Level: Main
- Area: 208 Square Feet
- Dimensions: 13 x 16
Kitchen
- Description: Tile
- Level: Main
- Area: 132 Square Feet
- Dimensions: 11 x 12
Heating
- Hot Water, Zoned, Radiant
Cooling
- Ceiling Fan(s)
Appliances
- Included: Electric Range, Dishwasher, Refrigerator, Washer, Dryer, Microwave
- Laundry: Washer/Dryer Hookup
Features
- Eat-in Kitchen, Cathedral Ceiling(s), Open Floorplan, Natural Woodwork, Walk-In Closet(s), Kitchen Island
- Flooring: Wood
- Windows: Window Coverings, Wood Frames
- Basement: Walk-Out Access
- Has fireplace: Yes
- Fireplace features: Gas, Great Room
Interior area
- Total structure area: 2,068
- Total interior livable area: 2,068 sqft
- Finished area above ground: 2,068
Video & virtual tour
Property
Parking
- Total spaces: 2
- Parking features: Attached
- Attached garage spaces: 2
- Details: Attached
Features
- Levels: Tri-Level
- Patio & porch: Patio, Deck
- Exterior features: Balcony
- Has view: Yes
- View description: Mountain(s), Hills, City
- Waterfront features: Abuts Stream/Creek/River
Lot
- Size: 1,742 Square Feet
- Features: Cul-De-Sac, Corner Lot, Wooded, Evergreen Trees, Deciduous Trees, Native Plants, Sloped, Rock Outcropping, Abuts Private Open Space, Paved
Details
- Parcel number: R1591884
- Zoning: RM
- Special conditions: Private Owner
Construction
Type & style
- Home type: SingleFamily
- Architectural style: Contemporary
- Property subtype: Single Family Residence
- Attached to another structure: Yes
Materials
- Frame
- Roof: Composition
Condition
- New construction: No
- Year built: 1999
Utilities & green energy
- Electric: Estes Park Utilities
- Gas: Xcel
- Sewer: Public Sewer
- Water: City
- Utilities for property: Natural Gas Available, Electricity Available, Cable Available, Satellite Avail, High Speed Avail, Underground Utilities
Green energy
- Energy efficient items: Southern Exposure, Windows
Community & HOA
Community
- Security: Fire Alarm
- Subdivision: Mountain Crk Tnhm Cnd Blvd H
HOA
- Has HOA: Yes
- Services included: Snow Removal, Maintenance Grounds, Exterior Maintenance
- HOA fee: $750 quarterly
- HOA name: Mountain Creek
Location
- Region: Estes Park
Financial & listing details
- Price per square foot: $435/sqft
- Tax assessed value: $830,300
- Annual tax amount: $3,990
- Date on market: 8/12/2026
- Listing terms: Cash,Conventional
- Exclusions: Sellers personal possessions
- Electric utility on property: Yes
- Road surface type: Concrete
Estimated market value
Not available
Estimated sales range
Not available
Not available
Price history
| Date | Event | Price |
|---|---|---|
| 8/12/2026 | Listed for sale | $899,000+45.2%$435/sqft |
Source:  REcolorado as distributed by MLS GRID #IR1066243 Report a problem REcolorado as distributed by MLS GRID #IR1066243 Report a problem | ||
| 9/27/2019 | Sold | $619,000$299/sqft |
Source:  IRES as distributed by MLS GRID #892618 Report a problem IRES as distributed by MLS GRID #892618 Report a problem | ||
| 8/31/2019 | Pending sale | $619,000$299/sqft |
Source: First Colorado Realty #892618 Report a problem | ||
| 8/28/2019 | Listed for sale | $619,000+13.8%$299/sqft |
Source: First Colorado Realty #892618 Report a problem | ||
| 10/13/2017 | Sold | $544,000+0.9%$263/sqft |
Source: IRES as distributed by MLS GRID #831771 Report a problem | ||
| 9/11/2017 | Pending sale | $539,000$261/sqft |
Source: Coldwell Banker Estes Village Properties, Ltd. #831771 Report a problem | ||
| 9/8/2017 | Listed for sale | $539,000+34.8%$261/sqft |
Source: Coldwell Banker Estes Village Properties, Ltd. #831771 Report a problem | ||
| 10/1/2010 | Sold | $400,000$193/sqft |
Source: Public Record Report a problem | ||
Public tax history
| Year | Property taxes | Tax assessment |
|---|---|---|
| 2025 | $3,990 +16.4% | $51,894 +2.8% |
| 2024 | $3,428 +33.5% | $50,492 -1% |
| 2023 | $2,569 -2.6% | $50,981 +51.6% |
| 2022 | $2,637 -6.7% | $33,638 -2.8% |
| 2021 | $2,826 +0.6% | $34,606 -5.5% |
| 2020 | $2,811 +29.8% | $36,615 -0.7% |
| 2019 | $2,166 | $36,872 +34.8% |
| 2018 | $2,166 | $27,360 |
| 2017 | $2,166 -0.5% | $27,360 -6.6% |
| 2016 | $2,177 -2.1% | $29,301 +0% |
| 2015 | $2,223 +22% | $29,300 +18.9% |
| 2014 | $1,822 | $24,640 |
| 2013 | -- | $24,640 -2.5% |
| 2012 | -- | $25,270 |
| 2011 | -- | $25,270 -14.8% |
| 2010 | -- | $29,660 |
| 2009 | -- | $29,660 -3.8% |
| 2008 | -- | $30,830 |
| 2007 | -- | $30,830 +19.2% |
| 2006 | -- | $25,870 -13.2% |
| 2005 | -- | $29,810 +20.3% |
| 2004 | -- | $24,790 +11.3% |
| 2002 | -- | $22,270 |
| 2001 | -- | $22,270 |
Find assessor info on the county website
Monthly payment
Est. payment
Payment breakdown
Explore the cost of this home by adjusting the details. Changes won't be saved.Climate risks
Neighborhood: 80517
Nearby schools
GreatSchools rating
- 4/10Estes Park K-5 SchoolGrades: PK-5Distance: 1.5 mi
- 6/10Estes Park Middle SchoolGrades: 6-8Distance: 1.6 mi
- 4/10Estes Park High SchoolGrades: 9-12Distance: 1.6 mi
Schools provided by the listing agent
- Elementary: Estes Park
- Middle: Estes Park
- High: Estes Park
Source: IRES as distributed by MLS GRID. This data may not be complete. We recommend contacting the local school district to confirm school assignments for this home.
- $783,4002 bd3 ba2.3k sqft269 Steamer Ct, Estes Park, CO 80517Off Market
- $949,9003 bd3 ba2.3k sqft272 Steamer Ct, Estes Park, CO 80517Off Market

- $760,3003 bd2 ba1.2k sqft259 Steamer Ct, Estes Park, CO 80517Off Market
- $789,4003 bd2 ba1.2k sqft261 Steamer Ct, Estes Park, CO 80517Off Market
- $839,2003 bd2 ba1.2k sqft267 Steamer Ct, Estes Park, CO 80517Off Market
- $896,5003 bd3 ba2.5k sqft265 Steamer Ct, Estes Park, CO 80517Off Market
- $806,5003 bd2 ba1.1k sqft257 Steamer Ct, Estes Park, CO 80517Off Market
- $832,9002 bd3 ba2.3k sqft269 Steamer Ct #H-18, Estes Park, CO 80517Off Market
A local agent can set up tours, give advice and negotiate with sellers.
Similar homes
- $950,0003 bd4 ba3k sqft510 Chiquita Ln, Estes Park, CO 80517For Sale

 MLS ID #1064684, Tom Thomas, First Colorado Realty. IRES as distributed by MLS GRID
 - $874,0003 bd2 ba1.8k sqft817 Big Horn Drive, Estes Park, CO 80517For Sale

 MLS ID #9424587, Trelora Realty Team, Trelora Realty, Inc.. REcolorado as distributed by MLS GRID
 - $650,0002 bd2 ba1.9k sqft611 Sanborn Dr, Estes Park, CO 80517For Sale
 MLS ID #1066241, Joseph Mivshek, RE/MAX Alliance-FTC South. IRES as distributed by MLS GRID
 - $975,0003 bd3 ba2.6k sqft895 Elk Meadow Ct, Estes Park, CO 80517For Sale
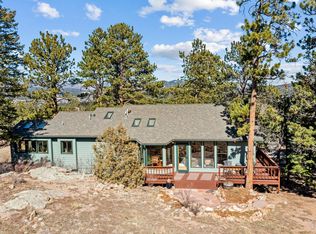 MLS ID #1054355, Mary E Murphy, First Colorado Realty. IRES as distributed by MLS GRID
 - $855,0004 bd3 ba2.5k sqft1451 Cedar Ln, Estes Park, CO 80517For SaleMLS ID #1058568, Michael Richardson, Richardson Team Realty. IRES as distributed by MLS GRID
- $815,1003 bd3 ba1.6k sqft131 Willowstone Ct, Estes Park, CO 80517For SaleMLS ID #1018202, Javier Gomez, RE/MAX Mountain Brokers. IRES as distributed by MLS GRID
- $899,0003 bd3 ba1.9k sqft1731 Aspencliff Ct #1, Estes Park, CO 80517For SaleMLS ID #1065680, Seth Hanson, Group Harmony. IRES as distributed by MLS GRID
- $895,0003 bd2 ba2k sqft1655 Black Squirrel Dr, Estes Park, CO 80517For SaleMLS ID #1059597, Robin Strong, Group Harmony. IRES as distributed by MLS GRID
- $747,5003 bd2 ba1.7k sqft680 Cedar Ridge Cir, Estes Park, CO 80517For SaleMLS ID #1065478, Tom Thomas, First Colorado Realty. IRES as distributed by MLS GRID
- $745,0003 bd2 ba1.8k sqft280 Old Man Mountain Ln, Estes Park, CO 80517For SaleMLS ID #1064964, Joana Nubine, Allstate Realty Group, Inc. IRES as distributed by MLS GRID
- $699,5004 bd2 ba1.5k sqft920 Morgan St, Estes Park, CO 80517For SaleMLS ID #1065656, Christian J. Collinet, First Colorado Realty. IRES as distributed by MLS GRID
- $799,9003 bd3 ba2.2k sqft2607 Wildwood Dr, Estes Park, CO 80517For SaleMLS ID #1064209, Amy Stevens, Kentwood RE Northern Prop Llc. IRES as distributed by MLS GRID
- $985,0004 bd3 ba2.3k sqft2758 Carriage Dr, Estes Park, CO 80517For SaleMLS ID #1061143, Alix LaSalle, HomeSmart Realty Group Lvld. IRES as distributed by MLS GRID
- $972,0004 bd3 ba1.8k sqft731 Windy Rose Dr, Estes Park, CO 80517For SaleMLS ID #1063167, Jeff Abel, Keller Williams Top of the Rockies Estes Park. IRES as distributed by MLS GRID
- $749,9002 bd2 ba2.2k sqft636 Steamer Dr, Estes Park, CO 80517For SaleMLS ID #1063431, Trisha Wills, Mountain Paradise RE Inc. IRES as distributed by MLS GRID
- $798,5002 bd2 ba1.7k sqft2340 Eagle Cliff Rd, Estes Park, CO 80517For SaleMLS ID #1065287, Seth Hanson, Group Harmony. IRES as distributed by MLS GRID
- $749,0003 bd1 ba1.2k sqft301 Pine Tree Dr, Estes Park, CO 80517For SaleMLS ID #1065740, Kirk Fisher, RE/MAX Mountain Brokers. IRES as distributed by MLS GRID
- $921,5003 bd4 ba1.7k sqft2222 Highway 66 #7, Estes Park, CO 80517For SaleMLS ID #1065962, Thomas Adams, Colorado Mountain Home Realty. IRES as distributed by MLS GRID
- $759,9003 bd3 ba2.3k sqft900 Scott Ave, Estes Park, CO 80517For SaleMLS ID #1059855, Renee Hodgden, RE/MAX Mountain Brokers. IRES as distributed by MLS GRID
- $789,0006 bd4 ba2.7k sqft350 Whispering Pines Dr, Estes Park, CO 80517For SaleMLS ID #1061833, Trisha Wills, Mountain Paradise RE Inc. IRES as distributed by MLS GRID
