Welcome to this spacious 4-bedroom, 3-bath home in Loveland's coveted Horseshoe Lake neighborhood. Situated on a desirable corner lot, it features hardwood and laminate flooring, a separate dining room, and a new furnace and air-conditioning system. Enjoy year-round comfort and easy access to Boyd Lake State Park, Centerra's shopping and dining, and the I-25 corridor. This home offers the perfect blend of space, convenience, and Northern Colorado living.
For sale
$619,000
1537 Platte Ct, Loveland, CO 80538
4beds
2,051sqft
Single Family Residence
Built in 2000
8,086 Square Feet Lot
$610,400 Zestimate®
$302/sqft
$46/mo HOA
What's special
- 3 days |
- 229 |
- 6 |
Zillow last checked:
Listing updated:
Listed by:
Duff Knott 970-405-2839,
Realty One Group Fourpoints CO
Source: IRES as distributed by MLS GRID,MLS#: 1066222
Facts & features
Interior
Bedrooms & bathrooms
- Bedrooms: 4
- Bathrooms: 3
- Full bathrooms: 2
- 3/4 bathrooms: 1
Primary bedroom
- Description: Carpet
- Features: 3/4 Primary Bath
- Level: Upper
- Area: 169 Square Feet
- Dimensions: 13 x 13
Bedroom 2
- Description: Carpet
- Level: Upper
- Area: 110 Square Feet
- Dimensions: 11 x 10
Bedroom 3
- Description: Carpet
- Level: Upper
- Area: 110 Square Feet
- Dimensions: 10 x 11
Bedroom 4
- Description: Carpet
- Level: Lower
- Area: 156 Square Feet
- Dimensions: 12 x 13
Dining room
- Description: Hardwood
- Level: Main
- Area: 120 Square Feet
- Dimensions: 10 x 12
Family room
- Description: Other
- Level: Lower
- Area: 264 Square Feet
- Dimensions: 12 x 22
Kitchen
- Description: Hardwood
- Level: Main
- Area: 165 Square Feet
- Dimensions: 11 x 15
Laundry
- Description: Vinyl
- Level: Lower
- Area: 54 Square Feet
- Dimensions: 6 x 9
Living room
- Description: Hardwood
- Level: Main
- Area: 480 Square Feet
- Dimensions: 20 x 24
Heating
- Forced Air
Cooling
- Central Air, Ceiling Fan(s)
Appliances
- Included: Electric Range, Self Cleaning Oven, Dishwasher, Refrigerator, Microwave, Disposal
- Laundry: Washer/Dryer Hookup
Features
- Eat-in Kitchen, Separate Dining Room, Open Floorplan, Walk-In Closet(s)
- Flooring: Wood
- Windows: Window Coverings
- Basement: None
Interior area
- Total structure area: 1,958
- Total interior livable area: 2,051 sqft
- Finished area above ground: 1,958
Property
Parking
- Total spaces: 3
- Parking features: Garage Door Opener, Attached, Oversized
- Attached garage spaces: 3
- Details: Attached
Accessibility
- Accessibility features: Level Lot
Features
- Levels: Tri-Level
- Patio & porch: Patio
- Exterior features: Sprinkler System
- Fencing: Fenced,Wood
Lot
- Size: 8,086 Square Feet
- Features: Corner Lot, Wooded, Paved, Curbs, Gutters, Sidewalks, Street Light, Fire Hydrant within 500 Feet, Mineral Rights Excluded
Details
- Parcel number: R1594078
- Zoning: P-34
- Special conditions: Private Owner
Construction
Type & style
- Home type: SingleFamily
- Property subtype: Single Family Residence
Materials
- Frame, Brick, Block, Stone
- Roof: Composition
Condition
- New construction: No
- Year built: 2000
Utilities & green energy
- Electric: Loveland
- Gas: Xcel
- Sewer: Public Sewer
- Water: City
- Utilities for property: Natural Gas Available, Electricity Available, Cable Available, Satellite Avail, High Speed Avail
Community & HOA
Community
- Security: Fire Alarm
- Subdivision: Horseshoe Lake First
HOA
- Has HOA: Yes
- Services included: Common Amenities
- HOA fee: $138 quarterly
- HOA name: Peninsula at Horseshoe Lake
- HOA phone: 970-392-9657
Location
- Region: Loveland
Financial & listing details
- Price per square foot: $302/sqft
- Tax assessed value: $600,200
- Annual tax amount: $3,208
- Date on market: 8/11/2026
- Listing terms: Cash,Conventional,FHA,VA Loan
- Electric utility on property: Yes
- Road surface type: Asphalt
Estimated market value
$610,400
$580,000 - $641,000
$2,705/mo
Price history
| Date | Event | Price |
|---|---|---|
| 8/12/2026 | Listed for sale | $619,000+128.4%$302/sqft |
Source:  IRES as distributed by MLS GRID #1066222 Report a problem IRES as distributed by MLS GRID #1066222 Report a problem | ||
| 9/9/2013 | Sold | $271,000-1.4%$132/sqft |
Source: IRES as distributed by MLS GRID #715296 Report a problem | ||
| 7/27/2013 | Listed for sale | $274,900+47.8%$134/sqft |
Source: REALTY EXECUTIVES Choice City Real Estate #715296 Report a problem | ||
| 10/5/2000 | Sold | $186,000$91/sqft |
Source: Public Record Report a problem | ||
Public tax history
| Year | Property taxes | Tax assessment |
|---|---|---|
| 2025 | $3,208 +20% | $37,513 +0.9% |
| 2024 | $2,674 +22.1% | $37,185 -1% |
| 2023 | $2,190 -2.7% | $37,546 +36.4% |
| 2022 | $2,251 +0.1% | $27,529 -2.8% |
| 2021 | $2,248 +1.7% | $28,321 +0.2% |
| 2020 | $2,210 +5% | $28,271 -0.7% |
| 2019 | $2,105 | $28,469 +11.3% |
| 2018 | $2,105 | $25,582 |
| 2017 | $2,105 +16.1% | $25,582 +3.8% |
| 2016 | $1,813 +1.2% | $24,636 +0% |
| 2015 | $1,792 +7.4% | $24,630 +10.9% |
| 2014 | $1,669 | $22,200 |
| 2013 | -- | $22,200 -1% |
| 2012 | -- | $22,430 |
| 2011 | -- | $22,430 +7.4% |
| 2010 | -- | $20,880 |
| 2009 | -- | $20,880 +8.2% |
| 2008 | -- | $19,290 |
| 2007 | -- | $19,290 +27.3% |
| 2006 | -- | $15,150 |
| 2005 | -- | $15,150 -7.4% |
| 2004 | -- | $16,360 -3.5% |
| 2002 | -- | $16,960 |
| 2001 | -- | $16,960 |
Find assessor info on the county website
Monthly payment
Est. payment
Payment breakdown
Explore the cost of this home by adjusting the details. Changes won't be saved.Climate risks
Neighborhood: 80538
Nearby schools
GreatSchools rating
- 3/10Peakview Academy At Conrad BallGrades: PK-8Distance: 0.9 mi
- 7/10Mountain View High SchoolGrades: 9-12Distance: 2.3 mi
Schools provided by the listing agent
- Elementary: Mary Blair
- Middle: Ball (Conrad)
- High: Mountain View
Source: IRES as distributed by MLS GRID. This data may not be complete. We recommend contacting the local school district to confirm school assignments for this home.
- $540,1003 bd2 ba2k sqft3780 Poudre Dr, Loveland, CO 80538Off Market
- $549,0004 bd3 ba2k sqft1555 Platte Ct, Loveland, CO 80538Off Market
- $534,9003 bd2 ba1.6k sqft3767 Poudre Dr, Loveland, CO 80538Off Market
- $570,6003 bd2 ba1.9k sqft3743 Poudre Dr, Loveland, CO 80538Off Market
- $581,6003 bd3 ba2.7k sqft3795 Poudre Dr, Loveland, CO 80538Off Market
- $579,9003 bd1 ba2.6k sqft1575 Platte Ct, Loveland, CO 80538Off Market
- $822,2005 bd4 ba3.9k sqft3808 Poudre Dr, Loveland, CO 80538Off Market
- $532,5003 bd2 ba1.5k sqft1498 Platte St, Loveland, CO 80538Off Market
A local agent can set up tours, give advice and negotiate with sellers.
Similar homes
- $549,9004 bd3 ba2.5k sqft430 Osceola Dr, Loveland, CO 80538For Sale
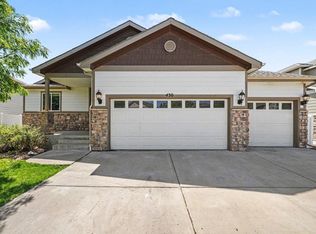
 MLS ID #1066274, Matthew Purdy, Redfin Corporation. IRES as distributed by MLS GRID
 - $550,0004 bd4 ba2.1k sqft3654 Harding Dr, Loveland, CO 80538For Sale
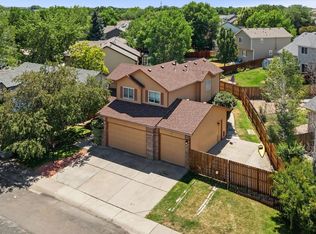 MLS ID #1063124, Richard Moehling, LIV Sotheby's Intl Realty. IRES as distributed by MLS GRID
 - $480,0004 bd2 ba1.5k sqft343 Hawthorn Dr, Loveland, CO 80538For Sale
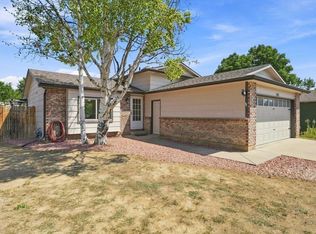 MLS ID #1066011, Lisa Gould, Kentwood RE Northern Prop Llc. IRES as distributed by MLS GRID
 - $469,0004 bd2 ba1.7k sqft3919 Logan Dr, Loveland, CO 80538For Sale
 MLS ID #1066002, Logan Anderson, Velocity RE & Investments Inc. IRES as distributed by MLS GRID
 - $525,0004 bd3 ba2.9k sqft390 E 48th Street, Loveland, CO 80538For Sale
 MLS ID #6694488, Matt Purdy, Redfin Corporation. REcolorado as distributed by MLS GRID
 - $569,0003 bd2 ba1.8k sqft1907 Kennedy Ave, Loveland, CO 80538For SaleMLS ID #1064507, Rob Kittle, Kittle Real Estate. IRES as distributed by MLS GRID
- $510,0003 bd3 ba2.8k sqft2298 Woody Creek Cir, Loveland, CO 80538For SaleMLS ID #1065768, Donald Wride, Smith & Wride Real Estate. IRES as distributed by MLS GRID
- $399,9003 bd3 ba1.2k sqft928 Torrey Pine Place, Loveland, CO 80538For SaleMLS ID #6985083, Steve deGuzman, Orchard Brokerage LLC. REcolorado as distributed by MLS GRID
- $550,0003 bd3 ba1.5k sqft300 Ranch Acres Dr, Loveland, CO 80538For SaleMLS ID #1062252, Mitzi Bradley Albo, VIP Home Group, LLC. IRES as distributed by MLS GRID
- $535,0003 bd3 ba2.2k sqft3854 Foothills Dr, Loveland, CO 80537For SaleMLS ID #1066169, Claudia Velasco Attard, Welcome to Realty, LLC. IRES as distributed by MLS GRID
- $595,0004 bd3 ba2.5k sqft2488 Anemonie Ct, Loveland, CO 80537For SaleMLS ID #1061123, Autumn Mestas, Kentwood RE Northern Prop Llc. IRES as distributed by MLS GRID
- $435,0003 bd2 ba1.3k sqft2133 Chelsea Dr, Loveland, CO 80538For SaleMLS ID #1065876, Brooke Kern, Group Centerra. IRES as distributed by MLS GRID
- $425,0003 bd2 ba1.8k sqft585 Radiant Dr, Loveland, CO 80538For SaleMLS ID #1063538, Dave Trujillo, Group Centerra. IRES as distributed by MLS GRID
- $617,5005 bd4 ba2.9k sqft615 Prichett Ct, Fort Collins, CO 80525For SaleMLS ID #1061055, Josh Landers, RE/MAX Nexus. IRES as distributed by MLS GRID
- $569,0003 bd3 ba2.1k sqft112 Victoria Dr, Fort Collins, CO 80525For SaleMLS ID #1060977, Autumn Mestas, Kentwood RE Northern Prop Llc. IRES as distributed by MLS GRID
- $599,9003 bd2 ba2.4k sqft513 Mail Creek Ct, Fort Collins, CO 80525For SaleMLS ID #1064650, Brianne Hill, Juszak Realty. IRES as distributed by MLS GRID
- $679,0004 bd3 ba2.2k sqft4112 Silene Pl, Loveland, CO 80537New ConstructionMLS ID #1065716, Dave Trujillo, Group Centerra. IRES as distributed by MLS GRID
- $515,0005 bd3 ba2.9k sqft213 Sand Grouse Dr, Loveland, CO 80537For SaleMLS ID #1061037, Brianna Cunningham, Group Centerra. IRES as distributed by MLS GRID
- $550,0004 bd2 ba2k sqft316 Diamond Dr, Fort Collins, CO 80525For SaleMLS ID #1063560, Rachelle Presswood, Real Estate by Design. IRES as distributed by MLS GRID
- $589,9004 bd4 ba2.6k sqft2215 Sweetwater Creek Drive, Fort Collins, CO 80528For SaleMLS ID #5563844, Robert Passafiume, Waypoint Realty. REcolorado as distributed by MLS GRID
