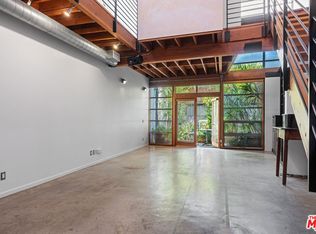
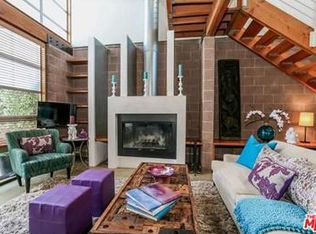
Nestled in the most desirable area of Venice, 503 San Juan Avenue is a striking 2-bedroom, 3-bathroom architectural townhome overlooking Abbot Kinney Boulevard. Inside, this one-of-a-kind home captivates immediately with dramatically high ceilings, an abundance of natural light let in through three-story windows and skylights, and a sprawling, open-concept layout. The William Adams-designed townhome has architectural finishes reminiscent of a New York-style loft with exposed beams, brick walls and polished concrete floors, while incorporating the modern feel of a chic city dwelling. Throughout the home, warm wooden cabinetry and thoughtful design elements soften the industrial backdrop. On the main level, find an expansive great room with the living area spilling out to the private courtyard -- the ideal place to both relax and entertain. Upstairs is an additional living area or studio space and two ensuite bedrooms, inclusive of the primary suite with a private balcony, generous walk-in closet and luxe bath with dual vanity and glass-enclosed shower. With a private entrance from the street and garage, app-based entry locks, two beverage fridges, and in-unit W/D, the home enjoys highly sought-after amenities. An exclusive community with just six townhomes, 503 San Juan Avenue is positioned as an end unit with access to community gardens, guest parking, extra storage, and assigned two side-by-side parking spaces in the secure community garage. Set less than a block from Abbot Kinney Boulevard's endless shopping, dining and entertainment offerings, this sleek townhome offers a rare opportunity to experience the best of Venice Beach living.
For sale
$2,700,000
503 San Juan Ave, Venice, CA 90291
2beds
1,969sqft
Residential, Condominium, Townhouse
Built in 1999
10,245 Square Feet Lot
$2,588,500 Zestimate®
$1,371/sqft
$700/mo HOA
What's special
- 4 days |
- 260 |
- 16 |
Zillow last checked:
Listing updated:
Listed by:
F. Ron Smith DRE # 00961954 310-500-3931,
Compass 310-500-3931,
David Berg DRE # 01481236 310-500-3931,
Compass
Source: CLAW,MLS#: 26868869
Facts & features
Interior
Bedrooms & bathrooms
- Bedrooms: 2
- Bathrooms: 3
- Full bathrooms: 2
- 1/2 bathrooms: 1
Rooms
- Room types: Loft, Utility Room, Walk-In Closet, Breakfast Bar, Dining Area, Entry, Great Room, Living Room, Pantry, Patio Enclosed, Powder
Bedroom
- Features: Dressing Area, Walk-In Closet(s)
- Level: Upper
Bathroom
- Features: Tile, Shower Stall, Shower Over Tub, Double Vanity(s), Powder Room
Kitchen
- Features: Gourmet Kitchen, Skylight(s), Open to Family Room, Pantry
Heating
- Central, Fireplace(s)
Cooling
- Air Conditioning, Central Air
Appliances
- Included: Oven, Range, Built-Ins, Electric Cooktop, Dishwasher, Dryer, Freezer, Disposal, Washer, Refrigerator, Barbeque, Range/Oven
- Laundry: In Unit, Laundry Area, Stackable W/D Hookup
Features
- Beamed Ceilings, Built-in Features, High Ceilings, Open Floorplan, Two Story Ceilings, Storage, Cathedral-Vaulted Ceilings, Built-Ins, Dining Area, Breakfast Counter / Bar
- Flooring: Cement, Tile, Wood
- Doors: French Doors
- Windows: Double Pane Windows, Skylight(s)
- Number of fireplaces: 1
- Fireplace features: Living Room, Gas and Wood
- Common walls with other units/homes: Common Walls,End Unit
Interior area
- Total structure area: 1,969
- Total interior livable area: 1,969 sqft
Property
Parking
- Total spaces: 2
- Parking features: Assigned, Community Structure, Secured, Covered, Storage, Direct Access, On Site, Side By Side
- Has garage: Yes
- Covered spaces: 2
Features
- Levels: Multi/Split
- Stories: 2
- Entry location: Ground Level - no steps
- Patio & porch: Concrete Slab, Enclosed, Patio
- Exterior features: Balcony
- Pool features: None
- Spa features: None
- Has view: Yes
- View description: Courtyard
Lot
- Size: 10,245 Square Feet
- Features: Landscaped, Corner Lot, City Lot
Details
- Parcel number: 4239023039
- Zoning: LARD1.5
- Special conditions: Standard
Construction
Type & style
- Home type: Townhouse
- Architectural style: Architectural
- Property subtype: Residential, Condominium, Townhouse
- Attached to another structure: Yes
Materials
- Brick, Concrete, Glass, Wood Siding, Brick Walls
Condition
- Updated/Remodeled
- Year built: 1999
Community & HOA
Community
- Security: Exterior Security Lights, Automatic Gate, Security Lights, Card/Code Access
- Subdivision: City Lofts Association, Inc
HOA
- Has HOA: Yes
- Amenities included: Landscaping, Controlled Access, Storage, Picnic Area, Guest Parking
- HOA fee: $700 monthly
Location
- Region: Venice
Financial & listing details
- Price per square foot: $1,371/sqft
- Tax assessed value: $1,914,961
- Annual tax amount: $23,003
- Date on market: 8/11/2026
Estimated market value
$2,588,500
$2.46M - $2.72M
$7,185/mo
Price history
| Date | Event | Price |
|---|---|---|
| 8/11/2026 | Listed for rent | $11,000+10%$6/sqft |
Source:  CLAW #26868867 Report a problem CLAW #26868867 Report a problem | ||
| 1/20/2023 | Listing removed | -- |
Source: Zillow Rentals Report a problem | ||
| 12/17/2022 | Listed for rent | $10,000$5/sqft |
Source: Zillow Rentals Report a problem | ||
| 8/7/2013 | Sold | $1,500,000+12.9%$762/sqft |
Source: Public Record Report a problem | ||
| 5/3/2005 | Sold | $1,329,000+174.6%$675/sqft |
Source: Agent Provided Report a problem | ||
| 10/29/1999 | Sold | $484,000+1836%$246/sqft |
Source: Public Record Report a problem | ||
| 10/1/1996 | Sold | $25,000$13/sqft |
Source: Public Record Report a problem | ||
Public tax history
| Year | Property taxes | Tax assessment |
|---|---|---|
| 2025 | $23,003 +1.1% | $1,914,961 +2% |
| 2024 | $22,759 +2% | $1,877,413 +2% |
| 2023 | $22,316 +4.9% | $1,840,602 +2% |
| 2022 | $21,270 +1.2% | $1,804,513 +2% |
| 2021 | $21,011 -1% | $1,769,131 +1% |
| 2020 | $21,232 | $1,750,992 +2% |
| 2019 | $21,232 +4.5% | $1,716,660 +2% |
| 2018 | $20,318 | $1,683,000 +6.2% |
| 2017 | $20,318 +6.4% | $1,584,366 +2% |
| 2016 | $19,091 +2.2% | $1,553,301 +1.5% |
| 2015 | $18,672 +1.2% | $1,529,970 +2% |
| 2014 | $18,450 | $1,500,000 +17.7% |
| 2012 | -- | $1,274,706 +15.8% |
| 2011 | -- | $1,101,000 |
| 2010 | -- | $1,101,000 -21.5% |
| 2009 | -- | $1,401,747 +2% |
| 2008 | -- | $1,374,263 +2% |
| 2007 | -- | $1,347,318 +2% |
| 2006 | -- | $1,320,900 +142% |
| 2005 | -- | $545,812 +4% |
| 2004 | -- | $524,618 +1.9% |
| 2003 | -- | $515,004 +2% |
| 2002 | -- | $504,906 +4% |
| 2000 | -- | $485,300 |
Find assessor info on the county website
Monthly payment
Est. payment
Payment breakdown
Explore the cost of this home by adjusting the details. Changes won't be saved.Climate risks
Neighborhood: Venice
Nearby schools
GreatSchools rating
- 7/10Westminster Avenue Elementary SchoolGrades: K-5Distance: 0.2 mi
- 8/10Mark Twain Middle School and World Languages MagnetGrades: 6-8Distance: 1.5 mi
- 8/10Venice Senior High SchoolGrades: 9-12Distance: 1.4 mi
- $1,990,0002 bd2 ba1.7k sqft1128 5th Ave, Venice, CA 90291Sold

- $1,615,1002 bd1 ba1.6k sqft1130 5th Ave, Venice, CA 90291Off Market
- $2,012,5002 bd2 ba1.5k sqft1124 5th Ave #6, Los Angeles, CA 90291Off Market

- $1,451,0001 bd2 ba1.6k sqft1126 5th Ave, Los Angeles, CA 90291Off Market
- $1,228,5001 bd1 ba1.6k sqft1130 5th Ave, Los Angeles, CA 90291Off Market
- $1,724,8002 bd3 ba1.8k sqft1124 5th Ave, Venice, CA 90291Off Market
- $2,550,0002 bd3 ba1.9k sqft1132 5th Ave, Venice, CA 90291Sold
- $--2 bd1 ba830 sqft505 San Juan Ave APT 2, Venice, CA 90291Off Market
A local agent can set up tours, give advice and negotiate with sellers.
Similar homes
- $2,599,0002 bd3 ba2.1k sqft49 Brooks Ave, Venice, CA 90291For Sale
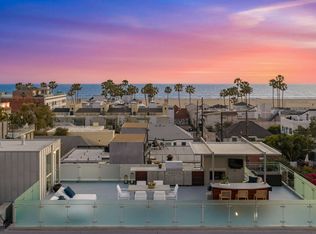 MLS ID #26860925, David Berg DRE # 01481236, Compass. CLAW
 - $1,895,0002 bd3 ba2.3k sqft610 Harbor St APT 1, Venice, CA 90291For Sale
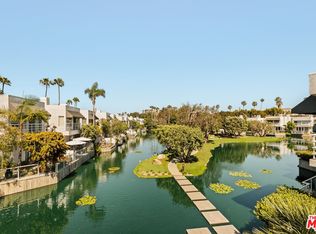 MLS ID #26847917, Monique Contro-Navarro DRE # 01978781, The Agency. CLAW
 - $1,395,0002 bd2 ba1.8k sqft815 Hampton Dr Unit 2, Los Angeles, CA 90291For Sale
 MLS ID #26845817, Meredith Gruszka DRE # 02013805, Pardee Properties. CLAW
 - $2,699,0003 bd3 ba2.8k sqft2515 Lincoln Blvd, Venice, CA 90291For Sale
 MLS ID #26670309, Oliver Thornton DRE # 01969227, Hollywood Estates. CLAW
 - $2,995,0003 bd3 ba2.8k sqft708 Hampton Dr, Venice, CA 90291For SaleMLS ID #SR26157578, Jordan Davies, Keller Williams Realty Calabasas. CRMLS
- $2,949,0003 bd3 ba2.1k sqft2807 Pacific Ave, Venice, CA 90291For SaleMLS ID #26840485, Kristi Brock DRE # 01266870, Douglas Elliman of California, Inc.. CLAW
- $3,315,0004 bd3 ba2.8k sqft2005 Walnut Ave, Venice, CA 90291For SaleMLS ID #26853727, Ninkey Dalton DRE # 01437780, Compass. CLAW
- $2,735,0002 bd4 ba2.3k sqft24 Eastwind St #2, Marina Del Rey, CA 90292For SaleMLS ID #26828315, Jake Hurwitz DRE # 01960425, Hurwitz James Company. CLAW
- $2,495,0003 bd2 ba1.6k sqft2913 3rd St Unit 304, Santa Monica, CA 90405For SaleMLS ID #26845159, Bjorn Farrugia DRE # 01864250, Carolwood Estates. CLAW
- $2,049,0004 bd3 ba2.3k sqft13080 Mindanao Way APT 95, Los Angeles, CA 90292For SaleMLS ID #26862345, Jesse Weinberg DRE # 01435805, Jesse Weinberg. CLAW
- $2,195,0004 bd4 ba2.2k sqft2414 Penmar Ave, Venice, CA 90291For SaleMLS ID #26855335, Angie Noggle DRE # 02106785, The Agency. CLAW
- $2,650,0003 bd3 ba1.9k sqft125 Pacific St APT 8, Santa Monica, CA 90405For SaleMLS ID #26652031, Kayee Tong DRE # 01930468, Core Real Estate Group. CLAW
- $2,490,0002 bd3 ba2.2k sqft(Undisclosed Address), Santa Monica, CA 90405New ConstructionMLS ID #26872851, Dylan Nugent DRE # 01737187, Compass. CLAW
- $2,749,0002 bd2 ba1.6k sqft1705 Ocean Ave Unit 307, Santa Monica, CA 90401For SaleMLS ID #26851193, Elizabeth Puro DRE # 00908563, Douglas Elliman of California, Inc.. CLAW
- $3,810,9004 bd3 ba2.8k sqft714 6th Ave, Venice, CA 90291Off MarketMLS ID #26744679
- $3,775,0003 bd3 ba2.1k sqft230 Carroll Canal, Venice, CA 90291For SaleMLS ID #26829229, Michael Grady DRE # 01505317, The Agency. CLAW
- $1,699,9992 bd2 ba1.8k sqft4115 Glencoe Ave APT 107, Marina Del Rey, CA 90292For SaleMLS ID #26849475, Natalie Hernandez DRE # 02132559, Christie's International Real Estate SoCal. CLAW
- $1,980,0002 bd3 ba1.9k sqft13600 Marina Pointe Dr Unit 812, Marina Del Rey, CA 90292For SaleMLS ID #26858749, Panos Papadopoulos DRE # 01332785, LPT Realty, Inc. CLAW
- $2,395,0003 bd2 ba2.5k sqft1643 12th St Suite 2, Santa Monica, CA 90404For SaleMLS ID #26863921, Brandon Assanti DRE # 01943147, The Agency. CLAW
- $2,000,0002 bd3 ba1.5k sqft853 S Bundy Dr, Los Angeles, CA 90049For SaleMLS ID #25564905, Christopher Cortazzo DRE # 01190363, Compass. CLAW
Local buyer's agents are ready to help
