
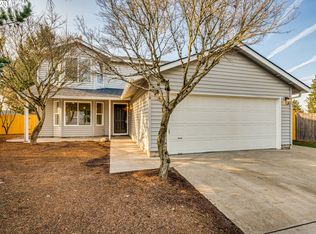
Tucked into a quiet street with no HOA, this home is main-level living at it's spacious best! A 1706sqft split-floorplan is made to feel even more generous with vaulted ceilings and a great room design. In the kitchen, travertine tile floors and richly toned cabinets are accented by beautiful granite counters and matching backsplash. The kitchen includes a wine fridge, and an eat bar at the counter lends versatility to the great room design, opening to a view of the gas fireplace and covered back patio. A south-facing skylight gracing the kitchen adds a dollop of sunshine exactly where you need it. The carpeted primary suite includes a WI closet and a gorgeously appointed ensuite bath that makes every day a spa day! Featuring a granite double vanity, a sunken jetted tub, and a tile walk-in shower complete with two showertower multi-showerheads and a skylight. This primary bathroom provides nothing short of a resort-style experience. The dedicated laundry room includes a sink for full functionality, with garage access. The second bathroom features a granite vanity, a tub with a showertower, and is situated between the carpeted secondary bedrooms. Out back, you'll find a covered patio and a fully-fenced, low-maintenance space that is thoughtfully designed for entertaining and relaxing in the dappled shade of flowering & decorative trees. Inside & out, this 1-level ranch is full of details to ensure you'll feel luxuriously at home. Take a tour, fall in love, and make it yours!
Active
Listed by: John L. Scott, Inc. Vancouver
Price cut: $15K (5/14)
$534,800
9114 NE 90th Place, Vancouver, WA 98662
3beds
1,706sqft
Est.: Get pre-qualified
Single Family Residence
Built in 2001
6,028 Square Feet Lot
$532,900 Zestimate®
$313/sqft
$-- HOA
What's special
Covered patioCovered back patioCarpeted primary suiteGreat room designVaulted ceilingsCarpeted secondary bedroomsGorgeously appointed ensuite bath
- 50 days |
- 600 |
- 31 |
Zillow last checked:
Listing updated:
Listed by:
Joan Mezzanatto,
John L. Scott, Inc. Vancouver,
Ethan Edwards,
John L. Scott, Inc. Vancouver
Source: NWMLS as distributed by MLS GRID,MLS#: 2503696
Tour with a local agent
Facts & features
Interior
Bedrooms & bathrooms
- Bedrooms: 3
- Bathrooms: 2
- Full bathrooms: 2
- Main level bathrooms: 2
- Main level bedrooms: 3
Primary bedroom
- Description: Carpet, Ceiling Fan, Walk-In Closet, Ensuite Bathroom
- Level: Main
- Area: 210
- Dimensions: 15 x 14
Bedroom
- Description: Carpet, Closet, Ceiling Fan
- Level: Main
- Area: 110
- Dimensions: 11 x 10
Bedroom
- Description: Carpet, Closet, Ceiling Fan
- Level: Main
- Area: 110
- Dimensions: 11 x 10
Bathroom full
- Description: Travertine Tile Floor, Skylight, Double Vanity, Granite, Sunken Jetted Tub, Multi-Head Showertower, Walk-In Tile Shower
- Level: Main
- Area: 72
- Dimensions: 9 x 8
Bathroom full
- Description: Travertine Tile Floor, Granite Vanity, Tub w/ ShowerTower
- Level: Main
- Area: 28
- Dimensions: 7 x 4
Entry hall
- Description: Travertine Tile Floor, Coat Closet
- Level: Main
- Area: 54
- Dimensions: 9 x 6
Family room
- Description: Carpet, Ceiling Fan, Gas Fireplace, Vaulted Ceilings, Sliding Door, Patio Access
- Level: Main
- Area: 255
- Dimensions: 17 x 15
Kitchen with eating space
- Description: Travertine Tile Floor, Wine Fridge, Vaulted Ceilings,Gas Range, Granite Counters, Eat Bar, Skylight, Peninsula, Pantry, Track Lighting
- Level: Main
- Area: 195
- Dimensions: 15 x 13
Living room
- Description: Carpet, Vaulted Ceilings, Bay Window
- Level: Main
- Area: 391
- Dimensions: 23 x 17
Utility room
- Description: Washer/Dryer, Sink, Cabinets, Garage Access
- Level: Main
- Area: 42
- Dimensions: 7 x 6
Heating
- Fireplace, Forced Air, Electric, Natural Gas
Cooling
- Forced Air
Appliances
- Included: Dishwasher, Disposal, Dryer, Microwave, Refrigerator, Stove(s)/Range(s), Washer, Dishwasher(s), Dryer(s), Garbage Disposal, Microwave(s), Refrigerator(s), Washer(s), Water Heater: Tank~Gas, Water Heater Location: Garage
Features
- Bath Off Primary, Ceiling Fan(s), Dining Room
- Flooring: Ceramic Tile, See Remarks, Travertine, Vinyl, Carpet
- Windows: Dbl Pane/Storm Window, Skylight(s)
- Basement: None
- Number of fireplaces: 1
- Fireplace features: Gas, Main Level: 1, Fireplace
Interior area
- Total structure area: 1,706
- Total interior livable area: 1,706 sqft
Video & virtual tour
Property
Parking
- Total spaces: 4
- Parking features: Driveway, Attached Garage
- Has attached garage: Yes
- Covered spaces: 2
- Uncovered spaces: 2
Features
- Levels: One
- Stories: 1
- Entry location: Main
- Patio & porch: Bath Off Primary, Ceiling Fan(s), Dbl Pane/Storm Window, Dining Room, Fireplace, Jetted Tub, Skylight(s), Vaulted Ceiling(s), Walk-In Closet(s), Water Heater, Wine/Beverage Refrigerator
- Spa features: Bath
Lot
- Size: 6,028 Square Feet
- Features: Curbs, Paved, Sidewalk, Cable TV, Dog Run, Fenced-Fully, High Speed Internet, Patio, Sprinkler System
- Topography: Level
Details
- Parcel number: 105605032
- Zoning: R1-6
- Zoning description: Jurisdiction: City
- Special conditions: Standard
- Other equipment: Leased Equipment: None
Construction
Type & style
- Home type: SingleFamily
- Architectural style: 1 Story
- Property subtype: Single Family Residence
Materials
- Brick, Metal/Vinyl
- Foundation: Poured Concrete
- Roof: Composition
Condition
- Good
- Year built: 2001
- Major remodel year: 2001
Details
- Builder name: Aho
Utilities & green energy
- Electric: Company: Clark County PUD
- Sewer: Sewer Connected, Company: City Of Vancouver
- Water: Public, Company: City Of Vancouver
- Utilities for property: Xfinity/Comcast, Xfinity/Comcast
Community & HOA
Community
- Features: CCRs
- Subdivision: Vancouver
Location
- Region: Vancouver
Financial & listing details
- Price per square foot: $313/sqft
- Tax assessed value: $429,735
- Annual tax amount: $4,785
- Date on market: 4/10/2026
- Cumulative days on market: 50 days
- Listing terms: Conventional,FHA,VA Loan
- Inclusions: Dishwasher(s), Dryer(s), Garbage Disposal, Leased Equipment, Microwave(s), Refrigerator(s), Stove(s)/Range(s), Washer(s)
Estimated market value
$532,900
$506,000 - $560,000
$2,706/mo
Price history
| Date | Event | Price |
|---|---|---|
| 5/14/2026 | Price change | $534,800-2.7%$313/sqft |
Source:  RMLS (OR) #270002152 Report a problem RMLS (OR) #270002152 Report a problem | ||
| 4/10/2026 | Listed for sale | $549,800+4.7%$322/sqft |
Source:  NWMLS as distributed by MLS GRID #2503696 Report a problem NWMLS as distributed by MLS GRID #2503696 Report a problem | ||
| 6/30/2022 | Sold | $525,000-2.8%$308/sqft |
Source: RMLS (OR) #22325678 Report a problem | ||
| 6/14/2022 | Pending sale | $539,900$316/sqft |
Source: RMLS (OR) #22325678 Report a problem | ||
| 6/9/2022 | Listed for sale | $539,900+217.8%$316/sqft |
Source: RMLS (OR) #22325678 Report a problem | ||
| 11/21/2021 | Listing removed | -- |
Source: Zillow Rental Manager Report a problem | ||
| 11/5/2021 | Listed for rent | $2,475+12.8%$1/sqft |
Source: Zillow Rental Manager Report a problem | ||
| 8/18/2018 | Listing removed | $2,195$1/sqft |
Source: Cascade Enterprise Solutions, LLC Report a problem | ||
| 8/8/2018 | Listed for rent | $2,195+10%$1/sqft |
Source: Cascade Enterprise Solutions, LLC Report a problem | ||
| 1/21/2017 | Listing removed | $1,995+43%$1/sqft |
Source: Cascade Enterprise Solutions, LLC Report a problem | ||
| 10/22/2011 | Listing removed | $1,395$1/sqft |
Source: RentalHunt.com #198448 Report a problem | ||
| 9/15/2011 | Listed for rent | $1,395$1/sqft |
Source: RentalHunt.com #198448 Report a problem | ||
| 5/4/2011 | Listing removed | $169,900$100/sqft |
Source: Barbara Sue Seal Properties #10090547 Report a problem | ||
| 2/18/2011 | Listed for sale | $169,900+1.1%$100/sqft |
Source: Coldwell Banker Barbara Sue Seal Properties #10090547 Report a problem | ||
| 2/10/2011 | Sold | $168,000-1.1%$98/sqft |
Source: Public Record Report a problem | ||
| 12/4/2010 | Listed for sale | $169,900+12.1%$100/sqft |
Source: Coldwell Banker Barbara Sue Seal #10090547 Report a problem | ||
| 2/28/2002 | Sold | $151,500-44.6%$89/sqft |
Source: Public Record Report a problem | ||
| 4/23/1997 | Sold | $273,398$160/sqft |
Source: Public Record Report a problem | ||
Public tax history
| Year | Property taxes | Tax assessment |
|---|---|---|
| 2024 | $4,366 +8.4% | $429,735 +3.3% |
| 2023 | $4,029 +3.6% | $416,093 -3.7% |
| 2022 | $3,889 +4.1% | $432,074 +17.2% |
| 2021 | $3,735 +4.7% | $368,692 +10.7% |
| 2020 | $3,567 | $333,154 +4.3% |
| 2019 | $3,567 +12.5% | $319,480 +4.3% |
| 2018 | $3,171 -9.2% | $306,430 +12.5% |
| 2017 | $3,493 +13.2% | $272,430 +8.8% |
| 2016 | $3,084 +8% | $250,494 +16.1% |
| 2015 | $2,857 +1.8% | $215,831 +6.9% |
| 2014 | $2,805 | $201,822 +10.7% |
| 2013 | $2,805 +7.3% | $182,265 +13.4% |
| 2012 | $2,614 -1% | $160,751 -11% |
| 2011 | $2,641 +4% | $180,534 -2.4% |
| 2010 | $2,539 -2.7% | $185,034 -7.2% |
| 2009 | $2,608 | $199,336 -20.8% |
| 2008 | -- | $251,600 |
| 2007 | -- | $251,600 +45.8% |
| 2005 | -- | $172,600 |
| 2004 | -- | $172,600 +16.2% |
| 2001 | $649 | $148,500 |
| 2000 | -- | -- |
Find assessor info on the county website
Monthly payment
Est. payment$--/mo
Payment breakdown
Explore the cost of this home by adjusting the details. Changes won't be saved.
All calculations are estimates and provided by Zillow, Inc. for informational purposes only. Actual amounts may vary.
HOA fees may include property taxes on listings classified as Co-Ops. Contact the listing agent and/or owner for fee details.
Mortgage interest rates are dependent on a number of factors, including credit score, down payment, and repayment length. Interest rate data provided by Zillow Group Marketplace, Inc. as of 1/1/1970 from various mortgage lenders with which we have lead or other similar arrangements; the Estimated Payment is an average of those rates.
See how much you could borrow to make a competitive offer.
Climate risks
Neighborhood: Five Corners
Nearby schools
GreatSchools rating
- 2/10Sunset Elementary SchoolGrades: PK-5Distance: 0.1 mi
- 3/10Covington Middle SchoolGrades: 6-8Distance: 1.7 mi
- 3/10Heritage High SchoolGrades: 9-12Distance: 2.2 mi
Schools provided by the listing agent
- Elementary: Sunset Elem
- Middle: Covington Mid
- High: Heritage High
Source: NWMLS as distributed by MLS GRID. This data may not be complete. We recommend contacting the local school district to confirm school assignments for this home.
A local agent can set up tours, give advice and negotiate with sellers.


- Washington
- Clark County
- Vancouver
- 98662
- Five Corners
- 9114 NE 90th Place
Nearby cities
Nearby neighborhoods
Nearby zip codes
Other Vancouver Topics
