Skip main navigation
Sold
  • Price Unknown

    4994 Alexa Rd, Brownsville, TX 78521

    --beds
    --baths
    2,450sqft
    Multi Family
    Built in 2024
    -- sqft lot
    $364,100 Zestimate®
    $--/sqft
    $1,670 Estimated rent

    Home value

    $364,100

    $331,000 - $401,000

    $1,670/mo

    Zestimate® history
    Loading
    Loading...

    Owner options

    List your home for rent

    $1,670/mo

    Rent Zestimate®

    Find your next renter with Zillow Rental Manager. Plus, with online applications, you can quickly screen prospective tenants – for free.

    Learn more

    $1,670/mo

    Rent Zestimate®

    Refinance and save

    Refinancing to a lower rate could help reduce your monthly payments and save thousands over the life of the loan.

    See today's rates

    Explore your selling options

    Work with a Zillow partner agent

    Leverage their expertise and Zillow's premium Showcase listings to get your home seen by more buyers.

    Get started

    List with your own agent

    Get your home in front of millions of buyers by listing it on Zillow.

    Learn how to do it

    Sell it yourself

    Take full control of how buyers see your home on Zillow by listing For Sale by Owner (FSBO).

    List your home

    What's special

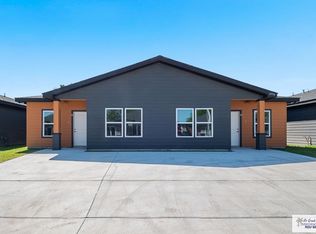
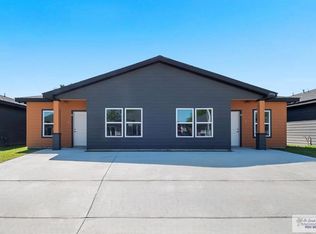
    Don't miss out on this fantastic investment opportunity! This newly constructed duplex, located in a desirable gated community, offers modern living with all-tile floors, indoor laundry, and individual backyards for added privacy for each unit. Perfect for long-term rental or owner-occupancy. Act fast!

    Zillow last checked:

    Listing updated:

    Listed by:

    Melissa J. Martinez 956-525-3887,

    KELLER WILLIAMS LRGV

    Bought with:

    Maria Astorga, TREC # 0778083

    RCR Real Connect Realty

    Source: RGVMLS,MLS#: 29763626MLS Logo

    Facts & features

    Interior

    Heating
    • Central, Electric
    Appliances
    • Included: Electric Water Heater
    Features
    • Flooring: Tile
    • Windows: Double Pane Windows
    Interior area
    • Total structure area: 2,450
    • Total interior livable area: 2,450 sqft

    Property

    Parking
    • Total spaces: 4
    • Parking features: 4 or More Car Garage
    • Has garage: Yes
    Features
    • Levels: One
    • Patio & porch: Deck/Balcony/Porch, Patio
    • Fencing: Privacy
    Lot
    • Size: 6,062 Square Feet
    • Features: None
    Details
    • Additional structures: None

    Construction

    Type & style
    • Home type: MultiFamily
    • Property subtype: Multi Family
    Materials
    • Wood Siding
    • Foundation: Slab
    Condition
    • New Construction
    • New construction: Yes
    • Year built: 2024

    Utilities & green energy

    • Sewer: Public Sewer
    • Water: Public
    Green energy
    • Energy efficient items: Thermostat

    Community & HOA

    Community
    • Security: Smoke Detector(s)
    • Subdivision: Terralta Development
    Location
    • Region: Brownsville

    Financial & listing details

    • Date on market: 7/14/2026
    • Listing terms: Cash,Conventional,FHA,VA Loan
    • Road surface type: Paved

    Price history

    DateEventPrice
    5/16/2025Sold--
    Source: RGVMLS #29763626 Report a problem
    4/6/2025Pending sale$305,000$124/sqft
    Source: RGVMLS #29763626 Report a problem
    3/28/2025Listing removed$305,000$124/sqft
    Source: RGVMLS #29763626 Report a problem
    3/11/2025Listed for sale$305,000-4.5%$124/sqft
    Source: RGVMLS #29763626 Report a problem
    3/7/2025Listing removed$319,500$130/sqft
    Source: RGVMLS #29756140 Report a problem
    8/28/2024Listed for sale$319,500$130/sqft
    Source: RGVMLS #29756140 Report a problem

    Public tax history

    Tax history is unavailable.

    Neighborhood: Southmost

    Nearby schools

    GreatSchools rating
    Schools provided by the listing agent
    • Elementary: Aiken
    • Middle: Besteiro
    • High: Lopez
    • District: Brownsville I.S.D.

    Source: RGVMLS. This data may not be complete. We recommend contacting the local school district to confirm school assignments for this home.