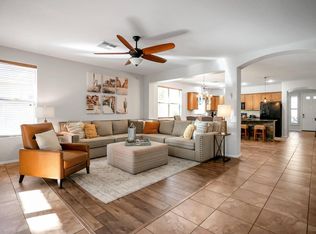
Welcome to this spacious single-level home in Tramonto featuring FULLY PAID SOLAR PANELS and low electric bills! Offering 2,258 sq. ft., this home features 4 bedrooms plus a bonus room, 2 baths and an extra-wide 2-car garage. The kitchen offers a large island, walk-in pantry and new appliances. A flexible living space can easily serve as a formal dining room, playroom, reading room or sitting area. Enjoy peace of mind with a new water heater and a new A/C unit. Just two houses from Tramonto Park and access to two luxurious community pools! Tramonto offers walking paths and a convenient North Phoenix location near TSMC, with easy I-17 access, shopping and dining nearby. Hiking and biking at the Sonoran Preserve are minutes away, with Lake Pleasant just a short drive away.
For sale
$518,000
3117 W VIA DE PEDRO MIGUEL --, Phoenix, AZ 85086
4beds
2,258sqft
Single Family Residence
Built in 2004
6,050 Square Feet Lot
$-- Zestimate®
$229/sqft
$78/mo HOA
What's special
Spacious single-level homeWalking pathsFully paid solar panelsNew water heaterFlexible living spaceWalk-in pantryNew appliances
- 19 days
- 807
- 72
Likely to sell faster than
Zillow last checked:
Listing updated:
Listed by:
Stephanie A. Brewer 602-319-5857,
HomeSmart,
Nicole Rimsza 602-332-2042,
HomeSmart
Source: ARMLS,MLS#: 7080629
Facts & features
Interior
Bedrooms & bathrooms
- Bedrooms: 4
- Bathrooms: 2
- Full bathrooms: 2
Heating
- Natural Gas
Cooling
- Central Air, Ceiling Fan(s), Programmable Thmstat
Appliances
- Included: Refrigerator, Built-in Microwave, Dishwasher, Disposal, Electric Range
- Laundry: Inside
Features
- Pantry, High Speed Internet, Double Vanity, Breakfast Bar, 9+ Flat Ceilings, No Interior Steps, Kitchen Island, Full Bth Master Bdrm, Separate Shwr & Tub, Laminate Counters
- Flooring: Carpet, Tile
- Windows: Solar Screens, Double Pane Windows
- Has basement: No
- Has fireplace: No
Interior area
- Total structure area: 2,258
- Total interior livable area: 2,258 sqft
Property
Parking
- Total spaces: 4
- Parking features: Attached, Garage Door Opener, Direct Access
- Attached garage spaces: 2
- Uncovered spaces: 2
Features
- Stories: 1
- Patio & porch: Covered
- Exterior features: Private Yard
- Spa features: None
- Fencing: Back Yard,Block
Lot
- Size: 6,050 Square Feet
- Features: North/South Exposure, Sprinklers In Front, Desert Front, Synthetic Grass Back, Auto Timer H2O Front
Details
- Parcel number: 20326005
Construction
Type & style
- Home type: SingleFamily
- Architectural style: Santa Barbara/Tuscan
- Property subtype: Single Family Residence
Materials
- Stucco, Wood Frame, Painted
- Roof: Tile,Concrete
Condition
- Year built: 2004
Details
- Builder name: Courtland Homes
Utilities & green energy
- Sewer: Public Sewer
Green energy
- Energy efficient items: Solar Panels
Community & HOA
Community
- Features: Pool, Community Spa Htd, Tennis Court(s), Playground, Biking/Walking Path
- Subdivision: TRAMONTO PARCEL W-17
HOA
- Has HOA: Yes
- Services included: Maintenance Grounds
- HOA fee: $467 semi-annually
- HOA name: Tramonto
- HOA phone: 602-957-9191
Location
- Region: Phoenix
Financial & listing details
- Price per square foot: $229/sqft
- Tax assessed value: $444,500
- Annual tax amount: $2,028
- Date on market: 9/19/2026
- Cumulative days on market: 20 days
- Listing terms: VA Loan,Cash,Conventional,FHA
- Ownership: Fee Simple
- Road surface type: Asphalt
Estimated market value
Not available
Estimated sales range
Not available
Not available
Price history
| Date | Event | Price |
|---|---|---|
| 9/19/2026 | Listed for sale | $518,000+67.1%$229/sqft |
Source:  ARMLS #7080629 Report a problem ARMLS #7080629 Report a problem | ||
| 4/18/2019 | Sold | $310,000$137/sqft |
Source: ARMLS #5865568 Report a problem | ||
| 11/2/2018 | Listed for sale | $310,000+8.8%$137/sqft |
Source: Keller Williams Phoenix #9999335 Report a problem | ||
| 11/8/2013 | Listing removed | $285,000$126/sqft |
Source: CENTURY 21 Desert Estates Realty #5012071 Report a problem | ||
| 9/11/2013 | Listed for sale | $285,000+11.3%$126/sqft |
Source: Prudential Arizona Properties #4983388 Report a problem | ||
| 9/27/2004 | Sold | $256,136$113/sqft |
Source: Public Record Report a problem | ||
Public tax history
| Year | Property taxes | Tax assessment |
|---|---|---|
| 2025 | $1,986 +1% | $44,450 -6% |
| 2024 | $1,967 -15.9% | $47,270 +85% |
| 2023 | $2,337 +1.8% | $25,546 -13.2% |
| 2022 | $2,295 -2.5% | $29,430 +7.1% |
| 2021 | $2,353 +3.2% | $27,480 +6.8% |
| 2020 | $2,281 -11.4% | $25,730 +6.5% |
| 2019 | $2,573 | $24,170 +4.5% |
| 2018 | $2,573 +3.4% | $23,130 +5.3% |
| 2017 | $2,490 +17.6% | $21,960 +2.5% |
| 2016 | $2,117 +3.4% | $21,430 +4.8% |
| 2015 | $2,046 | $20,450 +18.3% |
| 2014 | -- | $17,280 +15.4% |
| 2013 | -- | $14,970 -0.9% |
| 2012 | -- | $15,100 -3.4% |
| 2011 | -- | $15,630 -14.4% |
| 2010 | -- | $18,260 -27.6% |
| 2009 | -- | $25,210 -12.2% |
| 2008 | -- | $28,700 |
| 2007 | -- | $28,700 +45.3% |
| 2006 | -- | $19,750 |
| 2005 | -- | $19,750 +116.6% |
| 2004 | -- | $9,120 +216.7% |
| 2003 | -- | $2,880 -40% |
| 2002 | -- | $4,800 |
Find assessor info on the county website
Monthly payment
Est. payment
Payment breakdown
Explore the cost of this home by adjusting the details. Changes won't be saved.Climate risks
Neighborhood: North Gateway
Nearby schools
Schools provided by the listing agent
- Elementary: Sunset Ridge School
- Middle: Sunset Ridge School
- High: Boulder Creek High School
- District: Deer Valley Unified District
Source: ARMLS. This data may not be complete. We recommend contacting the local school district to confirm school assignments for this home.
- $497,0003 bd2 ba2.1k sqft3121 W Via De Pedro Miguel, Phoenix, AZ 85086Off Market
- $491,2003 bd2 ba2.1k sqft3113 W Via De Pedro Miguel, Phoenix, AZ 85086Off Market

- $454,6003 bd2 ba1.7k sqft3125 W Via De Pedro Miguel, Phoenix, AZ 85086Off Market
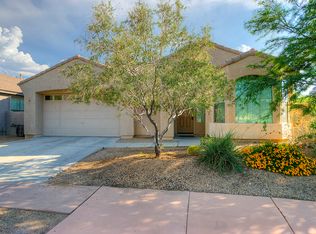
- $549,1003 bd2 ba2.1k sqft3109 W Via De Pedro Miguel, Phoenix, AZ 85086Off Market