Resort-style living starts here! Located in Santa Rita Ranch, this 4-bed, 3-bath home offers the upgrades and established charm new construction can't match. Great curb appeal, mature landscaping, 3-car tandem garage, and a sparkling pool & spa create an entertainer's dream. Inside, enjoy abundant natural light, neutral finishes, wood-look flooring, formal dining, cozy fireplace, and an inviting family room that opens to the kitchen. Skip the wait and expense of building new--this home is move-in ready with a completed backyard and established landscape. Solar will be paid in full at close of escrow! One bedroom & one bathroom complete the downstairs. Head upstairs to find a versatile loft! The main bedroom has an ensuite with dual sinks, separate tub/shower, & a walk-in closet. Large laundry room with shelving. Experience ultimate relaxation and entertainment in the backyard oasis! A covered patio, artificial turf, and a sparkling pool & spa complete the picture. What's not to like? Dream it! Love it! Live it!
For sale
Price cut: $15K (9/18)
$629,995
10520 E OLLA Avenue, Mesa, AZ 85212
4beds
3,262sqft
Single Family Residence
Built in 2000
8,300 Square Feet Lot
$-- Zestimate®
$193/sqft
$80/mo HOA
What's special
Pool and spa includedSparkling pool and spaCovered patioCozy fireplaceVersatile loftDramatic high ceilingsTons of natural light
- 50 days
- 519
- 70
Zillow last checked:
Listing updated:
Listed by:
Gavin Rutledge 602-430-3481,
Century 21 Northwest
Source: ARMLS,MLS#: 7068711
Facts & features
Interior
Bedrooms & bathrooms
- Bedrooms: 4
- Bathrooms: 3
- Full bathrooms: 3
Heating
- Natural Gas
Cooling
- Central Air, Ceiling Fan(s)
Appliances
- Included: Dryer, Washer, Refrigerator, Built-in Microwave, Dishwasher, Disposal, Electric Cooktop, Built-In Electric Oven
- Laundry: Inside
Features
- Quartz Countertops, High Speed Internet, Double Vanity, Upstairs, Breakfast Bar, 9+ Flat Ceilings, Kitchen Island, Pantry, Full Bth Master Bdrm, Separate Shwr & Tub
- Flooring: Carpet, Laminate, Tile
- Has basement: No
- Number of fireplaces: 1
- Fireplace features: Living Room, Gas
Interior area
- Total structure area: 3,262
- Total interior livable area: 3,262 sqft
Property
Parking
- Total spaces: 5
- Parking features: Attached, Direct Access
- Attached garage spaces: 3
- Uncovered spaces: 2
Features
- Stories: 2
- Patio & porch: Covered, Patio
- Has private pool: Yes
- Pool features: Outdoor Pool
- Has spa: Yes
- Spa features: Private
- Fencing: Back Yard,Block
Lot
- Size: 8,300 Square Feet
- Features: North/South Exposure, Desert Back, Desert Front, Gravel/Stone Front, Gravel/Stone Back, Synthetic Grass Frnt, Synthetic Grass Back
Details
- Parcel number: 30919516
Construction
Type & style
- Home type: SingleFamily
- Architectural style: Contemporary
- Property subtype: Single Family Residence
Materials
- Stucco, Wood Frame, Painted
- Roof: Tile
Condition
- Year built: 2000
Details
- Builder name: Trend Homes
Utilities & green energy
- Sewer: Public Sewer
Green energy
- Energy efficient items: Solar Panels
Community & HOA
Community
- Features: Biking/Walking Path
- Subdivision: SANTA RITA RANCH PARCEL 5
HOA
- Has HOA: Yes
- Services included: Maintenance Grounds
- HOA fee: $80 monthly
- HOA name: Santa Rita Ranch
- HOA phone: 602-437-4777
Location
- Region: Mesa
Financial & listing details
- Price per square foot: $193/sqft
- Tax assessed value: $509,100
- Annual tax amount: $2,287
- Date on market: 8/19/2026
- Cumulative days on market: 51 days
- Listing terms: VA Loan,Cash,Conventional,FHA
- Ownership: Fee Simple
- Road surface type: Paved
Estimated market value
Not available
Estimated sales range
Not available
Not available
Price history
| Date | Event | Price |
|---|---|---|
| 9/18/2026 | Price change | $629,995-2.3%$193/sqft |
Source:  ARMLS #7068711 Report a problem ARMLS #7068711 Report a problem | ||
| 8/19/2026 | Listed for sale | $645,000+56.6%$198/sqft |
Source: ARMLS #7068711 Report a problem | ||
| 2/6/2020 | Sold | $412,000+0.3%$126/sqft |
Source: ARMLS #6017569 Report a problem | ||
| 1/14/2020 | Pending sale | $410,900$126/sqft |
Source: My Home Group Report a problem | ||
| 1/9/2020 | Price change | $410,900-0.2%$126/sqft |
Source: My Home Group Report a problem | ||
| 1/2/2020 | Price change | $411,900-0.2%$126/sqft |
Source: My Home Group Report a problem | ||
| 12/27/2019 | Listed for sale | $412,900+3.9%$127/sqft |
Source: My Home Group Report a problem | ||
| 11/25/2019 | Sold | $397,300+27.1%$122/sqft |
Source: Public Record Report a problem | ||
| 4/26/2016 | Sold | $312,500-1.1%$96/sqft |
Source: ARMLS #5382493 Report a problem | ||
| 3/10/2016 | Price change | $316,000-0.2%$97/sqft |
Source: HomeSmart #5382493 Report a problem | ||
| 3/4/2016 | Price change | $316,500-0.2%$97/sqft |
Source: HomeSmart #5382493 Report a problem | ||
| 2/26/2016 | Price change | $317,000-0.2%$97/sqft |
Source: HomeSmart #5382493 Report a problem | ||
| 2/19/2016 | Price change | $317,500-0.2%$97/sqft |
Source: HomeSmart #5382493 Report a problem | ||
| 2/11/2016 | Price change | $318,000-0.5%$97/sqft |
Source: HomeSmart #5382493 Report a problem | ||
| 1/29/2016 | Price change | $319,500-0.2%$98/sqft |
Source: HomeSmart #5382493 Report a problem | ||
| 1/13/2016 | Listed for sale | $320,000+49.4%$98/sqft |
Source: HomeSmart #5382493 Report a problem | ||
| 10/27/2000 | Sold | $214,122$66/sqft |
Source: Public Record Report a problem | ||
Public tax history
| Year | Property taxes | Tax assessment |
|---|---|---|
| 2025 | $2,268 +4% | $50,910 -6.3% |
| 2024 | $2,181 -1% | $54,320 +94% |
| 2023 | $2,202 +1.7% | $28,003 -17.1% |
| 2022 | $2,165 -6% | $33,770 +4.8% |
| 2021 | $2,304 +7.9% | $32,210 +8.3% |
| 2020 | $2,135 +5.1% | $29,750 +7.6% |
| 2019 | $2,032 | $27,660 +0.9% |
| 2018 | $2,032 +3.2% | $27,410 +4.7% |
| 2017 | $1,969 +5.2% | $26,170 +1.9% |
| 2016 | $1,872 -4.8% | $25,670 +0.1% |
| 2015 | $1,967 | $25,650 +30% |
| 2014 | -- | $19,730 +20.2% |
| 2013 | -- | $16,410 -3.6% |
| 2012 | -- | $17,020 -11.9% |
| 2011 | -- | $19,310 -13.6% |
| 2010 | -- | $22,350 -21.2% |
| 2009 | -- | $28,380 -13.6% |
| 2008 | -- | $32,850 +8.6% |
| 2007 | -- | $30,250 +58.4% |
| 2006 | -- | $19,100 |
| 2005 | -- | $19,100 +6.7% |
| 2004 | -- | $17,900 |
| 2003 | -- | $17,900 +10.2% |
| 2002 | -- | $16,250 |
Find assessor info on the county website
Monthly payment
Est. payment
Payment breakdown
Explore the cost of this home by adjusting the details. Changes won't be saved.Climate risks
Neighborhood: Santa Rita Ranch
Nearby schools
Schools provided by the listing agent
- Elementary: Canyon Rim Elementary
- Middle: Desert Ridge Jr. High
- High: Desert Ridge High
- District: Gilbert Unified District
Source: ARMLS. This data may not be complete. We recommend contacting the local school district to confirm school assignments for this home.



Similar homes
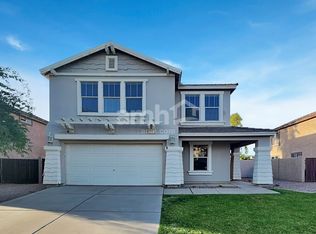
- $599,9954 bd3 ba2.7k sqft9914 E TUNGSTEN Drive, Mesa, AZ 85212For Sale
 MLS ID #7051250, Janine A Williams, HomeSmart. ARMLS
 - $765,0004 bd4 ba3.3k sqft10713 E DIFFRACTION Avenue, Mesa, AZ 85212For Sale
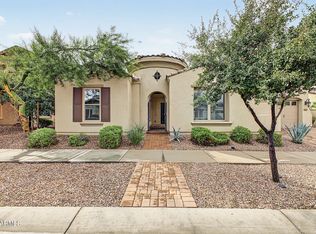 MLS ID #7088695, Kimberly Lotz, Redfin Corporation. ARMLS
 - $499,9005 bd3 ba2.4k sqft4909 S ANTONIO --, Mesa, AZ 85212For Sale
 MLS ID #7075534, Trisha A. Carroll, Avenew Realty Inc. ARMLS
 - $530,9005 bd4 ba3k sqft11352 E SONRISA Avenue, Mesa, AZ 85212For Sale
 MLS ID #7018064, Michael Ray Taggart, Realty ONE Group. ARMLS
