Ranch style home built in 1998, the 3-bedroom 2-bath main home consisting of 3012 sq. ft. with 9-foot ceilings though out house and a vaulted ceiling in great room Living room and Kitchen, hall way in is 4'8" wide bedroom doors are 3' wheel chair accessibility, both master and secondary bath have walk in showers, there is 1990 +/- sq. foot wrap around redwood deck under roof, Deck is handicap accessible by concrete ramp breezeway between house and Garage, there are 4 double door entries to house off wrap around deck as well as 2 man door entries, Deck also has a perimeter footing wall that is sealed off to critters, Main garage is attached to house by a breezeway is 1120 Sq. Ft. sheet rocked and textured garage, currently has a finished 17X13 room sheet rocked and textured inside garage, second garage is 890 sq. ft. +/- has drive thru garage doors from frt. to back this garage also has a full bath and hot water heater and has a finished room that is plumbed for a sink, could be converted to a ADU or Mother in-law unit. Well house approx. 100 sq ft. has roll up door plus man door, has a 1500-gallon tank plus two 2500-gallon water tanks with a pressure pump, Octagon Gazebo with concrete patio, also a 300 gallon propane tank (Owned) (Note: Diagram in photos shows lay out of Irrigation system consisting of 3 Main 2 inch lines with gate valves, that run though out the property,) first section of property consisting of approx. 8 +/- ac. is fenced with 8 foot chain link with 4 double sewing gate, one with a controller, new small bldg. 100 sq. ft. with attached covered area of 250 feet or so. in bottom parking lot.
Property has great potential with many possible uses.
For sale
Listed by: Select Property Investments • Mark Dwight • Contact: 530-228-1763
Price cut: $10K (10/13)
$779,000
4995 Durham Pentz Rd, Butte Valley, CA 95965
3beds
3,012sqft
Single Family Residence
Built in 1998
18.27 Acres Lot
$771,400 Zestimate®
$259/sqft
$-- HOA
What's special
- 85 days
- 402
- 16
Zillow last checked:
Listing updated:
Listed by:
Mark Dwight DRE #01312971 530-228-1763,
Select Property Investments
Source: CRMLS,MLS#: PA26145983 Originating MLS: California Regional MLS
Originating MLS: California Regional MLSFacts & features
Interior
Bedrooms & bathrooms
- Bedrooms: 3
- Bathrooms: 2
- Full bathrooms: 2
- Main level bathrooms: 2
- Main level bedrooms: 3
Rooms
- Room types: Attic, Bedroom, Center Hall, Foyer, Kitchen, Laundry, Living Room, Primary Bathroom, Primary Bedroom, Other, Utility Room, Dining Room
Bedroom
- Features: All Bedrooms Down
Bathroom
- Features: Dual Sinks, Jetted Tub, Separate Shower, Tile Counters
Kitchen
- Features: Kitchen Island, Tile Counters
Heating
- Forced Air, High Efficiency, Propane
Cooling
- Central Air, High Efficiency, Whole House Fan, Zoned, Attic Fan
Appliances
- Included: Double Oven, Dishwasher, Propane Cooktop, Propane Water Heater, Water Softener
- Laundry: Electric Dryer Hookup, Propane Dryer Hookup
Features
- Breakfast Area, Ceiling Fan(s), Cathedral Ceiling(s), Central Vacuum, Separate/Formal Dining Room, High Ceilings, Living Room Deck Attached, Open Floorplan, Pantry, Storage, Tile Counters, Wired for Sound, All Bedrooms Down, Attic, Entrance Foyer, Utility Room, Walk-In Closet(s)
- Flooring: Carpet, Tile, Wood
- Doors: French Doors
- Windows: Blinds, Double Pane Windows, Garden Window(s)
- Has fireplace: Yes
- Fireplace features: Living Room, Masonry, Propane, Raised Hearth
- Common walls with other units/homes: No Common Walls
Interior area
- Total interior livable area: 3,012 sqft
Property
Parking
- Total spaces: 5
- Parking features: Attached Carport, Boat, Circular Driveway, Garage Faces Front, Gravel, One Space
- Attached garage spaces: 4
- Carport spaces: 1
- Covered spaces: 5
Accessibility
- Accessibility features: Safe Emergency Egress from Home, Accessible Hallway(s)
Features
- Levels: One
- Stories: 1
- Entry location: east side house off porch
- Patio & porch: Covered, Deck, Patio, Porch, Wood, Wrap Around
- Exterior features: Koi Pond, Rain Gutters
- Pool features: None
- Fencing: Chain Link,Cross Fenced
- Has view: Yes
- View description: Bluff, City Lights, Mountain(s), Panoramic, Pasture
Lot
- Size: 18.27 Acres
- Features: Landscaped, Ranch
Details
- Additional structures: Second Garage, Gazebo, Outbuilding
- Parcel number: 041030110000
- Special conditions: Standard
Construction
Type & style
- Home type: SingleFamily
- Property subtype: Single Family Residence
Materials
- HardiPlank Type, Lap Siding, Copper Plumbing
- Roof: Asphalt
Condition
- Repairs Cosmetic
- New construction: No
- Year built: 1998
Utilities & green energy
- Electric: 220 Volts in Garage, 220 Volts in Laundry
- Sewer: Septic Tank
- Water: Well
- Utilities for property: Electricity Connected, Propane, Water Not Available
Community & HOA
Community
- Features: Biking
Location
- Region: Butte Valley
Financial & listing details
- Price per square foot: $259/sqft
- Tax assessed value: $714,000
- Date on market: 7/6/2026
- Cumulative days on market: 85 days
- Listing terms: Cash,Cash to New Loan
- Road surface type: Paved
Estimated market value
$771,400
$733,000 - $810,000
$2,433/mo
Price history
| Date | Event | Price |
|---|---|---|
| 10/13/2026 | Price change | $779,000-1.3%$259/sqft |
Source:  CRMLS #PA26145983 Report a problem CRMLS #PA26145983 Report a problem | ||
| 9/17/2026 | Price change | $789,000-1.3%$262/sqft |
Source: CRMLS #PA26145983 Report a problem | ||
| 8/29/2026 | Price change | $799,500-3.1%$265/sqft |
Source: CRMLS #PA26145983 Report a problem | ||
| 7/29/2026 | Price change | $825,000-2.9%$274/sqft |
Source: CRMLS #PA26145983 Report a problem | ||
| 7/18/2026 | Price change | $850,000-5.6%$282/sqft |
Source: CRMLS #PA26145983 Report a problem | ||
| 7/7/2026 | Listed for sale | $900,000+28.6%$299/sqft |
Source: CRMLS #PA26145983 Report a problem | ||
| 11/13/2024 | Sold | $700,000-7.8%$232/sqft |
Source: Public Record Report a problem | ||
| 7/26/2009 | Listing removed | $759,000+7%$252/sqft |
Source: Homes.com #200804656 Report a problem | ||
| 7/24/2009 | Sold | $709,500-6.5%$236/sqft |
Source: MetroList Services of CA #200804656 Report a problem | ||
| 11/5/2008 | Listed for sale | $759,000-0.1%$252/sqft |
Source: Homes.com #200804656 Report a problem | ||
| 8/8/2008 | Listing removed | $759,500$252/sqft |
Source: Coldwell Banker** #200804656 Report a problem | ||
| 6/28/2008 | Price change | $759,500+0.1%$252/sqft |
Source: Coldwell Banker** #200804656 Report a problem | ||
| 5/16/2008 | Listed for sale | $759,000$252/sqft |
Source: Coldwell Banker** #200804656 Report a problem | ||
Public tax history
| Year | Property taxes | Tax assessment |
|---|---|---|
| 2026 | -- | $714,000 +2% |
| 2025 | $7,463 -22.4% | $700,000 -22% |
| 2024 | $9,617 +1.4% | $897,868 +2% |
| 2023 | $9,488 +8.6% | $880,264 +7.3% |
| 2022 | $8,738 +16.9% | $820,000 +17.1% |
| 2021 | $7,475 -1.2% | $700,000 |
| 2020 | $7,564 +4.2% | $700,000 +4.5% |
| 2019 | $7,257 +5.8% | $670,000 +6.3% |
| 2018 | $6,861 +8.4% | $630,000 +7.7% |
| 2017 | $6,331 +0.5% | $585,000 |
| 2016 | $6,297 +6.9% | $585,000 +3.5% |
| 2015 | $5,889 | $565,000 +2.7% |
| 2014 | $5,889 | $550,000 +3.8% |
| 2013 | -- | $530,000 -25.3% |
| 2012 | -- | $709,500 |
| 2011 | -- | $709,500 |
| 2010 | -- | $709,500 +86.6% |
| 2009 | -- | $380,268 +2% |
| 2008 | -- | $372,813 +2% |
| 2007 | -- | $365,504 +2% |
| 2006 | -- | $358,339 +2% |
| 2005 | -- | $351,314 +2% |
| 2004 | -- | $344,426 +1.9% |
| 2003 | -- | $338,114 +2% |
| 2002 | -- | $331,485 +2% |
| 2001 | -- | $324,987 |
Find assessor info on the county website
Monthly payment
Est. payment
Payment breakdown
Explore the cost of this home by adjusting the details. Changes won't be saved.Climate risks
Neighborhood: 95965
- $461,1003 bd1 ba840 sqft4968 Durham Pentz Rd, Butte Valley, CA 95965Off Market

- $369,2003 bd1 ba840 sqft4950 Durham Pentz Rd, Butte Valley, CA 95965Off Market
- $473,7002 bd1 ba1.3k sqft4973 Durham Pentz Rd, Butte Valley, CA 95965Off Market
- $294,8003 bd2 ba2.8k sqft2828 Messilla Valley Rd, Butte Valley, CA 95965Off Market
Similar homes
- $745,0003 bd3 ba2.1k sqft2554 Lake Hills Dr, Butte Valley, CA 95965For Sale
 MLS ID #SN26152741, Ida Grivette, EXP Realty of Northern California, Inc.. CRMLS
 - $629,0003 bd2 ba2.1k sqft188 Patton Peak Rd, Yankee Hill, CA 95965For Sale
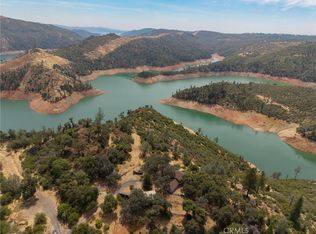 MLS ID #SN26177219, Jenna Johnson, Jenna Johnson, Broker. CRMLS
 - $850,0003 bd3 ba2.2k sqft5735 Lunt Rd, Oroville, CA 95965For Sale
 MLS ID #SN26087098, Kylee Garrettson, Keller Williams Realty Chico Area. CRMLS
 - $739,0004 bd5 ba2.9k sqft415 Hurleton Rd, Oroville, CA 95966For Sale
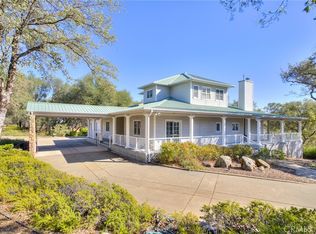 MLS ID #OR26216689, Rhonda Williams, Bidwell Realty. CRMLS
