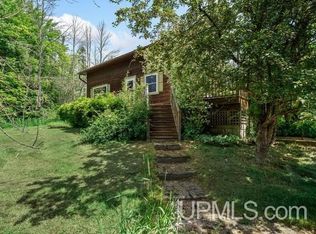
Enjoy the privacy and peaceful surroundings of this cozy home situated on 41.52 wooded acres! The inviting interior features beautiful tongue-and-groove finishes, an open-concept main floor, and a cathedral ceiling in the living room that creates a warm and spacious feel. The main level also offers a large additional sitting room or office, providing flexible space for work or relaxation. The lower level features a spacious family room, perfect for entertaining, along with additional bedroom and a bathroom. Bedrooms and bathrooms are conveniently located on both levels, and there's plenty of storage throughout. The primary bedroom includes a private bath with a walk-in shower. Outside, you'll appreciate the 36X48 garage with a separate office area, plus a tractor shed and lawn shed for all your equipment and storage needs. With 41.52 acres of wooded land, this property offers room to roam, privacy, and plenty of possibilities!
For sale
$325,000
4995 E Maple Ridge 37th Rd, Rock, MI 49880
2beds
1,844sqft
Single Family Residence
Built in 1999
41.52 Acres Lot
$320,900 Zestimate®
$176/sqft
$-- HOA
What's special
Beautiful tongue-and-groove finishesOpen-concept main floorSpacious family roomPlenty of storage throughout
- 27 days
- 1,613
- 129
Zillow last checked:
Listing updated:
Listed by:
DAN BENDER 906-399-0748,
STATE WIDE REAL ESTATE OF ESCANABA 906-786-1308
Source: MiRealSource,MLS#: 50223734 Originating MLS: Upper Peninsula Assoc of Realtors
Facts & features
Interior
Bedrooms & bathrooms
- Bedrooms: 2
- Bathrooms: 2
- Full bathrooms: 1
- 1/2 bathrooms: 1
Bedroom 1
- Features: Carpet
- Level: First
- Area: 108
- Dimensions: 12 x 9
Bedroom 2
- Features: Carpet
- Level: Lower
- Area: 154
- Dimensions: 14 x 11
Bathroom 1
- Features: Laminate
- Level: Lower
- Area: 110
- Dimensions: 11 x 10
Dining room
- Features: Vinyl
- Level: First
- Area: 153
- Dimensions: 17 x 9
Family room
- Features: Carpet
- Level: Lower
- Area: 286
- Dimensions: 22 x 13
Kitchen
- Features: Vinyl
- Level: First
- Area: 117
- Dimensions: 13 x 9
Living room
- Features: Carpet
- Level: First
- Area: 221
- Dimensions: 17 x 13
Heating
- Forced Air, Propane
Cooling
- Central Air
Appliances
- Included: Dryer, Microwave, Range/Oven, Refrigerator, Washer, Water Softener Owned, Gas Water Heater
- Laundry: Lower Level
Features
- Sump Pump
- Flooring: Laminate, Carpet, Vinyl, Concrete
- Windows: Window Treatments
- Basement: Block,Full,Partially Finished,Sump Pump
- Has fireplace: No
Interior area
- Total structure area: 2,488
- Total interior livable area: 1,844 sqft
- Finished area above ground: 1,424
- Finished area below ground: 420
Property
Parking
- Total spaces: 3
- Parking features: Detached, Electric in Garage, Garage Door Opener, Heated Garage, Workshop in Garage
- Garage spaces: 3
Features
- Levels: One
- Stories: 1
- Patio & porch: Deck
- Waterfront features: Pond
- Body of water: pond
- Frontage type: Road
- Frontage length: 1360
Lot
- Size: 41.52 Acres
- Dimensions: 1320 x 1360
Details
- Additional structures: Barn(s), Shed(s), Garage(s), Workshop
- Parcel number: 2101103100700
- Special conditions: Private,Standard
Construction
Type & style
- Home type: SingleFamily
- Architectural style: Conventional Frame
- Property subtype: Single Family Residence
Materials
- Log, Masonite
- Foundation: Basement
Condition
- Year built: 1999
Utilities & green energy
- Sewer: Septic Tank
- Water: Private Well
- Utilities for property: Cable/Internet Avail., Electricity Connected, Phone Available, Propane, Propane Tank Owned
Community & HOA
Community
- Subdivision: None
HOA
- Has HOA: No
Location
- Region: Rock
Financial & listing details
- Price per square foot: $176/sqft
- Tax assessed value: $209,400
- Date on market: 10/2/2026
- Cumulative days on market: 28 days
- Listing agreement: Exclusive Right To Sell
- Listing terms: Cash
Estimated market value
$320,900
$305,000 - $337,000
$1,414/mo
Price history
| Date | Event | Price |
|---|---|---|
| 10/2/2026 | Listed for sale | $325,000$176/sqft |
Source:  MiRealSource #50223734 Report a problem | ||
Public tax history
| Year | Property taxes | Tax assessment |
|---|---|---|
| 2026 | -- | $104,700 +4.3% |
| 2025 | $1,480 | $100,400 +14% |
| 2024 | -- | $88,100 +14.1% |
| 2023 | -- | $77,200 +0.5% |
| 2022 | -- | $76,800 +2.4% |
| 2021 | -- | $75,000 -0.9% |
| 2020 | -- | $75,700 +10.5% |
| 2019 | -- | $68,500 +6.4% |
| 2018 | -- | $64,400 +8.8% |
| 2017 | -- | $59,198 |
| 2016 | -- | $59,198 +9% |
| 2014 | -- | $54,310 +0.3% |
| 2013 | -- | $54,148 +0.7% |
| 2012 | -- | $53,753 +2.7% |
| 2011 | -- | $52,340 |
Find assessor info on the county website
Monthly payment
Est. payment
Payment breakdown
Explore the cost of this home by adjusting the details. Changes won't be saved.Climate risks
Neighborhood: 49880
- $189,5002 bd1 ba728 sqft4961 E Maple Ridge 37th Rd, Rock, MI 49880Off Market

- $265,300-- bd-- ba-- sqft5123 E Maple Ridge 37th Rd, Rock, MI 49880Off Market
- $40,000-- bd-- ba-- sqft5108 E Maple Ridge 37th Rd, Rock, MI 49880Off Market
- $267,400-- bd-- ba-- sqft5108 E Maple Ridge 37th Rd, Rock, MI 49880Off Market
Similar homes
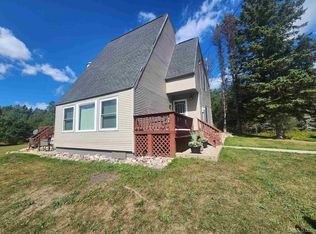
- $317,0003 bd1 ba1.3k sqft509 Dukes Rd, Skandia, MI 49885For Sale
 NextHome
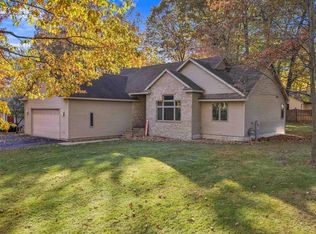
- $399,9004 bd2 ba2.3k sqftN2751 Us Highway 41, Trenary, MI 49891For Sale
 MLS ID #50221816, SEAN LEAHY, SELECT REALTY. MiRealSource
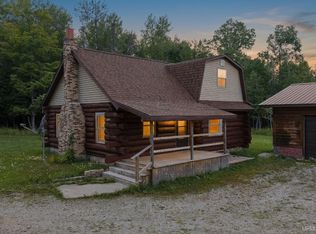
- $345,0003 bd3 ba2.4k sqft25 Sandy Ln, Gladstone, MI 49837For Sale
 MLS ID #50225494, SAMARA BRUNETTE, UPWARDS REAL ESTATE. MiRealSource
- $229,9003 bd1 ba960 sqft9450 Co 416 Rd, Cornell, MI 49818For Sale
 MLS ID #50218799, DAVE HARRIS, STATE WIDE REAL ESTATE OF ESCANABA. MiRealSource
- $239,9002 bd2 ba1.5k sqftN4156 Et Rd, Traunik, MI 49891For SaleMLS ID #50216918, AMY SCHIEDING, RE/MAX SUPERIORLAND. MiRealSource
- $345,0002 bd1 ba1.1k sqft8166 N 3rd Ln, Gladstone, MI 49837For SaleMLS ID #50208136, SCOTT MOSIER, KEY REALTY DELTA COUNTY LLC. MiRealSource
- $415,0002 bd2 ba1.7k sqft1622 Truax 24th Rd, Cornell, MI 49818For SaleMLS ID #50217059, PAIGE PAPINEAU, KEY REALTY DELTA COUNTY LLC. MiRealSource
- $299,9003 bd2 ba2.2k sqft417 Elm St, Gladstone, MI 49837For SaleMLS ID #50219529, SAMARA BRUNETTE, UPWARDS REAL ESTATE. MiRealSource
- $390,0005 bd3 ba1.9k sqft8960 Cty Rd #513-T, Rapid River, MI 49878For SaleMLS ID #50213716, ANDREA SARASIN, KEY REALTY DELTA COUNTY LLC. MiRealSource
- $439,0003 bd2 ba2.6k sqft3819 County Road 416 Rd #20, Gladstone, MI 49837For SaleMLS ID #50223407, CHRISTINA KING-CARON, UPWARDS REAL ESTATE. MiRealSource
- $249,0003 bd2 ba1.2k sqft7792 Lake Bluff 19.4 Rd, Gladstone, MI 49837For SaleMLS ID #50224285, AMY SCHIEDING, RE/MAX SUPERIORLAND. MiRealSource
- $449,9004 bd2 ba2.2k sqft9904 Us Highway 2, Rapid River, MI 49878For SaleMLS ID #50217400, TAMMY GARLING, KEY REALTY DELTA COUNTY LLC. MiRealSource
- $199,9002 bd1 ba1.9k sqft1114 Willow Rd, Gladstone, MI 49837For SaleMLS ID #50217870, KYLE SOLIS, KEY REALTY DELTA COUNTY LLC. MiRealSource
- $170,0003 bd1 ba1.2k sqftN290 N North Round Lake Rd, Wetmore, MI 49895For SaleMLS ID #50199167, DAVE WOOD, RE/MAX SUPERIORLAND. MiRealSource
- $359,9004 bd3 ba1.8k sqft41 Tipperary Rd, Gladstone, MI 49837New ConstructionMLS ID #50215574, SAMARA BRUNETTE, UPWARDS REAL ESTATE. MiRealSource
- $219,9003 bd2 ba1.7k sqft1218 Dakota Ave, Gladstone, MI 49837For SaleMLS ID #50220791, AMY DYER, COLDWELL BANKER SCHMIDT ESCANABA. MiRealSource
- $389,9004 bd3 ba2k sqft39 Tipperary Rd, Gladstone, MI 49837New ConstructionMLS ID #50220158, SAMARA BRUNETTE, UPWARDS REAL ESTATE. MiRealSource
- $399,9004 bd3 ba2.2k sqft73 Royal Oak Dr, Gladstone, MI 49837New ConstructionMLS ID #50202058, SAMARA BRUNETTE, UPWARDS REAL ESTATE. MiRealSource
- $169,0003 bd2 ba1.4k sqft2600 S Hill Rd Lot 41, Gladstone, MI 49837For SaleMLS ID #50220638, SCOTT MOSIER, KEY REALTY DELTA COUNTY LLC. MiRealSource
