Skip main navigation
Sold for $380,000
  • $380,000

    4995 Mountain Rd, Slatington, PA 18080

    3beds
    1,195sqft
    Single Family Residence
    Built in 1953
    1.25 Acres Lot
    $380,100 Zestimate®
    $318/sqft
    $2,155 Estimated rent

    Home value

    $380,100

    $350,000 - $414,000

    $2,155/mo

    Zestimate® history
    Loading
    Loading...

    Owner options

    List your home for rent

    $2,155/mo

    Rent Zestimate®

    Find your next renter with Zillow Rental Manager. Plus, with online applications, you can quickly screen prospective tenants – for free.

    Learn more

    $2,155/mo

    Rent Zestimate®

    Refinance and save

    $2,459/mo

    Est. payment

    Refinancing to a lower rate could help reduce your monthly payments and save thousands over the life of the loan.

    See today's rates

    $2,459/mo

    Est. payment

    Explore your selling options

    Work with a Zillow partner agent

    Leverage their expertise and Zillow's premium Showcase listings to get your home seen by more buyers.

    Get started

    List with your own agent

    Get your home in front of millions of buyers by listing it on Zillow.

    Learn how to do it

    Sell it yourself

    Take full control of how buyers see your home on Zillow by listing For Sale by Owner (FSBO).

    List your home

    What's special

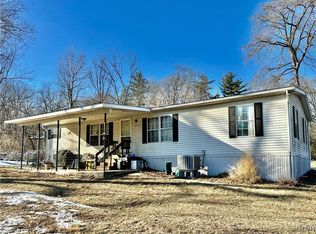
    Broad yardCharming ranch-style homeSingle-level ranch style homeModern flooringMature treesClean move-in-ready feelNeutral paint
    Welcome to 4995 Mountain Road, a charming ranch-style home set on approximately 1.25 acres in Heidelberg Township and located in the Northwestern Lehigh School District. Offering 3 bedrooms, 1.5 baths, and 1,195 square feet, this single-level ranch style home includes the flexibility to use the third bedroom as a bonus living space, office, hobby room, or additional gathering area. Inside, you’ll find a bright and inviting layout with modern flooring, neutral paint, warm trim accents, vinyl windows, and comfortable natural light throughout. The kitchen and baths have been updated, and the home features refreshed paint and flooring that give the interior a clean, move-in-ready feel. Set at the foot of Blue Mountain, the property offers a peaceful outdoor setting with a broad yard, mature trees, wooded surroundings, and room to enjoy the scenery from every angle. The covered entry/stoop adds a welcoming touch, while the detached 49x50 pole building provides substantial space for vehicles, equipment, storage, hobbies, or workshop use. With access to nearby outdoor recreation, hiking trails, and regional routes including 100, 873, and 309, this ranch-style home offers a comfortable blend of modern updates, flexible space, everyday utility, and Lehigh County outdoor country appeal.

    Zillow last checked:

    Listing updated:

    Listed by:

    Joshua S. Young 484-515-1272,

    Peak Properties PA

    Bought with:

    Steve Wachter, RS341699

    Weichert Realtors

    Source: GLVR,MLS#: 777874MLS LogoOriginating MLS: Lehigh Valley MLS

    Facts & features

    Interior

    Bedrooms & bathrooms
    • Bedrooms: 3
    • Bathrooms: 2
    • Full bathrooms: 1
    • 1/2 bathrooms: 1
    Bedroom
    • Description: 3rd bedroom / family room
    • Level: First
    • Dimensions: 20.00 x 14.00
    Bedroom
    • Level: First
    • Dimensions: 11.00 x 11.00
    Bedroom
    • Level: First
    • Dimensions: 9.00 x 11.00
    Other
    • Level: First
    • Dimensions: 8.00 x 7.00
    Half bath
    • Description: Located off 3rd bedroom
    • Level: First
    • Dimensions: 4.00 x 5.00
    Kitchen
    • Level: First
    • Dimensions: 16.00 x 10.00
    Living room
    • Level: First
    • Dimensions: 17.00 x 11.00
    Heating
    • Forced Air, Propane
    Cooling
    • Ceiling Fan(s)
    Appliances
    • Included: Electric Dryer, Electric Oven, Electric Water Heater, Washer
    • Laundry: Electric Dryer Hookup
    Features
    • Eat-in Kitchen
    • Flooring: Laminate, Luxury Vinyl, Luxury VinylPlank, Resilient
    Interior area
    • Total interior livable area: 1,195 sqft
    • Finished area above ground: 1,195
    • Finished area below ground: 0

    Property

    Parking
    • Total spaces: 6
    • Parking features: Driveway, Detached, Garage, Off Street
    • Garage spaces: 6
    • Has uncovered spaces: Yes
    Features
    • Stories: 1
    • Exterior features: Shed, Propane Tank - Leased
    Lot
    • Size: 1.25 Acres
    Details
    • Additional structures: Barn(s), Shed(s), Workshop
    • Parcel number: 5541092628221
    • Zoning: AP
    • Special conditions: None

    Construction

    Type & style
    • Home type: SingleFamily
    • Architectural style: Other,Ranch
    • Property subtype: Single Family Residence
    Materials
    • Vinyl Siding
    • Foundation: Block
    • Roof: Asphalt,Fiberglass
    Condition
    • Year built: 1953

    Utilities & green energy

    • Electric: 200+ Amp Service, Circuit Breakers
    • Sewer: Septic Tank
    • Water: Well

    Community & HOA

    Community
    • Subdivision: Not in Development
    Location
    • Region: Slatington

    Financial & listing details

    • Price per square foot: $318/sqft
    • Tax assessed value: $175,400
    • Annual tax amount: $4,680
    • Date on market: 5/28/2026
    • Cumulative days on market: 13 days
    • Ownership type: Fee Simple

    Price history

    DateEventPrice
    7/7/2026Sold$380,000-5%$318/sqft
    Source: GLVR #777874 Report a problem
    6/11/2026Pending sale$399,900$335/sqft
    Source: GLVR #777874 Report a problem
    5/28/2026Listed for sale$399,900+433.2%$335/sqft
    Source: GLVR #777874 Report a problem
    3/24/2016Sold$75,000+4717%$63/sqft
    Source: Public Record Report a problem
    6/26/2015Sold$1,557$1/sqft
    Source: Public Record Report a problem

    Public tax history

    YearProperty taxesTax assessment
    2025$4,654 +7.3%$175,400
    2024$4,336 +3.1%$175,400
    2023$4,204 +1.5%$175,400
    2022$4,143 +5.4%$175,400
    2021$3,929 +2.8%$175,400
    2020$3,823 +10276.3%$175,400
    2019$37 $175,400
    2018$37 $175,400
    2017-- $175,400
    2016-- $175,400
    2015-- $175,400
    2014-- $175,400 +336.3%
    2012-- $40,200
    2011-- $40,200
    2010-- $40,200
    2009-- $40,200
    2008-- $40,200
    2007-- $40,200
    2006-- $40,200
    2005-- $40,200
    2004-- $40,200
    2003-- $40,200
    Find assessor info on the county website

    Neighborhood: 18080

    Nearby schools

    GreatSchools rating
    Schools provided by the listing agent
    • Elementary: Northwestern Lehigh Elementary School
    • Middle: Northwestern Lehigh Middle School
    • High: Northwestern Lehigh High School
    • District: Northwestern Lehigh

    Source: GLVR. This data may not be complete. We recommend contacting the local school district to confirm school assignments for this home.

    Get a cash offer in 3 minutes
    Find out how much your home could sell for in as little as 3 minutes with a no-obligation cash offer.
    Estimated market value
    $380,100
    Get a cash offer in 3 minutes
    Find out how much your home could sell for in as little as 3 minutes with a no-obligation cash offer.
    Estimated market value
    $380,100