Welcome to 4995 Rea Road, a beautiful custom brick home offering exceptional space, privacy, and convenience in one of Charlotte's most desirable areas. Situated on just over half an acre, this 4-bedroom, 4-full-bath, 3 car garage home combines timeless craftsmanship with thoughtful features designed for comfortable everyday living and entertaining. The main level welcomes you with hardwood floors, 10-foot ceilings, elegant moldings, and an inviting open floor plan. The spacious great room features a gas-log fireplace and custom built-ins, while the gourmet kitchen offers 42-inch cabinetry, granite countertops, stainless steel Bosch appliances, a gas cooktop, and double ovens. A second main level seating area just off the dinning room features another gas log fireplace perfect for formal settings or perfect for an open office space. A main-level bedroom with full bath provides an ideal guest suite or flexible living space. Upstairs, the expansive owner's suite includes a luxurious bath and additional flex space perfect for a sitting area or future custom closet. Additional bedrooms have en-suites that are beautifully finished, providing plenty of room for family and guests. Movie nights come to life in the dedicated home theater featuring oversized seating, surround sound, and a large projection screen. Step outside to enjoy the private, fenced backyard with a spacious brand new Trex deck and paver patio with pergola perfect for relaxing or entertaining. An irrigation system and electric home charge point installed on property. Ideally located near Colony Place, SouthPark, shopping, restaurants, and major roadways, this exceptional property offers the rare combination of privacy, convenience, and sophisticated living. No HOA!
Active
Price cut: $30K (9/29)
$919,900
4995 Rea Rd, Charlotte, NC 28226
4beds
3,485sqft
Single Family Residence
Built in 2005
0.53 Acres Lot
$901,800 Zestimate®
$264/sqft
$-- HOA
What's special
Gas-log fireplaceAnother gas log fireplaceGourmet kitchenPaver patio with pergolaAdditional flex spaceHardwood floorsElegant moldings
- 62 days
- 794
- 80
Zillow last checked:
Listing updated:
Listed by:
Steven Keretses keretsesrealty@gmail.com,
Keretses Realty LLC
Source: Canopy MLS as distributed by MLS GRID,MLS#: 4415513
Facts & features
Interior
Bedrooms & bathrooms
- Bedrooms: 4
- Bathrooms: 4
- Full bathrooms: 4
- Main level bedrooms: 1
Primary bedroom
- Level: Upper
Bedroom s
- Level: Upper
Bedroom s
- Level: Upper
Bedroom s
- Level: Main
Bathroom full
- Level: Upper
Bathroom full
- Level: Upper
Bathroom full
- Level: Upper
Bathroom full
- Level: Main
Dining room
- Level: Main
Kitchen
- Level: Main
Laundry
- Level: Main
Living room
- Level: Main
Media room
- Level: Upper
Other
- Level: Main
Heating
- Forced Air
Cooling
- Central Air
Appliances
- Included: Dishwasher, Disposal, Gas Oven, Refrigerator, Wall Oven, Washer/Dryer
- Laundry: Laundry Room, Main Level
Features
- Flooring: Carpet, Tile, Wood
- Has basement: No
- Fireplace features: Gas, Gas Log
Interior area
- Total structure area: 3,485
- Total interior livable area: 3,485 sqft
- Finished area above ground: 3,485
- Finished area below ground: 0
Property
Parking
- Total spaces: 3
- Parking features: Attached Garage, Garage on Main Level
- Attached garage spaces: 3
Features
- Levels: Two
- Stories: 2
- Patio & porch: Deck
- Fencing: Fenced
Lot
- Size: 0.53 Acres
- Features: Level, Wooded
Details
- Parcel number: 21153229
- Zoning: N1-A
- Special conditions: Standard
Construction
Type & style
- Home type: SingleFamily
- Property subtype: Single Family Residence
Materials
- Brick Full
- Foundation: Crawl Space
Condition
- New construction: No
- Year built: 2005
Utilities & green energy
- Sewer: Public Sewer
- Water: City
Community & HOA
Community
- Subdivision: Cottonwood
Location
- Region: Charlotte
Financial & listing details
- Price per square foot: $264/sqft
- Tax assessed value: $821,900
- Annual tax amount: $6,477
- Date on market: 8/21/2026
- Cumulative days on market: 62 days
- Road surface type: Concrete, Paved
Estimated market value
$901,800
$857,000 - $947,000
$5,021/mo
Price history
| Date | Event | Price |
|---|---|---|
| 9/29/2026 | Price change | $919,900-3.2%$264/sqft |
Source:  Canopy MLS as distributed by MLS GRID #4415513 Report a problem Canopy MLS as distributed by MLS GRID #4415513 Report a problem | ||
| 9/11/2026 | Price change | $949,900-2.1%$273/sqft |
Source: Canopy MLS as distributed by MLS GRID #4415513 Report a problem | ||
| 8/21/2026 | Listed for sale | $969,900+14.8%$278/sqft |
Source: Canopy MLS as distributed by MLS GRID #4415513 Report a problem | ||
| 5/11/2023 | Sold | $845,000-0.6%$242/sqft |
Source: Canopy MLS as distributed by MLS GRID #4014478 Report a problem | ||
| 4/6/2023 | Pending sale | $850,000$244/sqft |
Source: Canopy MLS as distributed by MLS GRID #CAR4014478 Report a problem | ||
| 4/1/2023 | Listed for sale | $850,000+78.9%$244/sqft |
Source: Canopy MLS as distributed by MLS GRID #CAR4014478 Report a problem | ||
| 3/10/2016 | Sold | $475,000-4.8%$136/sqft |
Source: Canopy MLS as distributed by MLS GRID #3103166 Report a problem | ||
| 11/2/2015 | Price change | $499,000-3.9%$143/sqft |
Source: Keller Williams - Ballantyne Area #3103166 Report a problem | ||
| 9/9/2015 | Price change | $519,000-5.5%$149/sqft |
Source: Keller Williams - Ballantyne Area #3103166 Report a problem | ||
| 7/26/2015 | Listed for sale | $549,000-0.9%$158/sqft |
Source: Keller Williams - Ballantyne Area #3103166 Report a problem | ||
| 9/19/2008 | Sold | $554,000-4.3%$159/sqft |
Source: Public Record Report a problem | ||
| 6/19/2008 | Listed for sale | $579,000+8.2%$166/sqft |
Source: Homes & Land #773657 Report a problem | ||
| 3/6/2006 | Sold | $535,000+435%$154/sqft |
Source: Public Record Report a problem | ||
| 8/16/2001 | Sold | $100,000$29/sqft |
Source: Public Record Report a problem | ||
Public tax history
| Year | Property taxes | Tax assessment |
|---|---|---|
| 2025 | $6,477 +1.6% | $821,900 |
| 2024 | $6,377 +3.4% | $821,900 |
| 2023 | $6,168 +26.8% | $821,900 +67.4% |
| 2022 | $4,864 +0.2% | $491,000 |
| 2021 | $4,853 +0.2% | $491,000 |
| 2020 | $4,845 +0.3% | $491,000 |
| 2019 | $4,830 -20.7% | $491,000 +7.1% |
| 2018 | $6,090 +1.7% | $458,600 |
| 2017 | $5,990 | $458,600 |
| 2016 | $5,990 | $458,600 |
| 2015 | $5,990 -8.5% | $458,600 -9.1% |
| 2014 | $6,544 | $504,700 |
| 2013 | -- | $504,700 |
| 2012 | -- | $504,700 |
| 2011 | -- | $504,700 +40.4% |
| 2010 | -- | $359,400 |
| 2009 | -- | $359,400 |
| 2008 | -- | $359,400 |
| 2007 | -- | $359,400 |
| 2006 | -- | $359,400 +565.6% |
| 2005 | -- | $54,000 |
| 2004 | -- | $54,000 |
| 2003 | -- | $54,000 +50% |
| 2002 | -- | $36,000 |
| 2001 | -- | $36,000 |
| 2000 | -- | $36,000 |
Find assessor info on the county website
Monthly payment
Est. payment
Payment breakdown
Explore the cost of this home by adjusting the details. Changes won't be saved.Climate risks
Neighborhood: Wessex Square
Similar homes
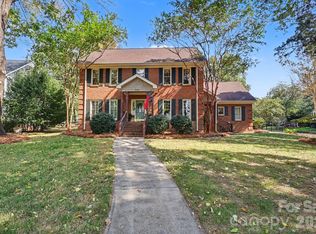
- $935,0004 bd3 ba2.9k sqft5515 McCallum Ct, Charlotte, NC 28226For Sale
 MLS ID #4435446, Ashley McMillan, Dickens Mitchener & Associates Inc. Canopy MLS as distributed by MLS GRID
 - $929,0004 bd4 ba2.9k sqft5539 Sunstar Ct, Charlotte, NC 28226For Sale
 MLS ID #4431682, Daniel Rotenberg, Ivester Jackson Christie's. Canopy MLS as distributed by MLS GRID
 - $999,9994 bd5 ba3.5k sqft5480 Glen Forest Dr, Charlotte, NC 28226For Sale
 MLS ID #4420356, Margie Devendorf, Keller Williams Ballantyne Area. Canopy MLS as distributed by MLS GRID
 - $919,0004 bd4 ba3k sqft5301 Morrowick Rd, Charlotte, NC 28226For Sale
 MLS ID #4408633, Jim Fagan, Keller Williams South Park. Canopy MLS as distributed by MLS GRID
 - $835,0004 bd3 ba3.3k sqft4206 Foxmoor Dr #181, Charlotte, NC 28226For SaleMLS ID #4433900, Gustavo Moreno, The Dream Realty Collective LLC. Canopy MLS as distributed by MLS GRID
- $935,0004 bd3 ba3.1k sqft3240 Johnny Cake Ln, Charlotte, NC 28226For SaleMLS ID #4425900, Kelly Blandford, Helen Adams Realty. Canopy MLS as distributed by MLS GRID
- $875,0004 bd3 ba3.2k sqft4818 Carmel Rd, Charlotte, NC 28226For SaleMLS ID #4417952, Stacy Brown, Premier Sotheby's International Realty. Canopy MLS as distributed by MLS GRID
- $935,0005 bd5 ba3.8k sqft7320 Summerlin Pl, Charlotte, NC 28226For SaleMLS ID #4418024, Steven Lorimer, Howard Hanna Allen Tate Charlotte South. Canopy MLS as distributed by MLS GRID
- $885,0004 bd4 ba3.3k sqft6219 Fair Valley Dr, Charlotte, NC 28226For SaleMLS ID #4400591, Sumer Woods, 5 Points Realty. Canopy MLS as distributed by MLS GRID
- $899,9005 bd4 ba3.9k sqft2616 Ladley Ct, Charlotte, NC 28226For SaleMLS ID #4366049, Randy Clift, Premier Sotheby's International Realty. Canopy MLS as distributed by MLS GRID
- $799,0004 bd3 ba2.5k sqft7808 Biddstone Ct, Charlotte, NC 28226For SaleMLS ID #4414783, Don Gomez, C-A-RE Realty. Canopy MLS as distributed by MLS GRID
- $625,0004 bd2 ba2.1k sqft4704 Benridge Ln, Charlotte, NC 28226For SaleMLS ID #4435223, Thomas Shoupe, Opendoor Brokerage LLC. Canopy MLS as distributed by MLS GRID
- $750,0004 bd3 ba2.3k sqft4124 Bridgewood Ln, Charlotte, NC 28226For SaleMLS ID #4429421, Brooks Norman, QC Properties LLC. Canopy MLS as distributed by MLS GRID
- $899,0004 bd3 ba3.5k sqft3518 Abbey Hill Ln, Charlotte, NC 28210For SaleMLS ID #4412910, Brandon Millette, Coldwell Banker Realty. Canopy MLS as distributed by MLS GRID
- $750,0004 bd4 ba2.7k sqft10513 Orchid Hill Ln, Charlotte, NC 28277For SaleMLS ID #4435829, Todd Wise, Premier Sotheby's International Realty. Canopy MLS as distributed by MLS GRID
- $839,0005 bd3 ba3.1k sqft11528 Essex Fells Dr, Charlotte, NC 28277For SaleMLS ID #4431385, Marsela Green, Berkshire Hathaway HomeServices Carolinas Realty. Canopy MLS as distributed by MLS GRID
- $1,150,0003 bd3 ba3.6k sqft3530 Carmel Rd, Charlotte, NC 28226For SaleMLS ID #4422746, Brad Hess, Charlotte Living Realty. Canopy MLS as distributed by MLS GRID
- $1,325,0005 bd4 ba4k sqft4533 Noras Path Rd, Charlotte, NC 28226For SaleMLS ID #4396655, Marcus Nance, Helen Adams Realty. Canopy MLS as distributed by MLS GRID
- $899,9003 bd3 ba2.2k sqft6227 Fletcher Cir, Charlotte, NC 28226For SaleMLS ID #4378984, Dori Schwaiger, Schwaiger Realty Group. Canopy MLS as distributed by MLS GRID
- $825,0004 bd3 ba2.9k sqft9434 Valley Rd, Charlotte, NC 28270For SaleMLS ID #4418424, Kristen Bernard, Keller Williams South Park. Canopy MLS as distributed by MLS GRID
