Set on one of the most exclusive vantage points in Ironwood Country Club, this residence captures the true essence of desert serenity. Walls of glass frame uninterrupted vistas across a reflecting lake, the rolling fairways of the two championship courses and to the rugged ridgelines of the Santa Rosa and Chocolate Mountains. At night, tranquility reigns with star filled skies, the radiant hush of the desert, and glowing panoramas that create a natural masterpiece.
The home spans 6,265 square feet across a private 19,600-square foot lot, designed with a modern, organic, desert centric architecture that blends seamlessly with its natural surroundings. An elegant motor court, framed by palms, water features, and desert landscape welcomes you home. Inside, refined living spaces and walls of glass with 14 foot ceilings open to breathtaking views at every turn. A modern, entertaining kitchen with seating for many, a butler’s pantry with coffee bar, a mountain view dining room, a 1,500-bottle wine room, a private viewing room with huge pivot doors, and a gym, all elevate your everyday living. Each of the four ensuite bedrooms offers its own retreat, including a luxurious private casita with a spa-inspired bath with waterfall shower. The primary suite enjoys exceptional views, two walk-in closets, fireplace, sitting area, and direct access to the pool and spa—perfect for savoring desert nights in solitude.
Ironwood Country Club is a private, member-owned community cradled by the Santa Rosa and San Jacinto Mountains National Monuments. Just moments from El Paseo yet worlds away in ambiance, this rare offering combines natural beauty, ultimate privacy, and a lifestyle defined by peace, exclusivity, and awe-inspiring desert landscapes.
Sold for $5,375,000
Zillow last checked:
Listing updated:
Bought with:
Gregory Gard, DRE #01920773
California Lifestyle Realty
Source: CRMLS,MLS#: NP25203027 Originating MLS: California Regional MLS
Originating MLS: California Regional MLSPrice history
| Date | Event | Price |
|---|---|---|
| 7/30/2026 | Sold | $5,375,000-5.6%$858/sqft |
Source:  CRMLS #NP25203027 Report a problem CRMLS #NP25203027 Report a problem | ||
| 4/23/2026 | Pending sale | $5,695,000$909/sqft |
Source: CRMLS #NP25203027 Report a problem | ||
| 4/2/2026 | Contingent | $5,695,000$909/sqft |
Source: CRMLS #NP25203027 Report a problem | ||
| 3/17/2026 | Price change | $5,695,000-5.1%$909/sqft |
Source: CRMLS #NP25203027 Report a problem | ||
| 1/6/2026 | Price change | $5,999,000-9.1%$958/sqft |
Source: CRMLS #NP25203027 Report a problem | ||
| 10/1/2025 | Listed for sale | $6,599,000+54.4%$1,053/sqft |
Source: CRMLS #NP25203027 Report a problem | ||
| 7/20/2021 | Sold | $4,275,000-0.6%$682/sqft |
Source:  CDAR/ Desert Area MLS #219061204 Report a problem CDAR/ Desert Area MLS #219061204 Report a problem | ||
| 7/19/2021 | Pending sale | $4,300,000$686/sqft |
Source: CRMLS #219061204DA Report a problem | ||
| 5/28/2021 | Contingent | $4,300,000$686/sqft |
Source: CDAR/ Desert Area MLS #219061204 Report a problem | ||
| 4/28/2021 | Listed for sale | $4,300,000+532.4%$686/sqft |
Source: CDAR/ Desert Area MLS #219061204 Report a problem | ||
| 12/19/2014 | Sold | $680,000-13.4%$109/sqft |
Source: Public Record Report a problem | ||
| 11/28/2006 | Sold | $785,000$125/sqft |
Source: Public Record Report a problem | ||
Nearby homes
- $3,543,6004 bd5 ba5.5k sqft49953 Ridge View Way, Palm Desert, CA 92260Off Market
- $4,900,0004 bd6 ba5.5k sqft49981 Ridge View Way, Palm Desert, CA 92260Sold
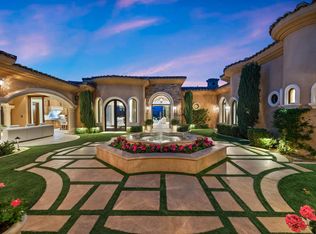
- $4,628,3004 bd4 ba4.4k sqft49953 Canyon View Dr, Palm Desert, CA 92260Off Market
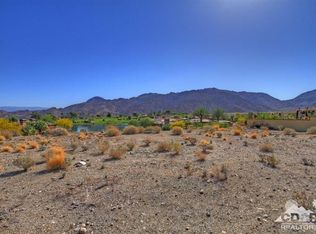
- $3,963,6004 bd5 ba5.2k sqft49967 Canyon View Dr, Palm Desert, CA 92260Off Market
Get a cash offer in 3 minutes
Find out how much your home could sell for in as little as 3 minutes with a no-obligation cash offer.
Estimated market value
$5,251,600
