Just beyond McCormick Woods, nestled at the end of a quiet lane, a private sanctuary seamlessly blends contemporary design with the beauty of its natural surroundings. Set on over an acre of enchanting grounds, every turn reveals a thoughtfully crafted outdoor experience—from lush, storybook gardens, a remarkable cascading waterfall to winding trails, raised garden beds, a greenhouse & a custom-built one-of-a-kind treehouse. Expansive decks overlook open space & the inground wading pool w/waterfall - plus there is a detached 3-car garage. Featuring an open, light-filled floor plan w/ soaring ceilings & walls of windows that invite the outdoors in. The main level flows comfortably between the spacious kitchen w/ huge island, butlers pantry, dining, den & dramatic two-story great room anchored by a fireplace crafted w/stone & built in cabintry. The contemporary curved staircase leads to an open landing overlooking the great room below, adding architectural interest & filling the home with natural light. Two bedrooms share a full bath on one wing. The primary suite occupies the opposite wing complete w/ a balcony & 5-piece ensuite bath with impressive walk-in closet. The expansive lower level offers incredible flexibility w/space for a rec room, gym, hobby studio, media room or guest qtrs. Sliding glass doors open directly to the tranquil wading pool/waterfall. A rare offering, minutes from McCormick Woods Golf, parks, shopping & easy access to Ferry, Freeway, PSNS & Bangor.
Sold
Zillow last checked:
Listing updated:
Bought with:
Samantha J Dale, 22010735
Every Door Real Estate
Source: NWMLS as distributed by MLS GRID,MLS#: 2556615
Price history
| Date | Event | Price |
|---|---|---|
| 8/20/2026 | Sold | $870,000+1.2%$210/sqft |
Source:  NWMLS as distributed by MLS GRID #2556615 Report a problem NWMLS as distributed by MLS GRID #2556615 Report a problem | ||
| 7/22/2026 | Pending sale | $860,000$207/sqft |
Source: NWMLS as distributed by MLS GRID #2556615 Report a problem | ||
| 7/21/2026 | Listed for sale | $860,000+83%$207/sqft |
Source: NWMLS as distributed by MLS GRID #2556615 Report a problem | ||
| 3/31/2016 | Sold | $470,000-1.1%$113/sqft |
Source: NWMLS as distributed by MLS GRID #873394 Report a problem | ||
| 2/21/2016 | Pending sale | $475,000$114/sqft |
Source: Better Properties Western Wa #873394 Report a problem | ||
| 11/29/2015 | Listed for sale | $475,000+10%$114/sqft |
Source: Better Properties Western Wa #873394 Report a problem | ||
| 6/12/2014 | Sold | $432,000+1.6%$104/sqft |
Source: NWMLS as distributed by MLS GRID #533914 Report a problem | ||
| 4/18/2014 | Pending sale | $425,000$102/sqft |
Source: Windermere Professional Partners #533914 Report a problem | ||
| 4/1/2014 | Listed for sale | $425,000$102/sqft |
Source: Windermere Professional Partners #533914 Report a problem | ||
| 3/25/2014 | Pending sale | $425,000$102/sqft |
Source: Windermere Professional Partners #533914 Report a problem | ||
| 10/6/2013 | Price change | $425,000-3.2%$102/sqft |
Source: Windermere Professional Partners #533914 Report a problem | ||
| 8/22/2013 | Listed for sale | $439,000+153.8%$106/sqft |
Source: Windermere Professional Partners #533914 Report a problem | ||
| 1/4/2013 | Listing removed | $173,000$42/sqft |
Source: John L Scott Real Estate #362616 Report a problem | ||
| 9/27/2012 | Pending sale | $173,000$42/sqft |
Source: John L Scott Real Estate #362616 Report a problem | ||
| 9/1/2012 | Price change | $173,000-2.8%$42/sqft |
Source: John L Scott Real Estate #362616 Report a problem | ||
| 5/30/2012 | Listed for sale | $178,000$43/sqft |
Source: John L Scott Real Estate #362616 Report a problem | ||
Nearby homes
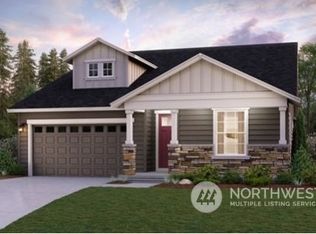
- $616,8002 bd2 ba2.2k sqft5791 Great Glen Rd SW #62, Port Orchard, WA 98367Off Market
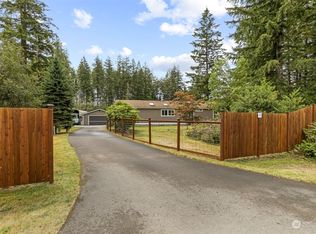
- $950,0004 bd3 ba2.9k sqft4909 SW Old Clifton Rd, Pt Orchard, WA 98367For Sale

- $559,0003 bd2 ba1.8k sqft5326 SW Old Clifton Rd, Pt Orchard, WA 98367Sold
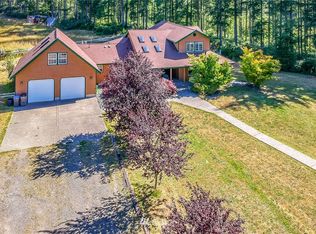
- $908,5003 bd3 ba3.1k sqft5000 SW Old Clifton Rd, Pt Orchard, WA 98367Off Market
Get a cash offer in 3 minutes
Find out how much your home could sell for in as little as 3 minutes with a no-obligation cash offer.
Estimated market value
$866,600
