Timeless mid-century ranch with both cosmetic and major system upgrades galore! Generous living spaces and three bedrooms offer room for everyone. Warm site-finished hardwoods never go out of style, and abundant natural light creates a bright welcoming atmosphere. Enjoy peace of mind with new plumbing (2019), HVAC (2024), and crawl space encapsulation (2025). Outside, the spacious backyard is fully fenced. And then there's the location: jump on the American Tobacco Trail just two blocks away for a scenic route to American Tobacco Campus, DPAC, and the Durham Bulls Stadium. Just south of downtown Durham, this established neighborhood offers a quiet residential setting with easy access to major commuter routes, shopping, dining, parks, and everything that makes Durham such a wonderful place to call home.
For sale
$300,000
2513 Janet St, Durham, NC 27707
3beds
1,406sqft
:
Get pre-qualified$1,797/mo
Single Family Residence, Residential
Built in 1961
0.26 Acres Lot
$-- Zestimate®
$213/sqft
$-- HOA
What's special
Abundant natural lightGenerous living spacesSpacious backyardThree bedroomsWarm site-finished hardwoods
- 1 day |
- 446 |
- 31 |
Likely to sell faster than
Zillow last checked:
Listing updated:
Listed by:
Julia Newbold 919-619-7962,
Nest Realty of the Triangle
Source: Doorify MLS,MLS#: 10186092
Facts & features
Interior
Bedrooms & bathrooms
- Bedrooms: 3
- Bathrooms: 1
- Full bathrooms: 1
Heating
- Forced Air, Natural Gas
Cooling
- Central Air
Appliances
- Included: Dishwasher, Electric Range, Tankless Water Heater, Washer/Dryer Stacked
- Laundry: In Hall
Features
- Flooring: Bamboo, Hardwood, Vinyl
- Has fireplace: No
- Common walls with other units/homes: No Common Walls
Interior area
- Total structure area: 1,406
- Total interior livable area: 1,406 sqft
- Finished area above ground: 1,406
- Finished area below ground: 0
Property
Parking
- Total spaces: 4
- Parking features: Driveway
- Uncovered spaces: 4
Features
- Levels: One
- Stories: 1
- Patio & porch: Patio
- Exterior features: Fenced Yard, Private Yard
- Fencing: Back Yard, Wood
- Has view: Yes
Lot
- Size: 0.26 Acres
- Features: Back Yard, Corner Lot
Details
- Parcel number: 107252
- Zoning: R-5
- Special conditions: Standard
Construction
Type & style
- Home type: SingleFamily
- Architectural style: Ranch
- Property subtype: Single Family Residence, Residential
Materials
- Brick Veneer
- Roof: Shingle
Condition
- New construction: No
- Year built: 1961
Utilities & green energy
- Sewer: Public Sewer
- Water: Public
Community & HOA
Community
- Subdivision: Hillside Park
HOA
- Has HOA: No
Location
- Region: Durham
Financial & listing details
- Price per square foot: $213/sqft
- Tax assessed value: $247,574
- Annual tax amount: $2,516
- Date on market: 8/13/2026
- Road surface type: Paved
Estimated market value
Not available
Estimated sales range
Not available
Not available
Price history
| Date | Event | Price |
|---|---|---|
| 8/13/2026 | Listed for sale | $300,000+7.3%$213/sqft |
Source:  Doorify MLS #10186092 Report a problem Doorify MLS #10186092 Report a problem | ||
| 8/7/2020 | Sold | $279,500+43.3%$199/sqft |
Source: Public Record Report a problem | ||
| 5/9/2019 | Sold | $195,000-2.4%$139/sqft |
Source: Doorify MLS #2239450 Report a problem | ||
| 4/11/2019 | Pending sale | $199,800$142/sqft |
Source: Northside Realty Inc. #2239450 Report a problem | ||
| 3/28/2019 | Price change | $199,800-0.1%$142/sqft |
Source: Northside Realty Inc. #2239450 Report a problem | ||
| 3/22/2019 | Price change | $199,900-2.4%$142/sqft |
Source: Northside Realty Inc. #2239450 Report a problem | ||
| 3/1/2019 | Listed for sale | $204,900+142.5%$146/sqft |
Source: Northside Realty Inc. #2239450 Report a problem | ||
| 10/31/2018 | Sold | $84,500-15.5%$60/sqft |
Source: Public Record Report a problem | ||
| 10/9/2018 | Pending sale | $100,000$71/sqft |
Source: Grow Local Realty LLC #2217577 Report a problem | ||
| 10/6/2018 | Listed for sale | $100,000$71/sqft |
Source: Grow Local Realty LLC #2217577 Report a problem | ||
| 10/4/2018 | Pending sale | $100,000$71/sqft |
Source: Grow Local Realty LLC #2217577 Report a problem | ||
| 10/3/2018 | Listed for sale | $100,000+5.3%$71/sqft |
Source: Grow Local Realty LLC #2217577 Report a problem | ||
| 3/27/2017 | Listing removed | $95,000$68/sqft |
Source: Keller Williams - Burlington #94867 Report a problem | ||
| 3/24/2017 | Listed for sale | $95,000$68/sqft |
Source: Keller Williams - Burlington #94867 Report a problem | ||
Public tax history
| Year | Property taxes | Tax assessment |
|---|---|---|
| 2025 | $2,454 +29.4% | $247,574 +82% |
| 2024 | $1,897 +6.5% | $135,994 |
| 2023 | $1,781 +2.3% | $135,994 |
| 2022 | $1,741 +0.5% | $135,994 |
| 2021 | $1,732 +2.4% | $135,994 |
| 2020 | $1,692 | $135,994 |
| 2019 | $1,692 | $135,994 +43.4% |
| 2018 | $1,692 +32.5% | $94,821 |
| 2017 | $1,277 +3.5% | $94,821 |
| 2016 | $1,234 | $94,821 -10.1% |
| 2015 | $1,234 -15.5% | $105,505 |
| 2014 | $1,461 | $105,505 |
| 2013 | -- | $105,505 |
| 2012 | -- | $105,505 |
| 2011 | $1,375 +0.4% | $105,505 |
| 2010 | $1,369 +4% | $105,505 |
| 2009 | $1,317 | $105,505 |
| 2008 | $1,317 +21% | $105,505 +36.9% |
| 2007 | $1,088 +1.4% | $77,066 |
| 2006 | $1,073 | $77,066 |
| 2005 | $1,073 +1.4% | $77,066 |
| 2004 | $1,058 | $77,066 |
Find assessor info on the county website
Monthly payment
Est. payment
Payment breakdown
Explore the cost of this home by adjusting the details. Changes won't be saved.Climate risks
Neighborhood: Southside / St. Teresa
Nearby schools
GreatSchools rating
- 7/10C. C. Spaulding ElementaryGrades: PK-5Distance: 0.7 mi
- 8/10Sherwood Githens MiddleGrades: 6-8Distance: 2 mi
- 4/10Charles E Jordan Sr High SchoolGrades: 9-12Distance: 4.3 mi
Schools provided by the listing agent
- Elementary: Durham - C C Spaulding Elementary
- Middle: Durham - Sherwood Githens Middle
- High: Durham - Charles E Jordan Sr High School
Source: Doorify MLS. This data may not be complete. We recommend contacting the local school district to confirm school assignments for this home.
- $249,9003 bd1 ba2.3k sqft2511 Janet St, Durham, NC 27707Off Market
- $266,8003 bd2 ba1.3k sqft2512 Janet St, Durham, NC 27707Off Market

- $219,3003 bd1 ba1.1k sqft2510 Janet St, Durham, NC 27707Off Market
- $322,5003 bd2 ba2.6k sqft2510 E Weaver St, Durham, NC 27707Off Market
- $273,4003 bd1 ba2.8k sqft2509 Janet St, Durham, NC 27707Off Market
- $252,7003 bd1 ba2.2k sqft202 E Pilot St, Durham, NC 27707Off Market
- $292,1003 bd2 ba1.9k sqft204 E Pilot St, Durham, NC 27707Off Market
- $276,9003 bd1 ba2.1k sqft108 E Pilot St, Durham, NC 27707Off Market
A local agent can set up tours, give advice and negotiate with sellers.
Similar homes
- $369,0003 bd2 ba1.5k sqft1106 Cherry Dr, Durham, NC 27707For Sale

 MLS ID #10185778, Sam Arkhangelski. Doorify MLS
 - $235,0004 bd2 ba1.8k sqft802 Springdale Dr, Durham, NC 27707For Sale
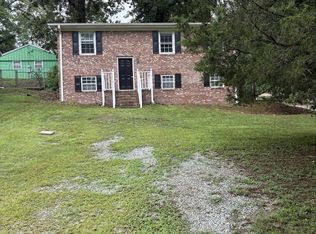 MLS ID #10185925, Andrea Halsey. Doorify MLS
 - $299,9003 bd2 ba1.4k sqft2414 Lincoln St, Durham, NC 27707For Sale
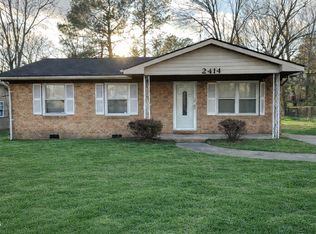 MLS ID #10179713, Chengee White. Doorify MLS
 - $230,0003 bd2 ba1.1k sqft2110 Dallas St, Durham, NC 27707For Sale
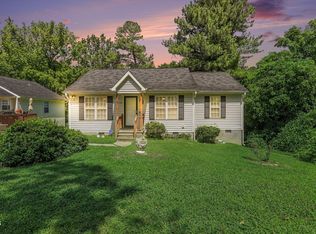 MLS ID #10185367, Trinity Oliver. Doorify MLS
 - $295,0003 bd2 ba1.1k sqft2220 Fitzgerald Ave, Durham, NC 27707For SaleMLS ID #10160715, Derek Vereen. Doorify MLS
- $275,0003 bd1 ba1k sqft2312 N Oak Ridge Blvd, Durham, NC 27707For SaleMLS ID #10182157, Javon Terrell Gaters. Doorify MLS
- $309,5003 bd2 ba1k sqft1318 Timothy Ave, Durham, NC 27707For SaleMLS ID #10167166, Alan Khorram. Doorify MLS
- $375,0003 bd2 ba1k sqft2815 Beechwood Dr, Durham, NC 27707For SaleMLS ID #10184947, Favio Ruiz. Doorify MLS
- $315,0003 bd2 ba1.1k sqft3406 Facade St, Durham, NC 27707For SaleMLS ID #10152430, Eboni Pack. Doorify MLS
- $259,9003 bd2 ba1.1k sqft615 Hope Ave, Durham, NC 27707For SaleMLS ID #10171343, Robert Salmons. Doorify MLS
- $293,0003 bd2 ba1k sqft1501 S Roxboro St, Durham, NC 27707For SaleMLS ID #10175679, Thomas Ladane Shoupe. Doorify MLS
- $225,0002 bd1 ba775 sqft2412 Dallas St, Durham, NC 27707For SaleMLS ID #10185341, Germany McNeal. Doorify MLS
- $317,5003 bd2 ba1k sqft2207 N Oak Ridge Blvd, Durham, NC 27707For SaleMLS ID #10170895, Geoff Bell. Doorify MLS
- $345,0003 bd2 ba1.2k sqft3616 Shrewsbury St, Durham, NC 27707For SaleMLS ID #10184994, Thomas Ladane Shoupe. Doorify MLS
- $299,9994 bd4 ba1.4k sqft1 Fisher Pl, Durham, NC 27707For SaleMLS ID #10182667, Marcus Lane. Doorify MLS
- $399,0003 bd3 ba1.6k sqft603 Homeland Ave, Durham, NC 27707For SaleMLS ID #10184648, Mahavirsinh Jasvantsinh Parmar. Doorify MLS
- $275,0003 bd2 ba973 sqft1905 Capps St, Durham, NC 27707For SaleMLS ID #10145334, Brooklyn Micala Dacosin. Doorify MLS
- $349,8003 bd3 ba1.2k sqft304 Jesmond St, Durham, NC 27707For SaleMLS ID #10176530, Krissan Gault. Doorify MLS
- $298,9993 bd1 ba889 sqft1015 Fairview St, Durham, NC 27707For SaleMLS ID #10176152, Yadi Ramon Herrera. Doorify MLS
- $309,0003 bd2 ba1k sqft114 N Blacknall St, Durham, NC 27703For SaleMLS ID #10183541, Josh McGinnis. Doorify MLS
