Investment Opportunity near NCCU with Potential to Build ADU. As Is sale. Investment Opportunity near NCCU with Potential to Build ADU. As Is sale.
For sale
$159,900
806 S Plum St, Durham, NC 27701
3beds
876sqft
Ranch, Residential
Built in 1959
6,969 Square Feet Lot
$203,400 Zestimate®
$183/sqft
$-- HOA
What's special
- 2 days |
- 395 |
- 28 |
Likely to sell faster than
Zillow last checked:
Listing updated:
Listed by:
Charles Davies 919-632-3505,
Keller Williams Elite Realty
Source: Doorify MLS,MLS#: 10185809
Facts & features
Interior
Bedrooms & bathrooms
- Bedrooms: 3
- Bathrooms: 1
- Full bathrooms: 1
Heating
- Ductless, Wall Furnace, None
Cooling
- Ceiling Fan(s), Central Air
Appliances
- Included: Free-Standing Refrigerator, Range Hood, Refrigerator
- Laundry: Inside, Washer Hookup
Features
- Ceiling Fan(s), Laminate Counters
- Flooring: Hardwood, Vinyl, Wood
- Common walls with other units/homes: No Common Walls
Interior area
- Total structure area: 876
- Total interior livable area: 876 sqft
- Finished area above ground: 876
- Finished area below ground: 0
Video & virtual tour
Property
Parking
- Total spaces: 1
- Parking features: Garage
- Garage spaces: 1
Features
- Levels: One
- Stories: 1
- Exterior features: Awning(s), Rain Gutters
- Has view: Yes
- View description: Trees/Woods
Lot
- Size: 6,969 Square Feet
Details
- Additional structures: Outbuilding
- Parcel number: 117826
- Zoning: R-5
- Special conditions: Standard
Construction
Type & style
- Home type: SingleFamily
- Architectural style: Bungalow, Ranch
- Property subtype: Ranch, Residential
Materials
- Vinyl Siding
- Foundation: Raised
- Roof: Shingle
Condition
- New construction: No
- Year built: 1959
Utilities & green energy
- Sewer: Public Sewer
- Water: Public
Community & HOA
Community
- Features: None
- Subdivision: College View
HOA
- Has HOA: No
Location
- Region: Durham
Financial & listing details
- Price per square foot: $183/sqft
- Tax assessed value: $237,363
- Annual tax amount: $2,352
- Date on market: 8/12/2026
Estimated market value
$203,400
$179,000 - $226,000
$1,552/mo
Price history
| Date | Event | Price |
|---|---|---|
| 8/12/2026 | Listed for sale | $159,900+233.1%$183/sqft |
Source:  Doorify MLS #10185809 Report a problem Doorify MLS #10185809 Report a problem | ||
| 5/27/2014 | Sold | $48,000$55/sqft |
Source: Public Record Report a problem | ||
Public tax history
| Year | Property taxes | Tax assessment |
|---|---|---|
| 2025 | $2,353 +147.2% | $237,363 +247.9% |
| 2024 | $952 +6.5% | $68,232 |
| 2023 | $894 +2.3% | $68,232 |
| 2022 | $873 +0.5% | $68,232 |
| 2021 | $869 +2.4% | $68,232 |
| 2020 | $849 | $68,232 |
| 2019 | $849 | $68,232 +22.8% |
| 2018 | $849 +13.5% | $55,552 |
| 2017 | $748 +3.5% | $55,552 |
| 2016 | $723 | $55,552 +15.8% |
| 2015 | $723 +8.8% | $47,993 |
| 2014 | $664 | $47,993 |
| 2013 | -- | $47,993 |
| 2012 | -- | $47,993 |
| 2011 | $626 +0.4% | $47,993 |
| 2010 | $623 +4% | $47,993 |
| 2009 | $599 | $47,993 |
| 2008 | $599 -14.5% | $47,993 -3.3% |
| 2007 | $701 +1.4% | $49,617 |
| 2006 | $691 | $49,617 |
| 2005 | $691 +1.4% | $49,617 |
| 2004 | $681 | $49,617 |
| 2003 | -- | $49,617 |
| 2002 | $627 +34.1% | $49,617 +72% |
| 2000 | $467 | $28,850 |
Find assessor info on the county website
Monthly payment
Est. payment
Payment breakdown
Explore the cost of this home by adjusting the details. Changes won't be saved.Climate risks
Neighborhood: 27701
Nearby schools
GreatSchools rating
- 7/10Burton ElementaryGrades: PK-5Distance: 0.2 mi
- 7/10James E Shepard Middle SchoolGrades: 6-8Distance: 1 mi
- 2/10Hillside HighGrades: 9-12Distance: 1.8 mi
Schools provided by the listing agent
- Elementary: Durham - Burton Elementary
- Middle: Durham - James E Shepard Magnet Middle School
- High: Durham - Hillside High
Source: Doorify MLS. This data may not be complete. We recommend contacting the local school district to confirm school assignments for this home.
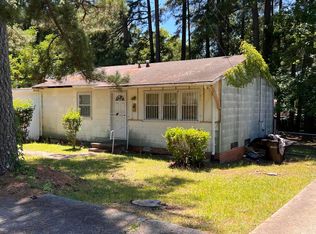
- $115,5003 bd1 ba850 sqft808 S Plum St, Durham, NC 27701Sold
- $181,0002 bd1 ba850 sqft802 S Plum St, Durham, NC 27701Off Market
- $171,0002 bd1 ba850 sqft1101 Wabash St, Durham, NC 27701Off Market
- $212,5002 bd2 ba1.5k sqft810 S Plum St, Durham, NC 27701Off Market
- $209,1003 bd1 ba850 sqft812 S Plum St, Durham, NC 27701Off Market
- $83,0002 bd1 ba850 sqft805 S Plum St, Durham, NC 27703Sold
- $196,3003 bd1 ba850 sqft805 S Plum St, Durham, NC 27701Off Market
- $210,0003 bd1 ba850 sqft809 S Plum St, Durham, NC 27701Sold
A local agent can set up tours, give advice and negotiate with sellers.
Similar homes
- $155,0002 bd1 ba660 sqft309 Currin St, Durham, NC 27703For Sale By Owner
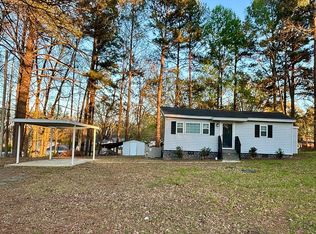
- $219,0002 bd1 ba814 sqft1512 London Cir, Durham, NC 27701For Sale

 MLS ID #10185553, Leslie Page. Doorify MLS
 - $155,9003 bd1 ba873 sqft537 Homeland Ave, Durham, NC 27707For Sale
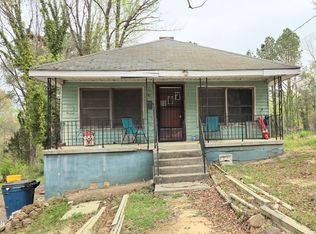 MLS ID #10174294, Larry Thomas. Doorify MLS
 - $230,0003 bd2 ba1.1k sqft2110 Dallas St, Durham, NC 27707For Sale
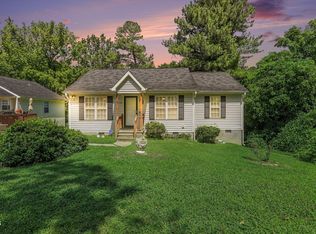 MLS ID #10185367, Trinity Oliver. Doorify MLS
 - $209,9002 bd1 ba744 sqft709 S Plum St, Durham, NC 27701For SaleMLS ID #10178128, Whitney Rich. Doorify MLS
- $150,0002 bd1 ba915 sqft4513 Laymans Chapel Rd, Durham, NC 27704For SaleMLS ID #10180151, Wallace Peiffer. Doorify MLS
- $180,0002 bd1 ba881 sqft2216 Chautauqua Ave, Durham, NC 27707For SaleMLS ID #10165764, John Whaley. Doorify MLS
- $225,0002 bd1 ba775 sqft2412 Dallas St, Durham, NC 27707For SaleMLS ID #10185341, Germany McNeal. Doorify MLS
- $219,0003 bd1 ba1k sqft4 Shirley Caesar Ct, Durham, NC 27701For SaleMLS ID #10182472, Thomas Ladane Shoupe. Doorify MLS
- $195,0003 bd1 ba1k sqft1814 Cole Mill Rd, Durham, NC 27712For SaleMLS ID #10184798, Ryan Faircloth. Doorify MLS
- $140,0003 bd1 ba1k sqft1106 N Guthrie Ave, Durham, NC 27703For SaleMLS ID #10162870, Kevin Fairfax. Doorify MLS
- $175,0001 bd1 ba751 sqft3331 Tarleton E #B08, Durham, NC 27713For SaleMLS ID #10186273, Jaki J Dysart. Doorify MLS
- $239,0003 bd2 ba975 sqft1418 Hearthside St, Durham, NC 27707For SaleMLS ID #10174230, Amaree Leak. Doorify MLS
- $209,9003 bd1 ba1k sqft1307 N Hyde Park Ave, Durham, NC 27701For SaleMLS ID #10145033, Cathy Johnson. Doorify MLS
- $213,0003 bd1 ba987 sqft314 N Briggs Ave, Durham, NC 27703For SaleMLS ID #10154755, Thomas Ladane Shoupe. Doorify MLS
- $229,0002 bd1 ba817 sqft1709 Shawnee St, Durham, NC 27701For SaleMLS ID #10178573, John Whaley. Doorify MLS
- $235,0003 bd2 ba965 sqft2 Capri Ter, Durham, NC 27703For SaleMLS ID #10174516, Brooklyn Micala Dacosin. Doorify MLS
- $219,9002 bd1 ba1k sqft3019 Ross Rd, Durham, NC 27703For SaleMLS ID #10176518, Roberto Hernandez. Doorify MLS
- $234,0003 bd1 ba1k sqft117 Herbert St, Durham, NC 27703For SaleMLS ID #10174910, Harold Davis. Doorify MLS
- $150,0001 bd1 ba560 sqft3829 Us Highway 70 E, Durham, NC 27703For SaleMLS ID #10141469, Melvin Watson. Doorify MLS
