Move-in ready with a 1st floor primary bedroom. Perfectly positioned at the end of a cul-de-sac in an HOA-free neighborhood. This well-maintained property offers an open layout with hardwood flooring throughout the kitchen and living areas. The primary bedroom features an updated bathroom with walk-in shower. The range, refrigerator, water heater, A/C system and PEX plumbing have all been replaced within the last five years. Step through the brand-new patio doors to enjoy a private backyard and spacious deck. The property also features an attached garage with a newly installed door and opener. Other behind-the-scenes updates include new insulation and vapor barrier in the crawlspace. This centrally located home offers easy access to downtown, RTP, RDU Airport as well as local businesses, restaurants and universities. Enjoy the mature landscaping, privacy of an end-of-cul-de-sac lot without HOA costs or restrictions. Do not miss out on this low-maintenance, move-in ready home with an unbeatable location!
For sale
$500,000
3215 Alsey Pl, Durham, NC 27707
3beds
1,802sqft
Single Family Residence, Residential
Built in 1992
10,018 Square Feet Lot
$486,400 Zestimate®
$277/sqft
$-- HOA
What's special
Spacious deckPrivate backyardMature landscapingEnd of a cul-de-sacOpen layoutBrand-new patio doors
- 1 day |
- 680 |
- 52 |
Likely to sell faster than
Zillow last checked:
Listing updated:
Listed by:
Sharon Crotts Carter 919-880-3287,
Real Estate By Design
Source: Doorify MLS,MLS#: 10186098
Facts & features
Interior
Bedrooms & bathrooms
- Bedrooms: 3
- Bathrooms: 3
- Full bathrooms: 2
- 1/2 bathrooms: 1
Heating
- Electric, Fireplace(s), Forced Air, Natural Gas
Cooling
- Ceiling Fan(s), Central Air
Appliances
- Included: Dishwasher, Disposal, Dryer, Electric Range, Electric Water Heater, Free-Standing Refrigerator, Microwave, Range, Refrigerator, Stainless Steel Appliance(s), Washer, Washer/Dryer
- Laundry: Inside, Laundry Closet, Laundry Room, Main Level
Features
- Bathtub/Shower Combination, Bookcases, Breakfast Bar, Ceiling Fan(s), Chandelier, Dual Closets, Granite Counters, High Ceilings, Kitchen Island, Open Floorplan, Master Downstairs, Vaulted Ceiling(s)
- Flooring: Carpet, Hardwood, Vinyl, Wood
- Doors: Sliding Doors
- Number of fireplaces: 1
- Fireplace features: Glass Doors, Living Room, Wood Burning
- Common walls with other units/homes: No Common Walls
Interior area
- Total structure area: 1,802
- Total interior livable area: 1,802 sqft
- Finished area above ground: 1,802
- Finished area below ground: 0
Property
Parking
- Total spaces: 1
- Parking features: Attached, Driveway, Garage, Garage Door Opener
- Attached garage spaces: 1
Features
- Levels: Two
- Stories: 2
- Patio & porch: Deck, Front Porch
- Exterior features: Rain Gutters, Storage
- Has view: Yes
- View description: Trees/Woods
Lot
- Size: 10,018 Square Feet
- Dimensions: 103 x 5 x 31 x 97 x 95 x 67
- Features: Hardwood Trees, Landscaped, Sloped
Details
- Additional structures: Outbuilding, Shed(s), Storage
- Parcel number: 123102
- Zoning: R-10
- Special conditions: Standard
Construction
Type & style
- Home type: SingleFamily
- Architectural style: Contemporary
- Property subtype: Single Family Residence, Residential
Materials
- Wood Siding
- Roof: Shingle
Condition
- New construction: No
- Year built: 1992
Utilities & green energy
- Sewer: Public Sewer
- Water: Public
Community & HOA
Community
- Subdivision: Not in a Subdivision
HOA
- Has HOA: No
Location
- Region: Durham
Financial & listing details
- Price per square foot: $277/sqft
- Tax assessed value: $490,500
- Annual tax amount: $4,984
- Date on market: 8/13/2026
- Road surface type: Asphalt
Estimated market value
$486,400
$462,000 - $511,000
$2,408/mo
Price history
| Date | Event | Price |
|---|---|---|
| 8/13/2026 | Listed for sale | $500,000+7.3%$277/sqft |
Source:  Doorify MLS #10186098 Report a problem Doorify MLS #10186098 Report a problem | ||
| 9/27/2021 | Sold | $466,000+9.6%$259/sqft |
Source: Doorify MLS #2402287 Report a problem | ||
| 8/21/2021 | Pending sale | $425,000$236/sqft |
Source: Doorify MLS #2402287 Report a problem | ||
| 8/20/2021 | Listed for sale | $425,000+138.8%$236/sqft |
Source: Doorify MLS #2402287 Report a problem | ||
| 10/17/2013 | Sold | $178,000+1.2%$99/sqft |
Source: Public Record Report a problem | ||
| 9/7/2013 | Price change | $175,900-1.7%$98/sqft |
Source: Coldwell Banker Howard Perry and Walston #1891933 Report a problem | ||
| 8/9/2013 | Price change | $178,900-5.3%$99/sqft |
Source: Coldwell Banker Howard Perry and Walston #1891933 Report a problem | ||
| 5/22/2013 | Price change | $188,900-2.6%$105/sqft |
Source: Coldwell Banker Howard Perry and Walston #1891933 Report a problem | ||
| 11/14/2012 | Price change | $194,000-2.5%$108/sqft |
Source: L and F/Fonville Morisey Realty #1858486 Report a problem | ||
| 10/11/2012 | Listed for sale | $199,000$110/sqft |
Source: L and F/Fonville Morisey Realty #1858486 Report a problem | ||
Public tax history
| Year | Property taxes | Tax assessment |
|---|---|---|
| 2025 | $5,155 +22.9% | $490,500 +63.1% |
| 2024 | $4,194 +6.5% | $300,645 |
| 2023 | $3,938 +2.3% | $300,645 |
| 2022 | $3,848 +0.5% | $300,645 |
| 2021 | $3,830 +2.4% | $300,645 |
| 2020 | $3,740 | $300,645 |
| 2019 | $3,740 | $300,645 +52.6% |
| 2018 | $3,740 +40.9% | $197,054 |
| 2017 | $2,653 +3.5% | $197,054 |
| 2016 | $2,564 | $197,054 +4.4% |
| 2015 | $2,564 -1.8% | $188,696 |
| 2014 | $2,612 | $188,696 |
| 2013 | -- | $188,696 |
| 2012 | -- | $188,696 |
| 2011 | $2,459 +0.4% | $188,696 |
| 2010 | $2,449 +4% | $188,696 |
| 2009 | $2,355 | $188,696 |
| 2008 | $2,355 +2.7% | $188,696 +16.1% |
| 2007 | $2,294 +1.4% | $162,482 |
| 2006 | $2,262 | $162,482 |
| 2005 | $2,262 +1.4% | $162,482 |
| 2004 | $2,231 | $162,482 |
| 2003 | -- | $162,482 |
| 2002 | $2,052 +18.3% | $162,482 +51.7% |
| 2000 | $1,735 | $107,100 |
Find assessor info on the county website
Monthly payment
Est. payment
Payment breakdown
Explore the cost of this home by adjusting the details. Changes won't be saved.Climate risks
Neighborhood: Hope Valley
Nearby schools
GreatSchools rating
- 5/10Hope Valley ElementaryGrades: K-5Distance: 0.4 mi
- 8/10Sherwood Githens MiddleGrades: 6-8Distance: 0.1 mi
- 4/10Charles E Jordan Sr High SchoolGrades: 9-12Distance: 3.1 mi
Schools provided by the listing agent
- Elementary: Durham - Hope Valley Elementary
- Middle: Durham - Sherwood Githens Middle
- High: Durham - Charles E Jordan Sr High School
Source: Doorify MLS. This data may not be complete. We recommend contacting the local school district to confirm school assignments for this home.
- $482,0004 bd2 ba2k sqft3217 Alsey Pl, Durham, NC 27707Off Market
- $307,7003 bd2 ba1.2k sqft3213 Alsey Pl, Durham, NC 27707Off Market
- $290,840-- bd-- ba-- sqft139 Dewey St, Durham, NC 27707Off Market
- $377,6003 bd2 ba1.6k sqft3218 Alsey Pl, Durham, NC 27707Off Market
- $367,7003 bd1 ba1.6k sqft3211 Alsey Pl, Durham, NC 27707Off Market
- $466,3003 bd2 ba1.8k sqft3216 Alsey Pl, Durham, NC 27707Off Market
- $613,6003 bd3 ba1.9k sqft3206 Alsey Pl, Durham, NC 27707Off Market
- $367,2003 bd2 ba1.7k sqft3209 Alsey Pl, Durham, NC 27707Off Market
A local agent can set up tours, give advice and negotiate with sellers.
Similar homes
- $520,0003 bd3 ba1.7k sqft3607 Courtland Dr, Durham, NC 27707For Sale
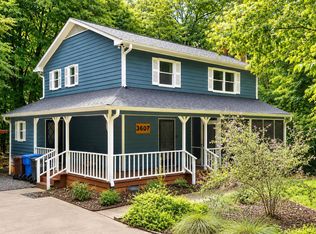
 MLS ID #10184794, Jon Fletcher. Doorify MLS
 - $529,9003 bd2 ba2.6k sqft3525 Hope Valley Rd, Durham, NC 27707For Sale
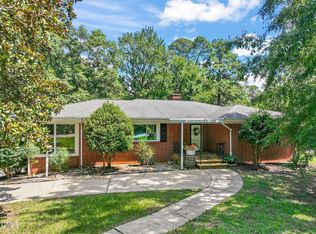 MLS ID #10184826, Hayley Walston. Doorify MLS
 - $529,9003 bd3 ba1.9k sqft2931 Chapel Hill Rd, Durham, NC 27707For Sale
 MLS ID #10172248, Derek Wyatt. Doorify MLS
 - $425,0003 bd2 ba1.5k sqft3116 Stanford Dr, Durham, NC 27707For Sale
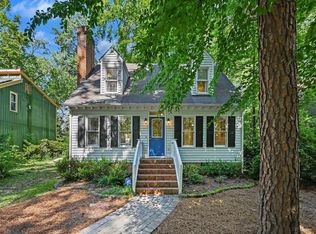 MLS ID #10183991, Ryan Euliss. Doorify MLS
 - $420,0004 bd3 ba2.1k sqft180 Montrose Dr, Durham, NC 27707For SaleMLS ID #10156652, Amy C Sears. Doorify MLS
- $445,7003 bd3 ba2.1k sqft3817 Durham Dr, Durham, NC 27707For SaleMLS ID #10186270, Derrick Thornton. Doorify MLS
- $469,0004 bd3 ba2.3k sqft3909 Hulon Dr, Durham, NC 27705For SaleMLS ID #10185495, Tawana Rice. Doorify MLS
- $500,0003 bd3 ba1.8k sqft1007 Rosedale Ave, Durham, NC 27707For SaleMLS ID #10173145, Melanie Jones. Doorify MLS
- $549,9003 bd2 ba1.8k sqft1508 Sycamore St, Durham, NC 27707For SaleMLS ID #10175398, Joe Stone. Doorify MLS
- $300,0003 bd1 ba1.4k sqft2513 Janet St, Durham, NC 27707For SaleMLS ID #10186092, Julia Newbold. Doorify MLS
- $345,0003 bd2 ba1.2k sqft3616 Shrewsbury St, Durham, NC 27707For SaleMLS ID #10184994, Thomas Ladane Shoupe. Doorify MLS
- $493,0005 bd2 ba1.9k sqft1814 Chapel Hill Rd, Durham, NC 27707For SaleMLS ID #10170960, Lisa Janes. Doorify MLS
- $399,0003 bd3 ba1.6k sqft603 Homeland Ave, Durham, NC 27707For SaleMLS ID #10184648, Mahavirsinh Jasvantsinh Parmar. Doorify MLS
- $510,0004 bd3 ba1.8k sqft1516 S Roxboro St, Durham, NC 27707For SaleMLS ID #10183366, Charlotte Davenport. Doorify MLS
- $565,0003 bd2 ba1.8k sqft3514 Courtland Dr, Durham, NC 27707For SaleMLS ID #10172616, Geoff Boone. Doorify MLS
- $467,5003 bd2 ba1.2k sqft2307 Chapel Hill Rd, Durham, NC 27707For SaleMLS ID #10178606, Paul S Silverman. Doorify MLS
- $549,0004 bd3 ba2.2k sqft235 Strolling Way, Durham, NC 27707For SaleMLS ID #10182243, Will Winslow. Doorify MLS
- $589,9004 bd3 ba2k sqft3417 Cottonwood Dr, Durham, NC 27707For SaleMLS ID #10166198, Craig Tribus. Doorify MLS
- $575,0003 bd3 ba1.8k sqft2102 Meade Ln, Durham, NC 27707For SaleMLS ID #10175028, Michele Burris. Doorify MLS
- $495,0003 bd2 ba1.2k sqft1025 Cornell St, Durham, NC 27707For SaleMLS ID #10152484, Adam J Dickinson. Doorify MLS
