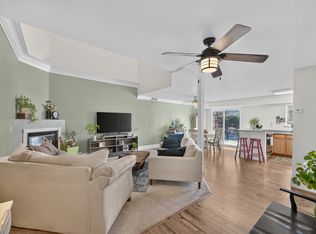
Super clean, move-in ready end unit townhome on a quiet, semi-private street in the heart of Murray, just minutes from Intermountain Medical Center. The main level features brand new flooring, a cozy fireplace, and an open living and dining area with a sliding door to the private back yard, shaded by mature trees. The kitchen has been refreshed with new countertops and new stainless steel appliances (2026). Big-ticket items are already done, with a new air conditioner and upgraded furnace in 2022, plus a new garage door opener and keypad. Upstairs you'll find 2 bedrooms and 2 full baths, with a half bath on the main. A 2-car garage adds great storage. The low $125/month HOA includes front and back lawn care, so you can spend weekends enjoying the shade instead of mowing. Close to TRAX and FrontRunner at Murray Central, I-15, and Fashion Place Mall. Homes this clean at this price don't last long!
For sale
$395,000
4999 S Riverside Dr, Murray, UT 84123
2beds
1,500sqft
Townhouse
Built in 2003
2,613 Square Feet Lot
$391,400 Zestimate®
$263/sqft
$125/mo HOA
What's special
Quiet semi-private streetShaded by mature treesNew stainless steel appliancesCozy fireplaceBrand new flooring
- 10 days
- 436
- 64
Zillow last checked:
Listing updated:
Listed by:
Michael A. Carmody 801-676-5700,
KW South Valley Keller Williams,
Heather Cruey Carmody 801-633-7367,
KW South Valley Keller Williams
Source: UtahRealEstate.com,MLS#: 2192428
Facts & features
Interior
Bedrooms & bathrooms
- Bedrooms: 2
- Bathrooms: 3
- Full bathrooms: 2
- 1/2 bathrooms: 1
- Partial bathrooms: 1
Primary bedroom
- Level: Second
Heating
- Forced Air, Central
Cooling
- Central Air, Ceiling Fan(s)
Appliances
- Included: Dryer, Microwave, Range Hood, Refrigerator, Washer
Features
- Walk-In Closet(s)
- Flooring: Carpet
- Doors: Sliding Doors
- Windows: Blinds
- Basement: None
- Number of fireplaces: 1
Interior area
- Total structure area: 1,500
- Total interior livable area: 1,500 sqft
- Finished area above ground: 1,500
Video & virtual tour
Property
Parking
- Total spaces: 6
- Parking features: Garage - Attached
- Attached garage spaces: 2
- Uncovered spaces: 4
Features
- Levels: Two
- Stories: 2
- Patio & porch: Patio, Open Patio
- Fencing: Partial
Lot
- Size: 2,613 Square Feet
- Features: Sprinkler: Auto-Full
- Residential vegetation: Landscaping: Full
Details
- Parcel number: 2112162004
- Zoning description: Single-Family
Construction
Type & style
- Home type: Townhouse
- Property subtype: Townhouse
Materials
- Stone, Stucco
- Roof: Asphalt
Condition
- Blt./Standing
- New construction: No
- Year built: 2003
- Major remodel year: 2008
Utilities & green energy
- Sewer: Public Sewer, Sewer: Public
- Water: Culinary
- Utilities for property: Natural Gas Connected, Electricity Connected, Water Connected
Community & HOA
Community
- Subdivision: Aberdeen Pud
HOA
- Has HOA: Yes
- Amenities included: Maintenance, Snow Removal
- Services included: Maintenance Grounds
- HOA fee: $125 monthly
- HOA name: Welch Randall
- HOA phone: 801-399-5883
Location
- Region: Murray
Financial & listing details
- Price per square foot: $263/sqft
- Tax assessed value: $442,000
- Annual tax amount: $2,084
- Date on market: 10/9/2026
- Listing terms: Cash,Conventional,FHA,VA Loan
- Inclusions: Ceiling Fan, Dryer, Microwave, Range, Range Hood, Refrigerator, Washer
- Acres allowed for irrigation: 0
- Electric utility on property: Yes
- Road surface type: Paved
Estimated market value
$391,400
$372,000 - $411,000
$2,135/mo
Price history
| Date | Event | Price |
|---|---|---|
| 10/21/2026 | Listed for sale | $395,000$263/sqft |
Source:  UtahRealEstate.com #2192428 Report a problem | ||
| 7/1/2016 | Sold | -- |
Source: Public Record Report a problem | ||
| 6/6/2007 | Sold | -- |
Source: Agent Provided Report a problem | ||
| 6/5/2003 | Sold | -- |
Source: Agent Provided Report a problem | ||
Public tax history
| Year | Property taxes | Tax assessment |
|---|---|---|
| 2025 | $1,953 +12.8% | $243,100 +15% |
| 2024 | $1,732 +0.5% | $211,310 +4.9% |
| 2023 | $1,723 -5.7% | $201,355 -0.8% |
| 2022 | $1,828 +15% | $203,005 +30.4% |
| 2021 | $1,589 +4.2% | $155,650 +10.2% |
| 2020 | $1,524 -3.2% | $141,295 +0.2% |
| 2019 | $1,574 +3.4% | $140,965 +0.5% |
| 2018 | $1,522 -0.8% | $140,250 -35.5% |
| 2017 | $1,535 +18.2% | $217,500 +17.3% |
| 2016 | $1,298 +13.3% | $185,400 -6.5% |
| 2015 | $1,146 -15.1% | $198,200 +4.3% |
| 2014 | $1,349 | $190,000 +5.5% |
| 2013 | -- | $180,100 +8.6% |
| 2012 | -- | $165,900 -9% |
| 2011 | -- | $182,300 -5.4% |
| 2010 | -- | $192,700 -3% |
| 2009 | -- | $198,600 -8.1% |
| 2008 | $1,046 | $216,100 +0.9% |
| 2007 | -- | $214,200 +20.4% |
| 2006 | -- | $177,900 -3.5% |
| 2005 | -- | $184,300 +500.3% |
| 2002 | -- | $30,700 |
Find assessor info on the county website
Monthly payment
Est. payment
Payment breakdown
Explore the cost of this home by adjusting the details. Changes won't be saved.Climate risks
Neighborhood: 84123
Nearby schools
Schools provided by the listing agent
- Elementary: Horizon
- Middle: Riverview
- High: Murray
- District: Murray
Source: UtahRealEstate.com. This data may not be complete. We recommend contacting the local school district to confirm school assignments for this home.
Similar homes
- $379,9002 bd2 ba1.2k sqft5389 S New Hampton Dr W, Salt Lake City, UT 84123For Sale

 MLS ID #2168205, Leslie Neebling, Coldwell Banker Realty (Salt Lake-Sugar House). UtahRealEstate.com
- $326,9002 bd3 ba1.2k sqft4072 S 300 E APT 2, Murray, UT 84107For Sale
 MLS ID #2193886, Ishmael Villarroel, RANLife Real Estate Inc. UtahRealEstate.com
- $395,0003 bd2 ba1.3k sqft563 W Fine Dr, Salt Lake City, UT 84115For Sale
 MLS ID #2178836, Lisa Jungemann, Windermere Real Estate. UtahRealEstate.com
- $395,0003 bd3 ba1.4k sqft4791 S Pintail Ct E, Salt Lake City, UT 84117For Sale
 MLS ID #2185383, Joe Reardon, KW Utah Realtors Keller Williams. UtahRealEstate.com
- $370,0003 bd2 ba1.5k sqft4663 S 2200 W APT A3, Taylorsville, UT 84129For SaleMLS ID #2187441, Shante Johnson, Real Broker, LLC. UtahRealEstate.com
- $415,0003 bd3 ba1.4k sqft954 E 6795 S, Midvale, UT 84047For SaleMLS ID #2189505, Karma Ramsey, The Group Real Estate, LLC. UtahRealEstate.com
- $420,0004 bd4 ba2k sqft251 E Ailee Ln, Millcreek, UT 84107For SaleMLS ID #2189060, Haley Santistevan, Real Broker, LLC. UtahRealEstate.com
- $410,0002 bd3 ba1.5k sqft1412 W Stone Meadow Dr, West Jordan, UT 84088For SaleMLS ID #2163791, Lori S Layton, Chapman-Richards & Associates, Inc.. UtahRealEstate.com
- $369,9002 bd3 ba1.6k sqft2792 S Asbury Ln, West Valley City, UT 84120For SaleMLS ID #2186975, Bret Rackham, Real Broker, LLC. UtahRealEstate.com
- $369,9003 bd3 ba1.4k sqft5237 W Cool Water Way, West Jordan, UT 84081For SaleMLS ID #2189709, Jesse Boone, Vantage Real Estate. UtahRealEstate.com
- $375,0003 bd3 ba1.5k sqft3952 W Serenity View Dr, West Jordan, UT 84084For SaleMLS ID #2185082, Darren Mansell, Mansell Real Estate Inc. UtahRealEstate.com
- $345,0003 bd3 ba1.2k sqft3699 S Botticelli Ct Unit A, West Valley, UT 84119For SaleMLS ID #2166278, Robert Embley, Salt Lake Realty Group. UtahRealEstate.com
- $439,9994 bd3 ba1.9k sqft3750 S Prairiewood Dr, South Salt Lake, UT 84115For SaleMLS ID #2164886, Amie Larsen, Deluxe Utah Real Estate. UtahRealEstate.com
- $349,9004 bd3 ba1.7k sqft3697 S Van Dyck Ct Unit D, West Valley, UT 84119For SaleMLS ID #2152757, Grant Evans, Coldwell Banker Realty (Provo-Orem-Sundance). UtahRealEstate.com
- $379,9003 bd3 ba1.3k sqft5573 W Good Springs Cv, West Jordan, UT 84081For SaleMLS ID #2189123, Mario Quintero, City Lights Real Estate, LLC. UtahRealEstate.com
- $329,0003 bd2 ba1.2k sqft3720 S Angelico Ct #A, West Valley, UT 84119For SaleMLS ID #2183552, Edgar Lopez Arballo, EXP Realty, LLC. UtahRealEstate.com
- $325,0003 bd2 ba1.2k sqft3823 S Big River Way Unit 1, South Salt Lake, UT 84119For SaleMLS ID #2192228, Tyler Higgins, Century 21 Everest (Centerville). UtahRealEstate.com
- $500,0005 bd3 ba1.9k sqft121 W Magic Dr, Murray, UT 84107For SaleMLS ID #2192556, Jeannette Horsley-Mason, KW Utah Realtors Keller Williams (Brickyard). UtahRealEstate.com
- $425,0003 bd3 ba2k sqft5293 W Canonbury Ln, West Valley City, UT 84120For SaleMLS ID #2175741, Christin Parks, Coldwell Banker Realty (Union Heights). UtahRealEstate.com
- $365,0003 bd3 ba1.1k sqft4794 Udine Ct, West Jordan, UT 84084For SaleMLS ID #2164499, Chad Thomas, Private Property Broker LLC. UtahRealEstate.com
