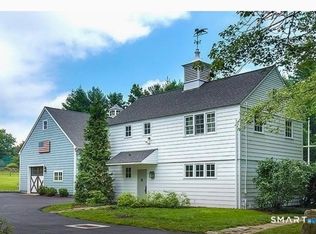
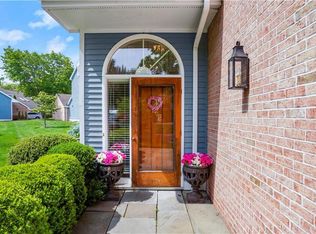
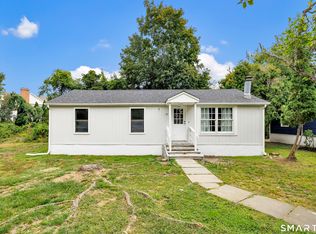
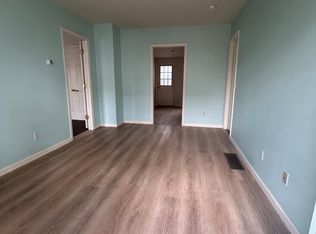
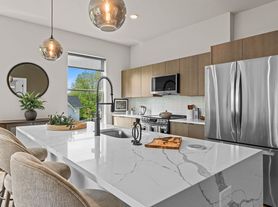
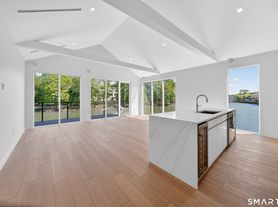

Tucked away in a private setting, this beautifully furnished newly constructed cottage offers effortless luxury and turnkey convenience. Vaulted, beamed ceilings create an open and airy atmosphere, while crisp white interiors, sophisticated designer furnishings, warm area rugs and artwork give the home an inviting vibe. The sun-drenched Great Room flows seamlessly into a stylish eat-in kitchen featuring a generous dining table that doubles as an island, handsome accent lighting, abundant storage, and new appliances. Sliding doors open to a fully fenced backyard oasis, perfect for al fresco dining, entertaining, or simply unwinding in complete privacy. The spacious bedroom suite offers a serene retreat with a beautifully appointed bath and walk-in shower, while thoughtful amenities including stacked washer/dryer, wall-mounted televisions, an outdoor grill, and private outdoor storage for bicycles or kayaks make everyday living effortless. With separate parking for 2 cars plus room for guests and an exceptional location just minutes from downtown Westport's renowned shopping, dining, beaches, Longshore Club, YMCA, and major commuting routes, this sophisticated cottage offers the ideal blend of style, comfort, and convenience. Utilities are included so just bring your suitcase and enjoy all that this special property has to offer!
House for rent
$5,000/mo
Fees may apply
4A Stoneboat Rd, Westport, CT 06880
1beds
720sqft
Price may not include required fees and charges. Learn more|
Singlefamily
Available now
No pets
In unit laundry
2 Parking spaces parking
Wall furnace
What's special
Sophisticated designer furnishingsVaulted beamed ceilingsHandsome accent lightingSun-drenched great roomStylish eat-in kitchenOpen and airy atmosphereSpacious bedroom suite
- 3 days |
- -- |
- -- |
Zillow last checked:
Listing updated:
Travel times

Let’s turn your rent into credit progress
Build credit history with every on-time payment and get credit for the payment you’re already making.
Facts & features
Interior
Bedrooms & bathrooms
- Bedrooms: 1
- Bathrooms: 1
- Full bathrooms: 1
Heating
- Wall Furnace
Appliances
- Included: Dishwasher, Dryer, Microwave, Oven, Refrigerator, Stove, Wall Air Conditioning, Washer
- Laundry: In Unit, Main Level
Features
- Furnished: Yes
Interior area
- Total interior livable area: 720 sqft
Property
Parking
- Total spaces: 2
- Parking features: Driveway
- Details: Contact manager
Features
- Exterior features: Architecture Style: Cottage, Basketball Court, Beach Access, Cul-De-Sac, Driveway, Exterior Maintenance included in rent, Garbage included in rent, Grounds Care included in rent, Health Club, Level, Lot Features: Level, Cul-De-Sac, Main Level, Pets - No, Tankless Water Heater, Taxes included in rent, Tennis Court(s), Utilities included in rent
Construction
Type & style
- Home type: SingleFamily
- Property subtype: SingleFamily
Condition
- Year built: 1974
Utilities & green energy
- Utilities for property: Garbage
Community & HOA
Community
- Features: Tennis Court(s)
HOA
- Amenities included: Basketball Court, Tennis Court(s)
Location
- Region: Westport
Financial & listing details
- Lease term: 12 Months,Month To Month

Price history
| Date | Event | Price |
|---|---|---|
| 5/23/2026 | Listed for rent | $5,000$7/sqft |
Source: Smart MLS #24177236 Report a problem | ||
Neighborhood: Poplar Plains
Nearby schools
GreatSchools rating
- 9/10King's Highway Elementary SchoolGrades: K-5Distance: 2 mi
- 9/10Coleytown Middle SchoolGrades: 6-8Distance: 1.5 mi
- 10/10Staples High SchoolGrades: 9-12Distance: 2.5 mi