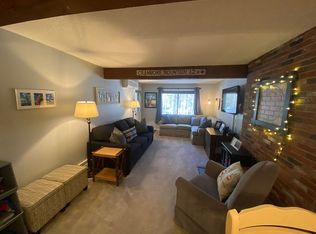
Your four-season mountain retreat awaits at The Seasons at Attitash in low-tax Bartlett. Ideally located just minutes from Attitash Mountain and within 30 minutes of Cranmore, Black, Wildcat, Bretton Woods, and King Pine, this location puts some of New Hampshire's best skiing and outdoor recreation right at your fingertips. During the warmer months, enjoy easy access to Story Land, hiking, the Saco River, and the shops, restaurants, and attractions of North Conway Village. This furnished, two-level townhouse with a loft and three bathrooms offers plenty of space to relax after a day of adventure. Located just a short walk from the community clubhouse, you'll enjoy year-round amenities including an indoor pool, hot tub, game room, fitness and recreation areas, plus outdoor tennis, basketball, baseball, and a playground. An onsite rental program provides an excellent opportunity to offset ownership expenses while enjoying your own mountain getaway whenever you choose!
Closed
Zillow last checked:
Listing updated:
Bought with:
Rick Adami
KW Coastal and Lakes & Mountains Realty/N Conway
Source: PrimeMLS,MLS#: 5097345
Price history
| Date | Event | Price |
|---|---|---|
| 9/28/2026 | Sold | $345,000-2.8%$251/sqft |
Source:  PrimeMLS #5097345 Report a problem PrimeMLS #5097345 Report a problem | ||
| 9/23/2026 | Pending sale | $355,000$259/sqft |
Source: PrimeMLS #5097345 Report a problem | ||
| 6/30/2026 | Listed for sale | $355,000-5.3%$259/sqft |
Source: PrimeMLS #5097345 Report a problem | ||
| 8/27/2024 | Listing removed | -- |
Source: PrimeMLS #4971119 Report a problem | ||
| 5/29/2024 | Listing removed | $375,000$273/sqft |
Source: PrimeMLS #4971119 Report a problem | ||
| 2/20/2024 | Price change | $375,000-5.1%$273/sqft |
Source: PrimeMLS #4971119 Report a problem | ||
| 9/22/2023 | Listed for sale | $395,000+163.5%$288/sqft |
Source: PrimeMLS #4971119 Report a problem | ||
| 12/23/2015 | Listing removed | $149,900$109/sqft |
Source: RE/MAX Presidential #4441627 Report a problem | ||
| 7/31/2015 | Listed for sale | $149,900$109/sqft |
Source: RE/MAX Presidential #4441627 Report a problem | ||
Nearby homes
- $294,0002 bd2 ba1k sqft4D The Seasons At Attitash Rd, Bartlett, NH 03812For Sale

- $332,4002 bd2 ba1k sqft4 Seasons At Attitash Rd #A, Bartlett, NH 03812Off Market
- $332,1002 bd3 ba1.1k sqft4 Seasons At Attitash Rd, Bartlett, NH 03812Off Market
- $349,8002 bd3 ba1.3k sqft4 Seasons At Attitash Rd #E, Bartlett, NH 03812Off Market
Sell for more on Zillow
Get a Zillow Showcase℠ listing at no additional cost and you could sell for .
$344,600
2% more
+$6,892
With Zillow Showcase(estimated)
$351,492
