Long time owners have lovingly maintained and updated this home, offering the charm of an established neighborhood with so many of today's modern conveniences. Low property taxes! Larger than it looks with numerous improvements done within the past five years. The beautifully remodeled kitchen features white cabinetry with slow-close drawers, quartz countertops, stainless steel appliances, island/breakfast bar, recessed lighting, ceiling fan, motion-sensor under-cabinet lighting, built-in Bluetooth speakers, electronic no-touch faucet, and thoughtful storage including a corner lazy Susan. Hardwood floors extend throughout the first floor. The finished basement offers even more living space with a comfortable family room, private office, service bar with second refrigerator, and a half bath added in 2022. Additional improvements include vinyl-clad windows on the first and second floors (2021), HVAC (2023), water softener (2024), sump pump battery backup (2026), and convenient USB outlets in multiple rooms. The cedar siding was freshly painted and a welcoming front portico added in 2021. Outside, enjoy the fully fenced yard with mature trees, patio and built-in firepit, perfect for relaxing or entertaining. And don't overlook the rare 3-car garage, a fantastic find in this price range! The location is another highlight, with the Salt Creek Trail for walking, running, and biking at one end of the street and park district fields at the other. Just minutes from golf courses, shopping, and major highways. So much has already been done here, making this a wonderful place to call home!
New
$389,900
4N134 N Chestnut St, Addison, IL 60101
4beds
1,260sqft
Single Family Residence
Built in 1940
0.29 Acres Lot
$-- Zestimate®
$309/sqft
$-- HOA
What's special
Recessed lightingPrivate officeBuilt-in bluetooth speakersElectronic no-touch faucetBeautifully remodeled kitchenQuartz countertopsWelcoming front portico
- --
- 560
- views
- 87
- saves
Zillow last checked:
Listing updated:
Listed by:
Terri Swiderski (630)913-0652,
RE/MAX Professionals Select
Source: MRED as distributed by MLS GRID,MLS#: 12788498
Facts & features
Interior
Bedrooms & bathrooms
- Bedrooms: 4
- Bathrooms: 3
- Full bathrooms: 2
- 1/2 bathrooms: 1
Rooms
- Room types: Office
Primary bedroom
- Features: Flooring (Hardwood), Window Treatments (Curtains/Drapes, Shades)
- Level: Main
- Area: 156 Square Feet
- Dimensions: 13X12
Bedroom 2
- Features: Flooring (Hardwood), Window Treatments (Shades)
- Level: Main
- Area: 144 Square Feet
- Dimensions: 12X12
Bedroom 3
- Features: Flooring (Carpet), Window Treatments (Blinds, Curtains/Drapes)
- Level: Second
- Area: 168 Square Feet
- Dimensions: 14X12
Bedroom 4
- Features: Flooring (Wood Laminate), Window Treatments (Blinds, Curtains/Drapes)
- Level: Second
- Area: 220 Square Feet
- Dimensions: 20X11
Family room
- Features: Flooring (Carpet)
- Level: Basement
- Area: 432 Square Feet
- Dimensions: 27X16
Kitchen
- Features: Flooring (Hardwood), Window Treatments (Shades)
- Level: Main
- Area: 110 Square Feet
- Dimensions: 11X10
Living room
- Features: Flooring (Hardwood), Window Treatments (Shades)
- Level: Main
- Area: 252 Square Feet
- Dimensions: 18X14
Office
- Features: Flooring (Carpet)
- Level: Basement
- Area: 72 Square Feet
- Dimensions: 9X8
Heating
- Forced Air
Cooling
- Central Air
Appliances
- Included: Range, Microwave, Dishwasher, Refrigerator, Washer, Dryer, Stainless Steel Appliance(s), Water Softener Owned
Features
- 1st Floor Bedroom, 1st Floor Full Bath, Bookcases, Quartz Counters
- Flooring: Hardwood
- Basement: Finished,Full
Interior area
- Total structure area: 0
- Total interior livable area: 1,260 sqft
Property
Parking
- Total spaces: 3
- Parking features: Concrete, Garage Door Opener, Yes, Garage Owned, Detached, Garage
- Garage spaces: 3
- Has uncovered spaces: Yes
Accessibility
- Accessibility features: No Disability Access
Features
- Stories: 1.5
- Patio & porch: Patio
- Exterior features: Fire Pit
- Fencing: Fenced
Lot
- Size: 0.29 Acres
- Dimensions: 101x125x101x126
Details
- Additional structures: Shed(s)
- Parcel number: 0321412010
- Special conditions: None
- Other equipment: Water-Softener Owned, Ceiling Fan(s), Sump Pump
Construction
Type & style
- Home type: SingleFamily
- Property subtype: Single Family Residence
Materials
- Cedar
Condition
- New construction: No
- Year built: 1940
Utilities & green energy
- Sewer: Septic Tank
- Water: Well
Community & HOA
Community
- Features: Park
HOA
- Services included: None
Location
- Region: Addison
Financial & listing details
- Price per square foot: $309/sqft
- Tax assessed value: $90,296
- Annual tax amount: $4,710
- Date on market: 11/5/2026
- Ownership: Fee Simple
Estimated market value
Not available
Estimated sales range
Not available
Not available
Price history
Price history is unavailable.
Public tax history
| Year | Property taxes | Tax assessment |
|---|---|---|
| 2025 | $4,710 +3.6% | $90,296 +7.9% |
| 2024 | $4,545 +5.3% | $83,685 +8.8% |
| 2023 | $4,318 -0.1% | $76,930 +2.1% |
| 2022 | $4,324 +4.9% | $75,380 +4.4% |
| 2021 | $4,122 +3.2% | $72,200 +4.4% |
| 2020 | $3,996 -0.2% | $69,160 +4% |
| 2019 | $4,005 -7.4% | $66,500 -3.2% |
| 2018 | $4,326 +2.4% | $68,690 +4.6% |
| 2017 | $4,225 +3% | $65,650 +8.3% |
| 2016 | $4,100 +2.5% | $60,610 +8.3% |
| 2015 | $4,001 -1% | $55,990 +0.2% |
| 2014 | $4,041 +1.7% | $55,890 -2% |
| 2013 | $3,974 +10.1% | $57,030 -6.4% |
| 2012 | $3,609 +2.7% | $60,900 -10.1% |
| 2011 | $3,514 -3.1% | $67,750 -10.7% |
| 2010 | $3,627 +0.7% | $75,850 -9.1% |
| 2009 | $3,603 -3.8% | $83,400 |
| 2008 | $3,745 +6.4% | $83,400 +7.6% |
| 2007 | $3,519 +28% | $77,510 +25.4% |
| 2006 | $2,749 +7% | $61,810 +8% |
| 2005 | $2,569 +5.6% | $57,230 +6.5% |
| 2004 | $2,432 +2.9% | $53,740 +9% |
| 2003 | $2,363 +9.6% | $49,300 +11.4% |
| 2002 | $2,155 +2.9% | $44,260 +8.1% |
| 2001 | $2,094 +4.5% | $40,930 +5.8% |
| 2000 | $2,004 | $38,680 |
Find assessor info on the county website
Monthly payment
Est. payment
Payment breakdown
Explore the cost of this home by adjusting the details. Changes won't be saved.Climate risks
Neighborhood: 60101
Nearby schools
Schools provided by the listing agent
- Elementary: Fullerton Elementary School
- Middle: Indian Trail Junior High School
- High: Addison Trail High School
- District: 4
Source: MRED as distributed by MLS GRID. This data may not be complete. We recommend contacting the local school district to confirm school assignments for this home.
Similar homes
- $435,0003 bd2 ba1.7k sqft564 S Lewis Ave, Lombard, IL 60148New
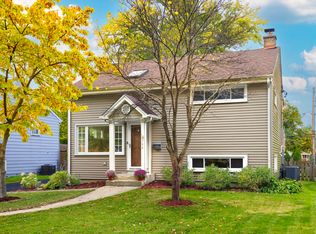 MLS ID #12786275, Margie Marasco, Coldwell Banker Real Estate Group. MRED as distributed by MLS GRID
- $400,0003 bd2 ba1.6k sqft510 N Garfield St, Lombard, IL 60148Re-activated
 MLS ID #12784675, David Bulava, CSC, Real Broker, LLC. MRED as distributed by MLS GRID
- $389,9004 bd3 ba1.4k sqft834 S Michigan Ave, Villa Park, IL 60181Active
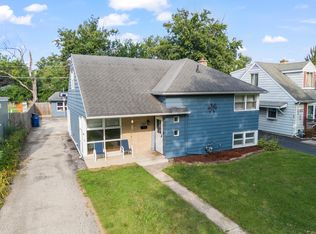 MLS ID #12751118, Brian Hochstetter, eXp Realty - Chicago North Ave. MRED as distributed by MLS GRID
- $399,0003 bd2 ba1.4k sqft555 Aberdeen St, Hoffman Estates, IL 60169New
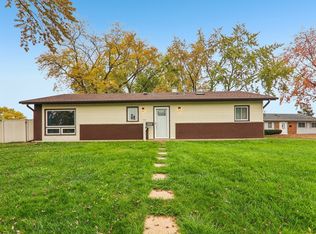 MLS ID #12798150, Christopher Paul, Redfin Corporation. MRED as distributed by MLS GRID
