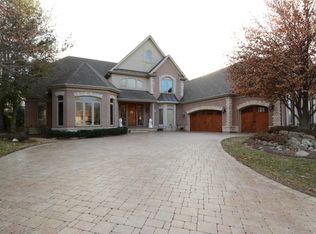
Welcome home to this spectacular and Newly Updated custom build with over 4,000 sq/ft. Located on a quiet street in a highly sought after, serene and private location. Beautiful curb appeal with professional landscape, circular concrete walkway and gorgeous brick-front. Under-soffit, White Dental Moldings are an added touch, bringing elegance and sophistication. Bright, open-airy floor plan with modern luxuries throughout. The main level feature crown moldings, refinished hardwood floors, vaulted ceilings with skylights and so much more! Newly renovated modern kitchen with all new appliances, white quartz tops, breakfast bar kitchen island and eat in table space for large family gatherings. Private office with gorgeous built in cabinetry. Living room with skylights, warm fireplace, vaulted ceiling and wet bar. Large Family Room with crown moldings and hardwood floors that extend to the separate dining room overlooking the rear yard. Quaint power room. Large laundry room is located off the 3 car garage and features a huge closet with full size washer/dryer, sink and cabinets. Head upstairs to the charming second floor boasting 4 BR and 2 BA. Relax in the serene primary master suite with 2 walk-in closets and abundance of storage. The luxurious primary bath offers a spacious shower, spa soaking tub with quartz countertops and double vanity. Entertain your guests in the backyard featuring Trex Deck with custom lighting, lushly landscaped with flowers and mature trees. Outdoor storage shed. Full unfinished basement. Great size 3 car garage. Other features include security monitoring system, Superior living at its finest. NEWS: Full Kitchen Rehab, 2024,Roof 2020, Furnace 5 years, Hot Water Heater 2022, Well sump pump replaced 2022, Paint thru-out 2024, and more! American Home Shield whole house Warranty included. A MUST SEE.
Closed
$640,000
4N444 Medinah Rd, Addison, IL 60101
4beds
2,843sqft
Single Family Residence
Built in 1989
1 Acres Lot
$776,200 Zestimate®
$225/sqft
$4,018 Estimated rent
Home value
$776,200
$730,000 - $831,000
$4,018/mo
Zestimate® history
Owner options
List your home for rent
$4,018/mo
Rent Zestimate®
Find your next renter with Zillow Rental Manager. Plus, with online applications, you can quickly screen prospective tenants – for free.
$4,018/mo
Rent Zestimate®
Refinance and save
$4,523/mo
Est. payment
Refinancing to a lower rate could help reduce your monthly payments and save thousands over the life of the loan.
$4,523/mo
Est. payment
Explore your selling options
Work with a Zillow partner agent
Leverage their expertise and Zillow's premium Showcase listings to get your home seen by more buyers.
Get startedList with your own agent
Get your home in front of millions of buyers by listing it on Zillow.
Learn how to do itSell it yourself
Take full control of how buyers see your home on Zillow by listing For Sale by Owner (FSBO).
List your homeWhat's special
Zillow last checked:
Listing updated:
Listed by:
Deanna Lullo 630-688-8609,
Century 21 Circle
Bought with:
Cristina Timbalist
Coldwell Banker Realty
Source: MRED as distributed by MLS GRID,MLS#: 12030560
Facts & features
Interior
Bedrooms & bathrooms
- Bedrooms: 4
- Bathrooms: 3
- Full bathrooms: 2
- 1/2 bathrooms: 1
Rooms
- Room types: Office, Recreation Room, Sitting Room, Walk In Closet
Primary bedroom
- Features: Flooring (Hardwood), Bathroom (Full)
- Level: Second
- Area: 221 Square Feet
- Dimensions: 17X13
Bedroom 2
- Features: Flooring (Hardwood)
- Level: Second
- Area: 130 Square Feet
- Dimensions: 13X10
Bedroom 3
- Features: Flooring (Hardwood)
- Level: Second
- Area: 120 Square Feet
- Dimensions: 12X10
Bedroom 4
- Features: Flooring (Hardwood)
- Level: Second
- Area: 120 Square Feet
- Dimensions: 12X10
Dining room
- Features: Flooring (Hardwood)
- Level: Main
- Area: 182 Square Feet
- Dimensions: 14X13
Family room
- Features: Flooring (Hardwood)
- Level: Main
- Area: 252 Square Feet
- Dimensions: 18X14
Kitchen
- Features: Kitchen (Eating Area-Breakfast Bar, Island, Custom Cabinetry, Granite Counters, Updated Kitchen), Flooring (Hardwood)
- Level: Main
- Area: 154 Square Feet
- Dimensions: 14X11
Laundry
- Features: Flooring (Hardwood)
- Level: Main
- Area: 50 Square Feet
- Dimensions: 10X5
Living room
- Features: Flooring (Hardwood)
- Level: Main
- Area: 300 Square Feet
- Dimensions: 20X15
Office
- Features: Flooring (Hardwood)
- Level: Main
- Area: 144 Square Feet
- Dimensions: 12X12
Recreation room
- Features: Flooring (Other)
- Level: Basement
- Area: 440 Square Feet
- Dimensions: 20X22
Sitting room
- Features: Flooring (Hardwood)
- Level: Second
- Area: 54 Square Feet
- Dimensions: 9X6
Walk in closet
- Features: Flooring (Hardwood)
- Level: Second
- Area: 126 Square Feet
- Dimensions: 14X9
Heating
- Natural Gas, Forced Air
Cooling
- Central Air, Zoned
Appliances
- Included: Range, Microwave, Dishwasher, Refrigerator, Washer, Dryer, Stainless Steel Appliance(s), Range Hood, Water Softener Owned
- Laundry: Main Level, In Unit, Sink
Features
- Cathedral Ceiling(s), Wet Bar
- Flooring: Hardwood
- Windows: Screens, Skylight(s)
- Basement: Unfinished,Full
- Attic: Full,Unfinished
- Number of fireplaces: 1
- Fireplace features: Wood Burning, Gas Log, Living Room
Interior area
- Total structure area: 0
- Total interior livable area: 2,843 sqft
Property
Parking
- Total spaces: 3
- Parking features: Concrete, On Site, Garage Owned, Attached, Garage
- Attached garage spaces: 3
Accessibility
- Accessibility features: No Disability Access
Features
- Stories: 2
- Patio & porch: Deck
Lot
- Size: 1 Acres
- Dimensions: 200X200
- Features: Irregular Lot
Details
- Additional structures: Shed(s)
- Parcel number: 0223201039
- Special conditions: Home Warranty
- Other equipment: Water-Softener Owned, Ceiling Fan(s), Sump Pump
Construction
Type & style
- Home type: SingleFamily
- Architectural style: Traditional
- Property subtype: Single Family Residence
Materials
- Brick, Cedar
- Foundation: Concrete Perimeter
- Roof: Asphalt
Condition
- New construction: No
- Year built: 1989
- Major remodel year: 2023
Details
- Warranty included: Yes
Utilities & green energy
- Electric: Circuit Breakers
- Sewer: Septic Tank
- Water: Well
Community & HOA
Community
- Features: Street Paved
- Security: Security System, Carbon Monoxide Detector(s)
HOA
- Services included: None
Location
- Region: Addison
Financial & listing details
- Price per square foot: $225/sqft
- Tax assessed value: $210,565
- Date on market: 6/9/2024
- Listing terms: Conventional
- Ownership: Fee Simple
Price history
| Date | Event | Price |
|---|---|---|
| 7/30/2024 | Sold | $640,000-1.4%$225/sqft |
Source:  MRED as distributed by MLS GRID #12030560 Report a problem MRED as distributed by MLS GRID #12030560 Report a problem | ||
| 6/26/2024 | Contingent | $649,000$228/sqft |
Source: MRED as distributed by MLS GRID #12030560 Report a problem | ||
| 6/25/2024 | Listed for sale | $649,000$228/sqft |
Source: MRED as distributed by MLS GRID #12030560 Report a problem | ||
| 6/12/2024 | Contingent | $649,000$228/sqft |
Source: MRED as distributed by MLS GRID #12030560 Report a problem | ||
| 6/9/2024 | Listed for sale | $649,000$228/sqft |
Source: MRED as distributed by MLS GRID #12030560 Report a problem | ||
Public tax history
| Year | Property taxes | Tax assessment |
|---|---|---|
| 2024 | -- | $210,565 +9.4% |
| 2023 | -- | $192,560 0% |
| 2022 | -- | $192,640 +5.3% |
| 2021 | -- | $183,030 +2.5% |
| 2020 | -- | $178,570 +4.1% |
| 2019 | -- | $171,610 +2.7% |
| 2018 | -- | $167,130 +7.9% |
| 2017 | -- | $154,900 +8% |
| 2016 | $5,626 -58.8% | $143,360 +7.2% |
| 2015 | $13,654 +4.7% | $133,780 +5.5% |
| 2014 | $13,041 -1.1% | $126,810 -3.3% |
| 2013 | $13,183 +7.4% | $131,150 -6.3% |
| 2012 | $12,271 +3.2% | $140,040 -9.4% |
| 2011 | $11,892 +5.7% | $154,620 -4% |
| 2010 | $11,252 +2.5% | $161,140 -6.9% |
| 2009 | $10,974 +2.5% | $173,030 |
| 2008 | $10,702 +4.6% | $173,030 +5.3% |
| 2007 | $10,227 +2.6% | $164,320 +5.9% |
| 2006 | $9,965 +6.1% | $155,200 +6.6% |
| 2005 | $9,393 +7.6% | $145,590 +6.8% |
| 2004 | $8,729 +8.1% | $136,320 +10% |
| 2003 | $8,077 +1.2% | $123,930 +0.7% |
| 2002 | $7,984 +13.6% | $123,010 +9.1% |
| 2001 | $7,030 +3.1% | $112,790 +4.9% |
| 2000 | $6,817 | $107,520 |
Find assessor info on the county website
Neighborhood: 60101
Nearby homes
- $773,4004 bd4 ba2.5k sqft4N446 Medinah Rd, Addison, IL 60101Off Market
- $1,016,3005 bd5 ba4.8k sqft306 Juliana Ln, Bloomingdale, IL 60108Off Market
- $1,485,0005 bd4 ba5.3k sqft304 Juliana Ln, Bloomingdale, IL 60108Sold

- $480,2004 bd2 ba2k sqft22W016 Byron Ave, Addison, IL 60101Off Market
- $459,6003 bd2 ba1.8k sqft22W002 Byron Ave, Addison, IL 60101Off Market
- $19,792-- bd-- ba-- sqft22W002 Byron Ave, Addison, IL 60101Off Market
- $1,071,3004 bd5 ba4k sqft308 Juliana Ln, Bloomingdale, IL 60108Off Market
- $1,156,7004 bd-- ba4.1k sqft302 Juliana Ln, Bloomingdale, IL 60108Off Market
Nearby schools
GreatSchools rating
- 5/10Black Hawk Elementary SchoolGrades: K-5Distance: 1.7 mi
- 6/10Marquardt Middle SchoolGrades: 6-8Distance: 1.1 mi
- 4/10Glenbard East High SchoolGrades: 9-12Distance: 3 mi
Schools provided by the listing agent
- Elementary: Marquardt Middle School
- Middle: Black Hawk Elementary School
- High: Glenbard East High School
- District: 15
Source: MRED as distributed by MLS GRID. This data may not be complete. We recommend contacting the local school district to confirm school assignments for this home.
Get a cash offer in 3 minutes
Find out how much your home could sell for in as little as 3 minutes with a no-obligation cash offer.
Estimated market value
$776,200
Get a cash offer in 3 minutes
Find out how much your home could sell for in as little as 3 minutes with a no-obligation cash offer.
Estimated market value
$776,200
- Illinois
- DuPage County
- Addison
- 60101
- 4N444 Medinah Rd
Nearby cities
Nearby zip codes
Other Addison Topics
