BE PREPARED TO BE IMPRESSED WHEN YOU VIEW THIS ALL-BRICK, LANDMARK (SANTELL PRAIRIE) HOME IN THE HEART OF HISTORIC WASCO! Distinctive character along with timeless appeal abound in this 1920's charmer. Classic architecture blended with modern updates make this home truly special. Inviting, enclosed front porch. Amazing curb appeal. Beautiful hardwood floors, original oak woodwork and doors. Attractive built-ins. Updated kitchen features newer stainless-steel appliances, ceramic backsplash and built-in China cabinet. Updated second floor bath with large shower and combination washer/dryer for easy laundry access. Fourth bedroom/office on the first floor. Renovated walk-up attic space affords additional, valuable living space. Full bath in basement. Picturesque, 1/3-acre park-like yard boasts English style garden/sanctuary. Attached to the two-car garage is an addition of nearly 400 square feet. Perfect for a workshop/craft room/play area. Walk to Wasco Elementary School. Enjoy all the amenities and shopping the Village of Campton Hills has to offer. Quick and easy access to parks and the Great Western Trail.
Active
$465,000
4N768 Lafox Rd, Wasco, IL 60175
4beds
1,566sqft
Single Family Residence
Built in 1923
0.32 Acres Lot
$-- Zestimate®
$297/sqft
$-- HOA
What's special
Distinctive characterSolid wood doorsAttractive built-insAmazing curb appealUpdated kitchenInviting enclosed front porchCeramic backsplash
- --
- 1,135
- views
- 63
- saves
Zillow last checked:
Listing updated:
Listed by:
Brian Henry 630-715-3162,
RE/MAX SUBURBAN JA/JR
Source: MRED as distributed by MLS GRID,MLS#: 12709360
Facts & features
Interior
Bedrooms & bathrooms
- Bedrooms: 4
- Bathrooms: 3
- Full bathrooms: 2
- 1/2 bathrooms: 1
Rooms
- Room types: Attic, Enclosed Porch
Primary bedroom
- Features: Flooring (Hardwood), Window Treatments (All)
- Level: Second
- Area: 168 Square Feet
- Dimensions: 14X12
Bedroom 2
- Features: Flooring (Hardwood), Window Treatments (All)
- Level: Second
- Area: 168 Square Feet
- Dimensions: 14X12
Bedroom 3
- Features: Flooring (Hardwood), Window Treatments (All)
- Level: Second
- Area: 110 Square Feet
- Dimensions: 11X10
Bedroom 4
- Features: Flooring (Hardwood), Window Treatments (All)
- Level: Main
- Area: 100 Square Feet
- Dimensions: 10X10
Other
- Features: Flooring (Other)
- Level: Third
- Area: 312 Square Feet
- Dimensions: 26X12
Dining room
- Features: Flooring (Hardwood), Window Treatments (All)
- Level: Main
- Area: 144 Square Feet
- Dimensions: 12X12
Enclosed porch
- Features: Flooring (Carpet)
- Level: Main
- Area: 72 Square Feet
- Dimensions: 9X8
Kitchen
- Features: Kitchen (Updated Kitchen), Flooring (Vinyl), Window Treatments (All)
- Level: Main
- Area: 130 Square Feet
- Dimensions: 13X10
Living room
- Features: Flooring (Hardwood), Window Treatments (All)
- Level: Main
- Area: 192 Square Feet
- Dimensions: 16X12
Heating
- Natural Gas, Radiator(s)
Cooling
- None
Appliances
- Included: Range, Microwave, Dishwasher, Refrigerator, Washer, Dryer, Disposal, Gas Water Heater
- Laundry: Upper Level, In Bathroom, Laundry Chute, Multiple Locations
Features
- 1st Floor Bedroom, Built-in Features
- Flooring: Hardwood
- Doors: Storm Door(s), Panel Door(s)
- Basement: Partially Finished,Full
- Attic: Finished,Interior Stair
Interior area
- Total structure area: 0
- Total interior livable area: 1,566 sqft
Property
Parking
- Total spaces: 2.5
- Parking features: Concrete, Yes, Garage Owned, Detached, Garage
- Garage spaces: 2.5
Accessibility
- Accessibility features: No Disability Access
Features
- Stories: 2
- Patio & porch: Patio
Lot
- Size: 0.32 Acres
- Features: Landscaped, Wooded, Mature Trees
Details
- Additional structures: Workshop, Outbuilding
- Additional parcels included: 0823176013
- Parcel number: 0823176012
- Special conditions: None
- Other equipment: Ceiling Fan(s), Sump Pump
Construction
Type & style
- Home type: SingleFamily
- Architectural style: Traditional
- Property subtype: Single Family Residence
Materials
- Brick, Plaster
- Roof: Asphalt
Condition
- New construction: No
- Year built: 1923
Utilities & green energy
- Electric: Circuit Breakers
- Sewer: Public Sewer
- Water: Public
Community & HOA
Community
- Features: Park, Street Paved
- Security: Carbon Monoxide Detector(s)
HOA
- Services included: None
Location
- Region: Wasco
Financial & listing details
- Price per square foot: $297/sqft
- Tax assessed value: $275,919
- Annual tax amount: $3,895
- Date on market: 7/24/2026
- Ownership: Fee Simple
Estimated market value
Not available
Estimated sales range
Not available
Not available
Price history
Price history is unavailable.
Public tax history
| Year | Property taxes | Tax assessment |
|---|---|---|
| 2025 | $3,719 +5% | $91,973 +8.4% |
| 2024 | $3,540 +5.5% | $84,822 +11.9% |
| 2023 | $3,354 -2.4% | $75,835 +9.7% |
| 2022 | $3,438 -5.7% | $69,098 +34.2% |
| 2021 | $3,645 +0.4% | $51,499 +1.5% |
| 2020 | $3,633 +1.5% | $50,758 +1.5% |
| 2019 | $3,580 +6.8% | $50,013 |
| 2018 | $3,352 +4.1% | $50,013 +1.5% |
| 2017 | $3,220 -24.4% | $49,279 +2.6% |
| 2016 | $4,259 | $48,035 +2.8% |
| 2015 | -- | $46,709 -1.5% |
| 2014 | -- | $47,425 -1.7% |
| 2013 | -- | $48,221 -4.7% |
| 2012 | -- | $50,621 -5.8% |
| 2011 | -- | $53,732 -4.5% |
| 2010 | -- | $56,273 -6.9% |
| 2009 | -- | $60,424 -2% |
| 2008 | -- | $61,639 +1.3% |
| 2007 | -- | $60,860 |
| 2006 | -- | $60,860 +6.4% |
| 2005 | -- | $57,226 +4.9% |
| 2004 | -- | $54,532 +11.1% |
| 2003 | -- | $49,085 +1.3% |
| 2002 | -- | $48,479 +2.8% |
| 2001 | -- | $47,141 +4.8% |
| 2000 | -- | $44,977 |
Find assessor info on the county website
Monthly payment
Est. payment
Payment breakdown
Explore the cost of this home by adjusting the details. Changes won't be saved.Climate risks
Neighborhood: 60175
Nearby schools
Schools provided by the listing agent
- District: 303
Source: MRED as distributed by MLS GRID. This data may not be complete. We recommend contacting the local school district to confirm school assignments for this home.
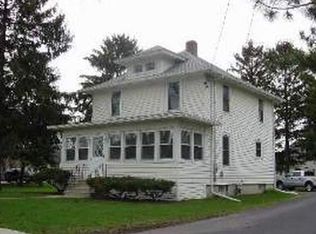
- $324,600-- bd1 ba1.7k sqft4N748 Old Lafox Rd, Saint Charles, IL 60183Off Market
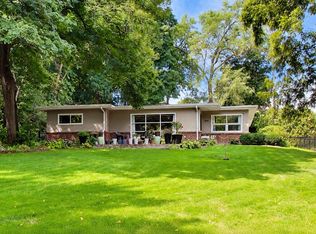
- $477,4003 bd2 ba1.3k sqft4N788 Old Lafox Rd, St Charles, IL 60175Off Market
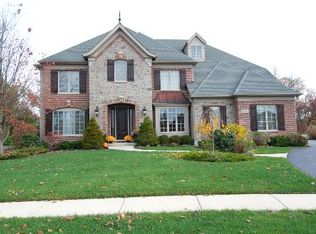
- $963,2005 bd5 ba4.1k sqft4N755 Blue Lake Cir E, St Charles, IL 60175Off Market
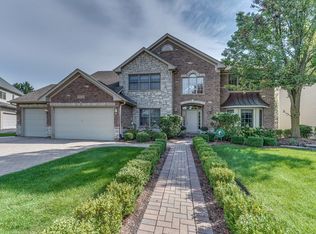
- $811,4004 bd5 ba3.5k sqft4N747 Blue Lake Cir E, St Charles, IL 60175Off Market
Similar homes
- $499,0003 bd3 ba1.8k sqft44W043 Fox Wilds Dr, St Charles, IL 60175Active
 MLS ID #12737159, Annette Siwy, Siwy Real Estate, Inc.. MRED as distributed by MLS GRID
 - $425,0004 bd2 ba2k sqft205 Sharon Dr, Dundee, IL 60118New
 MLS ID #12754365, Ro Malik, RE/MAX Premier. MRED as distributed by MLS GRID
 - $397,5003 bd2 ba1.7k sqft2S557 Bliss Rd, Sugar Grove, IL 60554New
 MLS ID #12755010, Carie Holzl, Keller Williams Infinity. MRED as distributed by MLS GRID
 - $545,0004 bd2 ba2.1k sqft1001 Geneva Rd, St Charles, IL 60174Active
 MLS ID #12750654, Julianne Croegaert, ABR,RENE,SFR,SRES, @properties Christie's International Real Estate. MRED as distributed by MLS GRID
